
Views















Address
4711 Andover Woods Court, Portage, MI
Price
$ 485,000
Property Attributes
- MLS#25059525
- TypeSingle Family
- Listing Status Pending
- CountyKalamazoo
- CityPortage
- AreaGreater Kalamazoo - K
- NeighborhoodAndover Woods
- Zip49024
- StyleTraditional
- Year Built2006
- Taxes$ 8729
- Price$ 485,000
- Bedrooms4
- Full Bathrooms3
- Half Bathrooms1
- Sqr Footage3486
- Lot Size0.29 Acres
Data Source:
Michigan Regional Information Center (MICHRIC)
Property Description
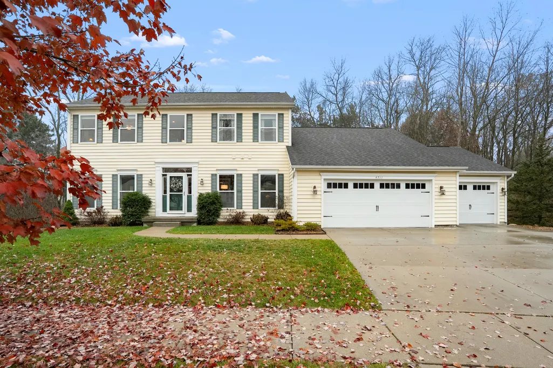
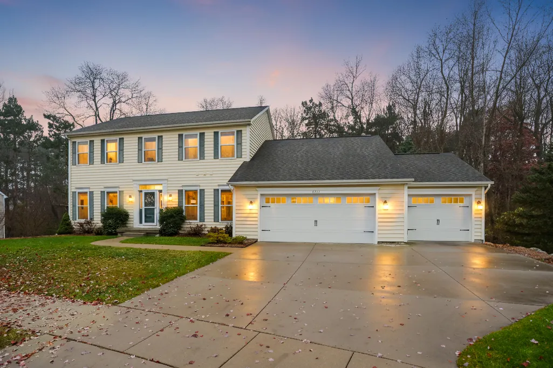
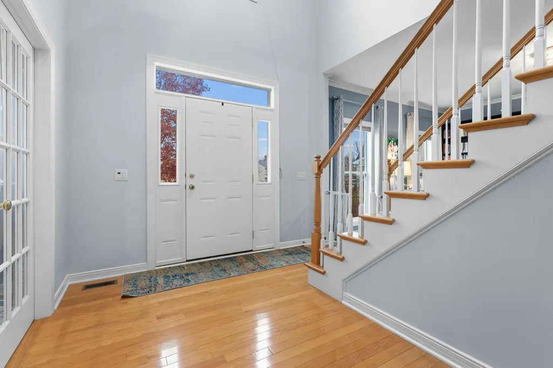
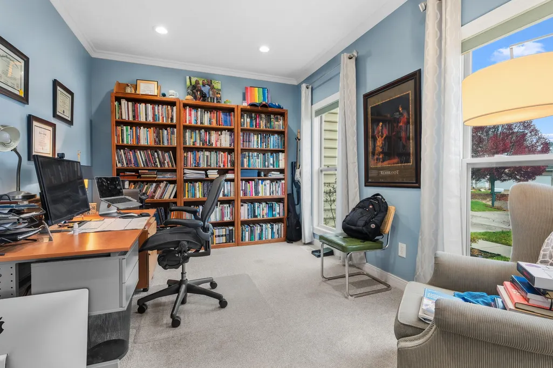
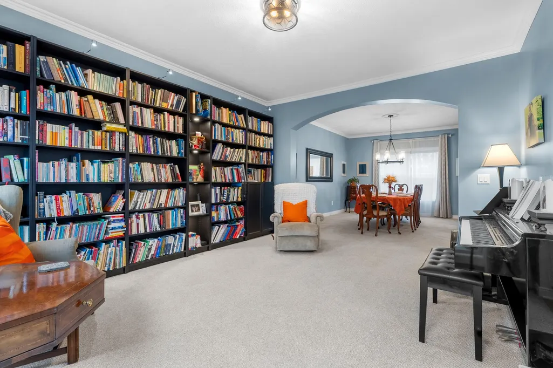
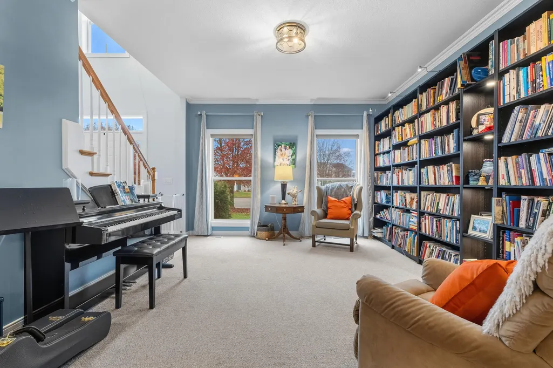
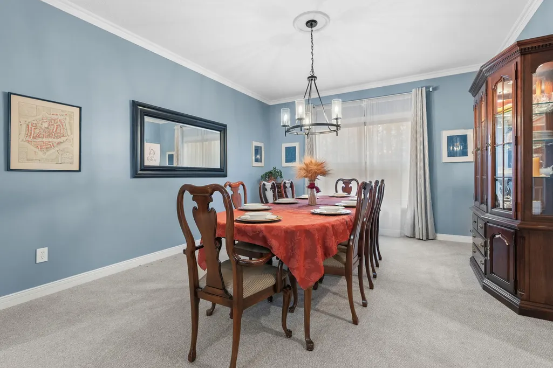
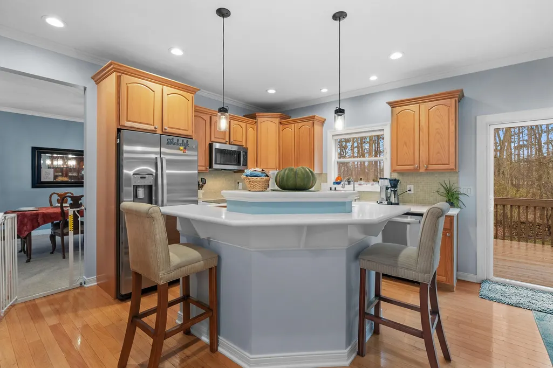
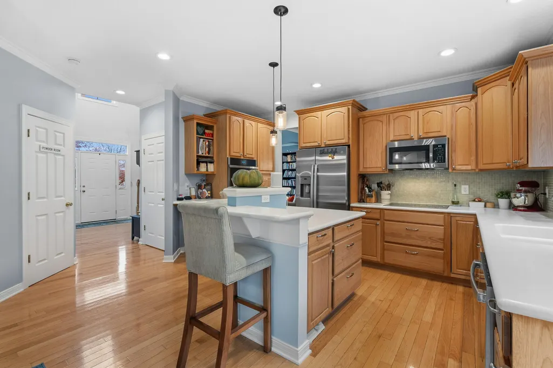
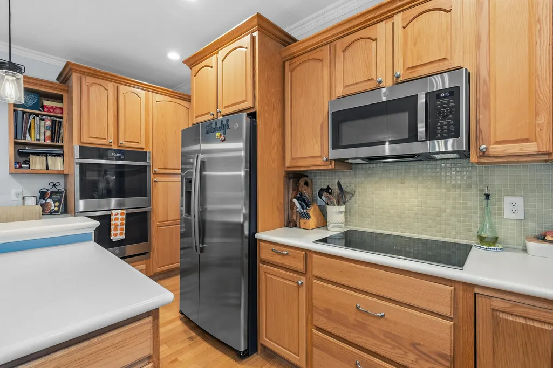
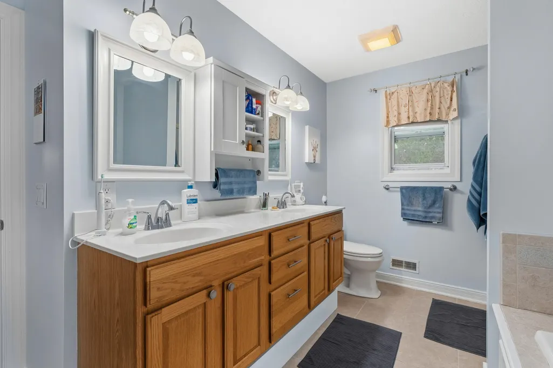
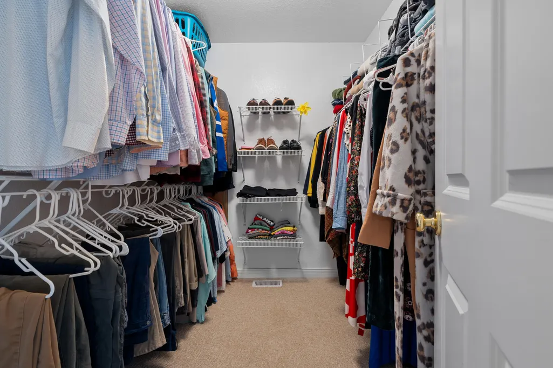
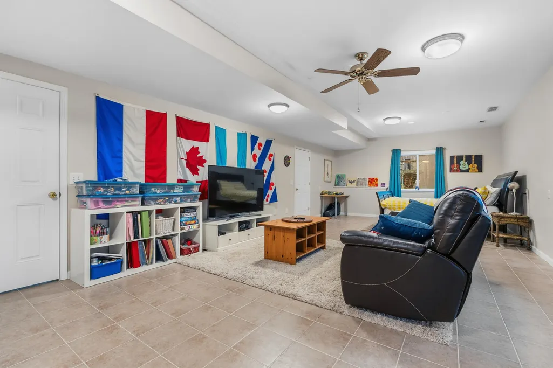
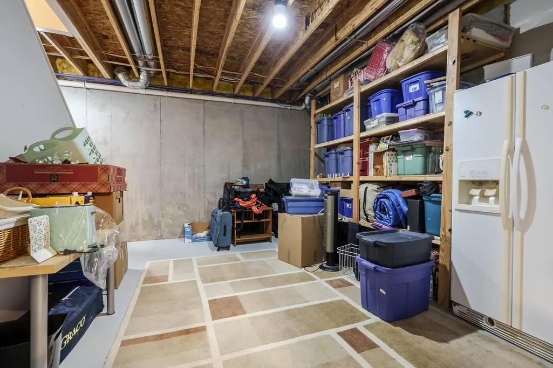
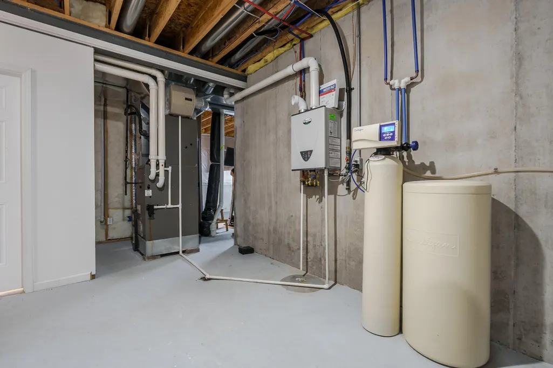
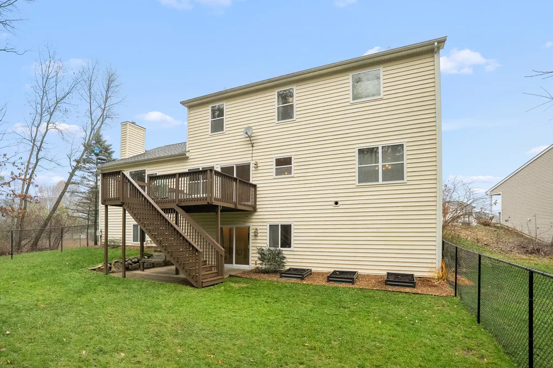
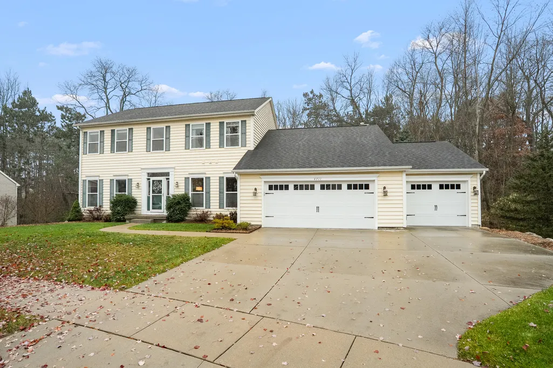
Custom-Built Two-Story Walkout Home on a Portage Cul-de-Sac. This well-maintained custom home sits at the end of a quiet cul-de-sac in Portage, offering privacy and a family-friendly setting. The home showcases quality finishes throughout, including 3-inch plank hardwood floors in the main living areas, ceramic tile in the bathrooms and entryways, distinctive arched doorways, and vaulted ceilings that enhance the sense of space. The functional kitchen is designed with a tiered center island providing extra counter space and seating, solid surface countertops that are easy to maintain, new stainless steel appliances, a convenient double oven for multiple dishes, and plenty of cabinet storage. The adjacent eating area is bright and spacious, with a sliding door that opens directly to the deck, perfect for summer grilling and outdoor dining. The family room serves as a comfortable gathering space with a gas fireplace and large windows framing views of the mature trees and landscaped Custom-Built Two-Story Walkout Home on a Portage Cul-de-Sac. This well-maintained custom home sits at the end of a quiet cul-de-sac in Portage, offering privacy and a family-friendly setting. The home showcases quality finishes throughout, including 3-inch plank hardwood floors in the main living areas, ceramic tile in the bathrooms and entryways, distinctive arched doorways, and vaulted ceilings that enhance the sense of space. The functional kitchen is designed with a tiered center island providing extra counter space and seating, solid surface countertops that are easy to maintain, new stainless steel appliances, a convenient double oven for multiple dishes, and plenty of cabinet storage. The adjacent eating area is bright and spacious, with a sliding door that opens directly to the deck, perfect for summer grilling and outdoor dining. The family room serves as a comfortable gathering space with a gas fireplace and large windows framing views of the mature trees and landscaped backyard. The main floor layout includes a dedicated office with French doors for privacy, "ideal for remote work", a sizable living room for entertaining, a spacious formal dining room, and a convenient half-bath. The laundry room is strategically located off the kitchen and family room. The upper level houses four generously sized bedrooms. The primary suite includes an en-suite bathroom with a whirlpool tub, shower, double sink vanity, and walk-in closet. Three additional bedrooms share a second full bathroom with a tub/shower combination. The walk-out lower level adds significant living space with a finished bonus room featuring ceramic tile flooring and sliding doors that open to a covered patio. This level includes a third full bathroom, built-in storage areas, and a wet bar with cabinetry, ready for game days or movie nights. A fifth bedroom remains unfinished, offering flexibility for a home gym, craft room, or additional guest space. Outside, the backyard features a fully fenced play area, mature landscaping for natural privacy, and a deck off the main level. New garage doors enhance the curb appeal and functionality. The location is convenient to 12th Street Elementary School and offers quick access to I-94 for commuting to Kalamazoo or beyond.
| Price History | |
|---|---|
| 1/25/2026 | Listed $485,000 |
General Features
| Sewer | Public |
|---|---|
| Heating | Forced Air |
| Cooling | Central Air |
| Utilities | Phone Available,Natural Gas Available,Electricity Available,Cable Available,Phone Connected,Natural Gas Connected,Cable Connected,Storm Sewer |
| Possession | Close Of Escrow |
| Roof | Composition |
| Appliances | Built-In Electric Oven,Cooktop,Dishwasher,Disposal,Double Oven,Dryer,Microwave,Refrigerator,Washer,Water Softener Owned |
| Garage Spaces | 3 |
| Architectural Style | Traditional |
| Construction Materials | Vinyl Siding |
| Exclusions | Basement refrigerator excluded. |
| Year Built | 2006 |
| Stories Count | 2 |
| Township | Portage City |
| Property Subtype | Single Family Residence |
| Tax Year | 2025 |
| Ownership | Private Owned |
| County | Kalamazoo |
| New Construction | false |
| Property Type | Residential |
| Attached Garage | true |
| Subdivision Name | Andover Woods |
| Garage Y/N | true |
| Total Rooms | 10 |
| Full Baths | 3 |
| Status | Pending |
| Directions | From Oakland and Milham, West on Milham to left on Andover Woods, South on Andover Woods to right on Andover Woods Court, West to home. |
| City | Portage |
| High School District | Portage |
| MLS Area | Greater Kalamazoo - K |
| Lot Size Units | Acres |
| Lot Size Square Feet | 12632 |
| Listing Terms | Cash,FHA,VA Loan,Conventional |
| Tax Annual Amount | 8729 |
| MLS Area Minor | Greater Kalamazoo - K |
| Standard Status | Pending |
| Occupancy Type | Owner |
| Tax Assessed Value | 192521 |
| Legal Description | LOT 52, ANDOVER WOODS NO. 2 |
Interior Features
| Interior Amenities | Ceiling Fan(s),Broadband,Garage Door Opener,Center Island,Eat-in Kitchen,Pantry |
|---|---|
| Basement | Full,Walk-Out Access |
| Flooring | Carpet,Ceramic Tile,Wood |
| Total Fireplaces | 1 |
| Fireplace Features | Family Room,Gas Log |
| Air Conditioning Y/N | true |
| Heating Y/N | true |
| Window Features | Screens,Insulated Windows,Garden Window,Window Treatments |
| Fireplace Y/N | true |
| Half Baths | 1 |
| Laundry Features | Main Level,Sink |
| Total Bedrooms | 4 |
| Total Baths | 4 |
| Pantry | true |
Exterior Features
| Parking Features | Attached |
|---|---|
| Lot Features | Sidewalk,Cul-De-Sac |
| Water Source | Public |
| Lot Size Area | 0.29 |
| Building Area Total | 2831 |
| Lot Dimensions | 94x151x104x100x69 |
| BuyerOfficeFax | 269-343-1610 |
| Lot Size Acres | 0.29 |
| Waterfront Y/N | false |
Amenities
- Foreclosure
- Views
- Short Sale
- New Construction
- Adult 55+
- Lease To Own
- No HOA Fees
- Furnished
- Primary On Main
- Air Conditioning
- Seller Finance
- Green
- Fixer Upper
- Horse
- Golf
- Fireplace
- Deck
- Garage
- Basement
- Pool
Property vs Single Family Average in 49024
Price
Taxes
Year Built
 Listing information is provided by Participants of the MichRIC MLS. IDX information is provided exclusively for personal, non-commercial use, and may not be used for any purpose other than to identify prospective properties consumers may be interested in purchasing. Information deemed reliable but not guaranteed. ©: MichRIC MLS. Last Update September 25, 2026 1:38 PM UTC
 IDX information is provided exclusively for consumers personal, non-commercial use and may not be used for any purpose other than to identify prospective properties consumers may be interested in purchasing. Data is deemed reliable but is not guaranteed accurate by the MLS. IDX information is provided by the Indiana Regional MLS.
Information last updated on September 25, 2026 1:41 PM UTC
IDX information is provided exclusively for consumers personal, non-commercial use and may not be used for any purpose other than to identify prospective properties consumers may be interested in purchasing. Data is deemed reliable but is not guaranteed accurate by the MLS. IDX information is provided by the Indiana Regional MLS.
Information last updated on September 25, 2026 1:41 PM UTC
 The content relating to real estate for sale and/or lease on this Web site comes in part from
the Internet Data eXchange ("IDX") program of the Northwest Indiana REALTORS® Association Multiple Listing Service ("NIRA MLS"). and is communicated verbatim, without change, as filed by its members. This information is being provided for the consumers' personal, noncommercial use and may not be used for any other purpose other than to identify prospective properties consumers may be interested in purchasing
The content relating to real estate for sale and/or lease on this Web site comes in part from
the Internet Data eXchange ("IDX") program of the Northwest Indiana REALTORS® Association Multiple Listing Service ("NIRA MLS"). and is communicated verbatim, without change, as filed by its members. This information is being provided for the consumers' personal, noncommercial use and may not be used for any other purpose other than to identify prospective properties consumers may be interested in purchasing
