
Open House Fri, Sep 25th 3:00 PM - 5:00 PM - Waterfront - New Construction








Address
312 Edison Court # 28, Muskegon, MI
Price
$ 599,000
Property Attributes
- MLS#26010486
- TypeSingle Family
- Listing Status Active
- CountyMUSKEGON
- CityMuskegon
- AreaMuskegon City
- NeighborhoodMuskegon City
- Zip49440
- StyleContemporary
- Year Built2026
- Taxes$ 1019
- Price$ 599,000
- Bedrooms3
- Full Bathrooms2
- Half Bathrooms1
- Sqr Footage1885
Data Source:
Michigan Regional Information Center (MICHRIC)
Property Description
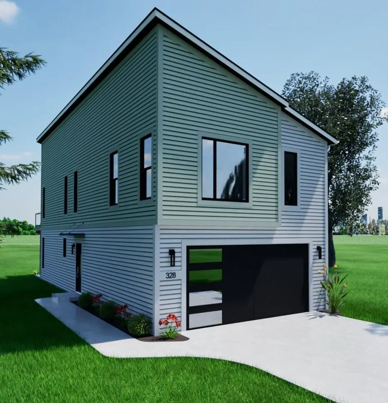
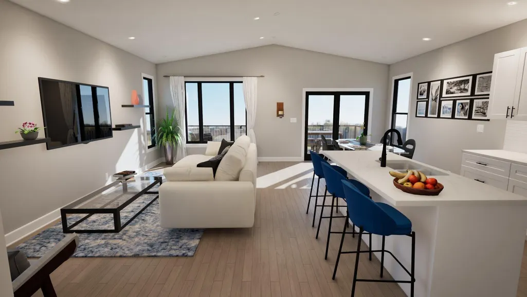
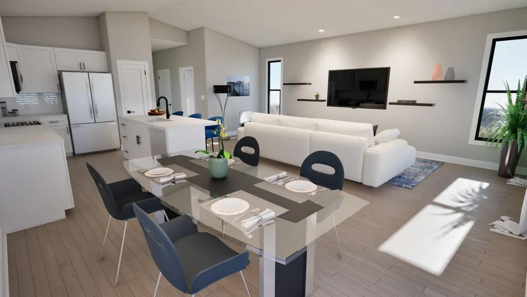
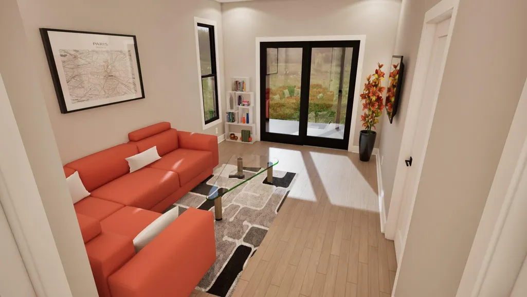
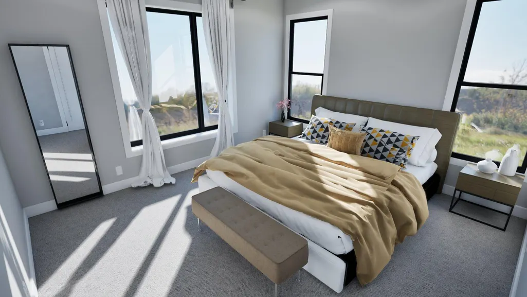
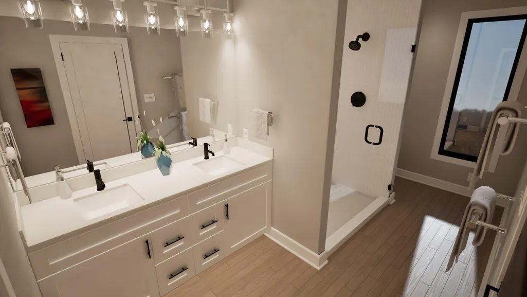
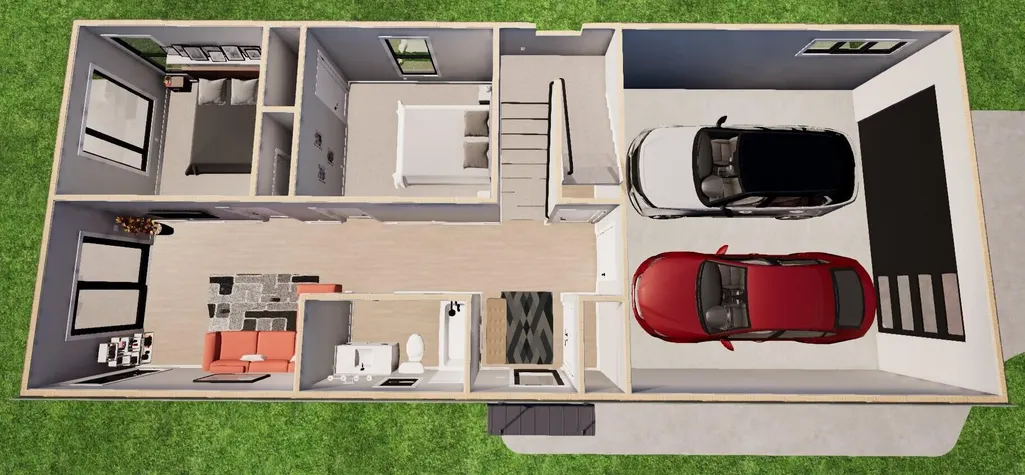
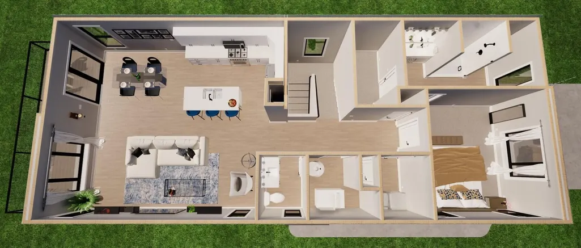
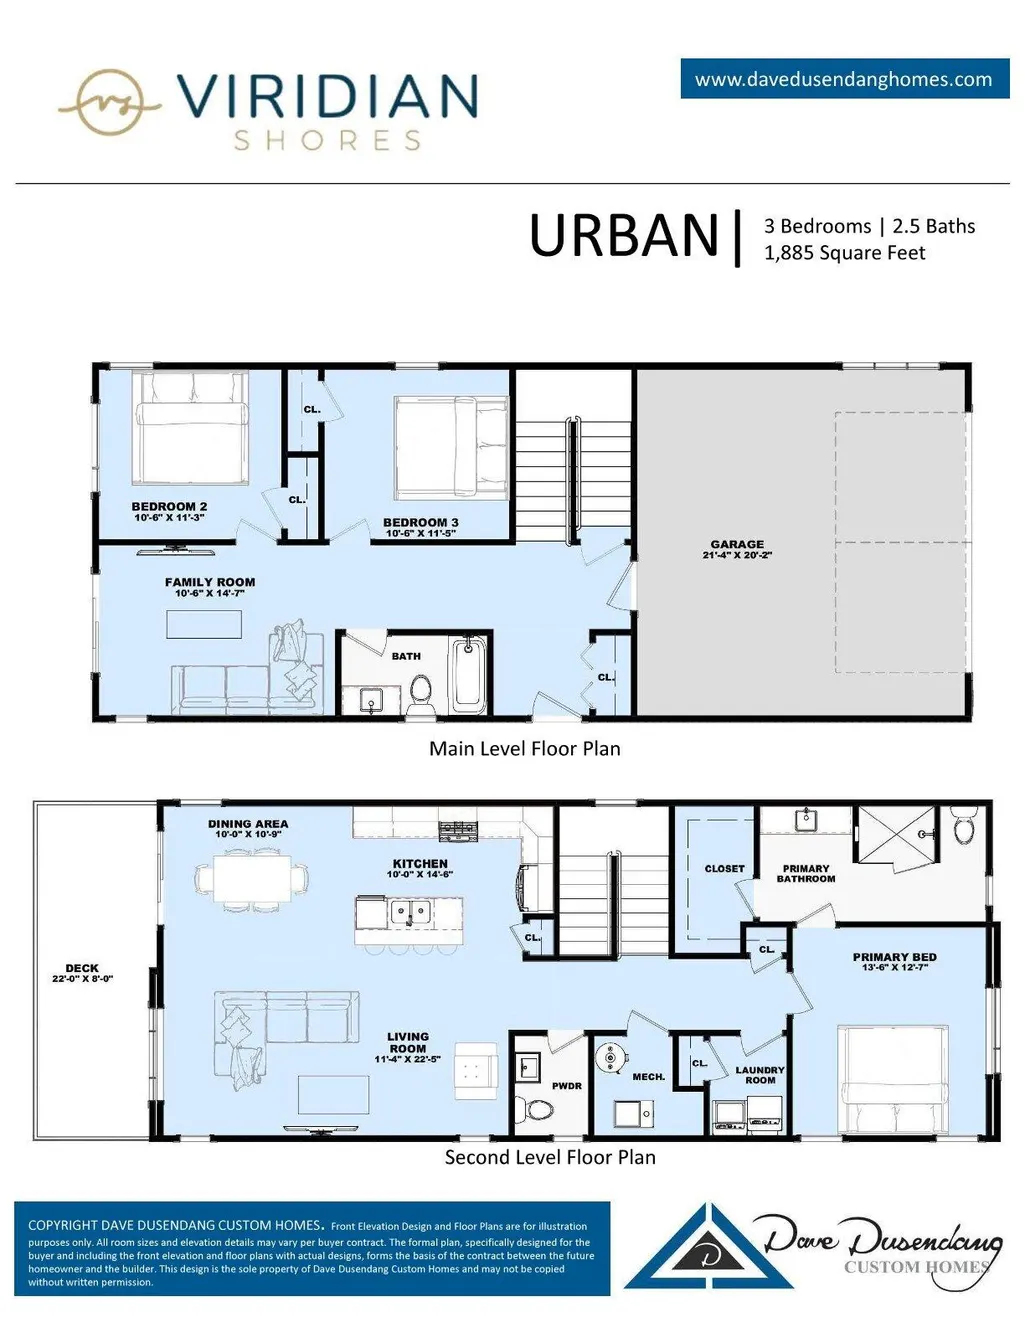
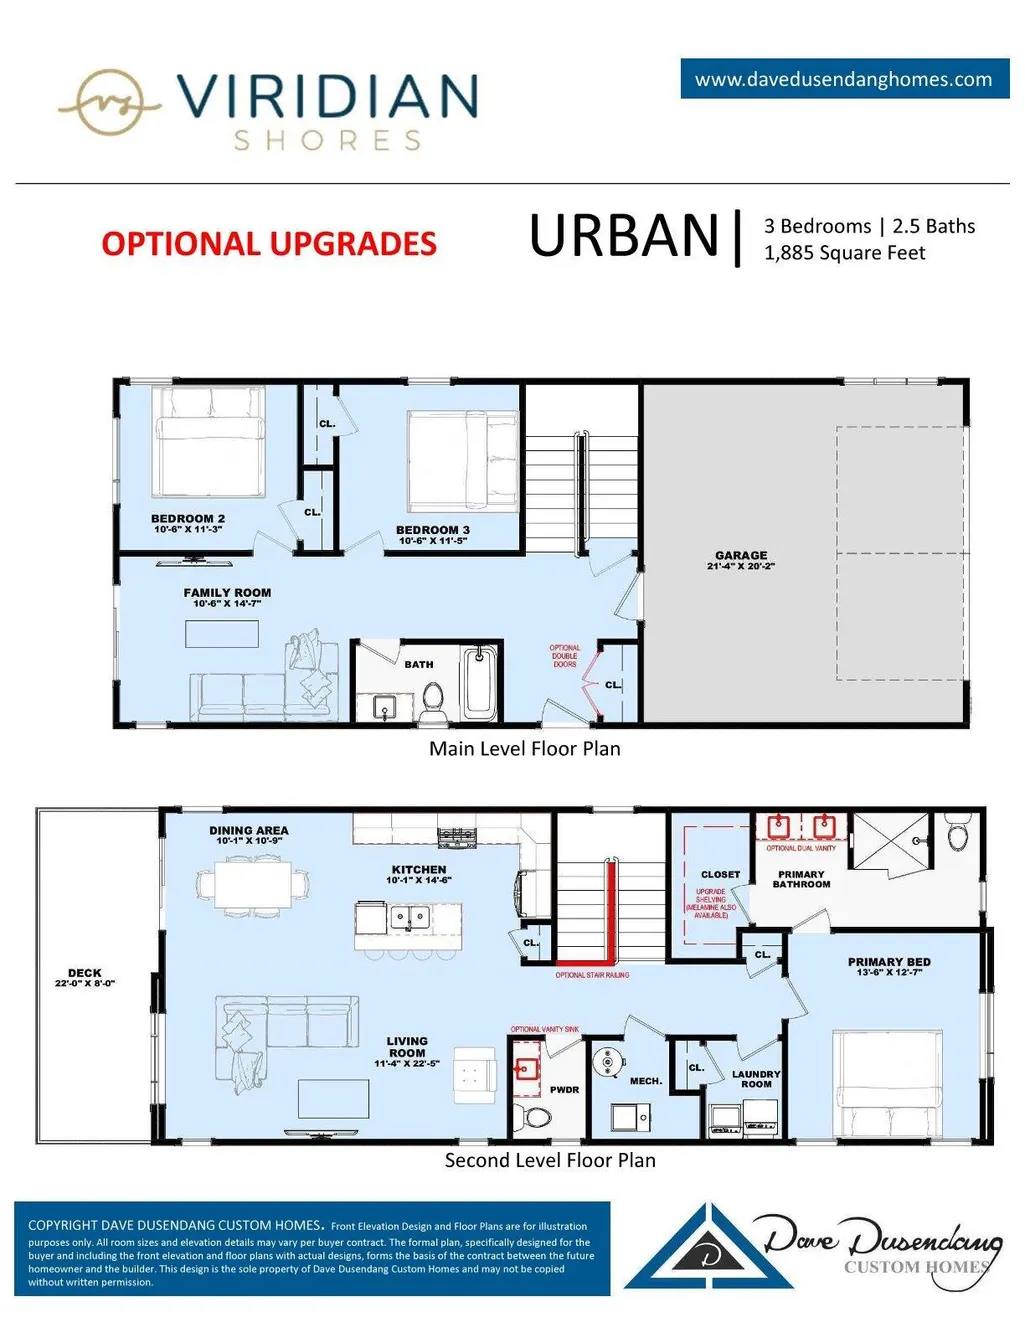
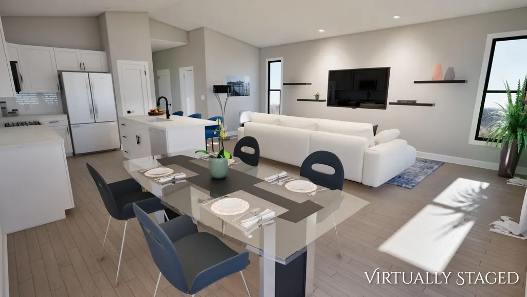
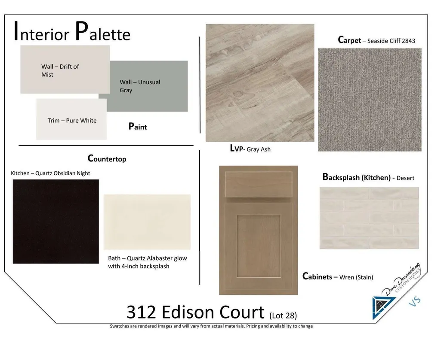
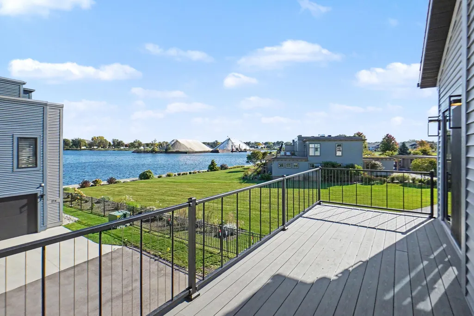
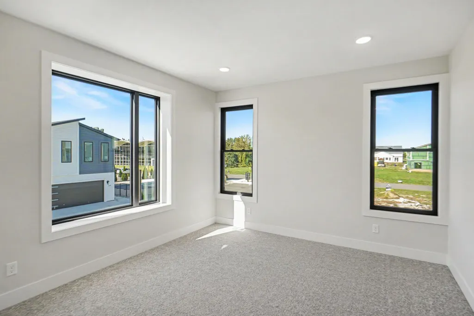
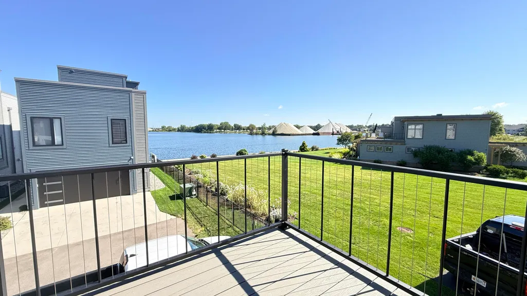
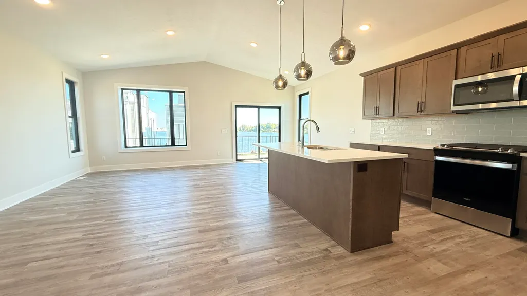
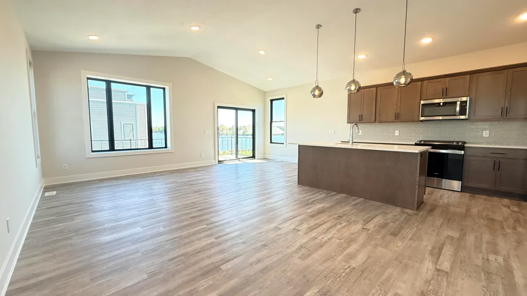
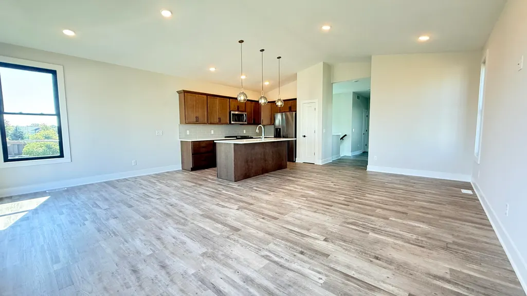
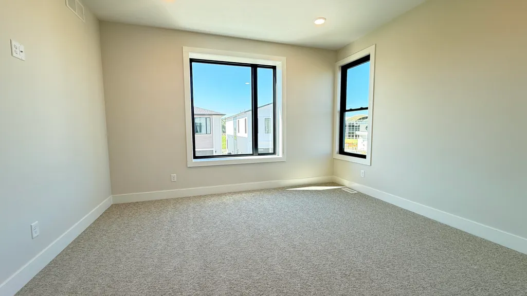
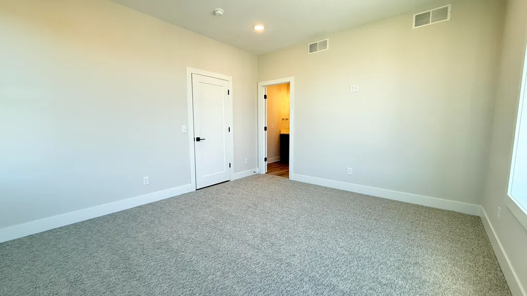
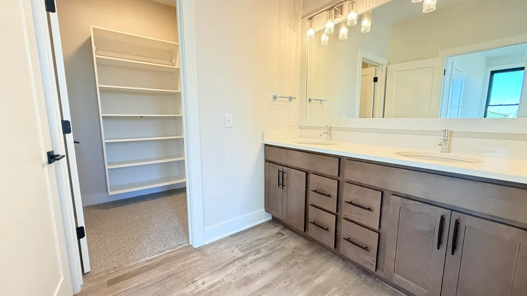
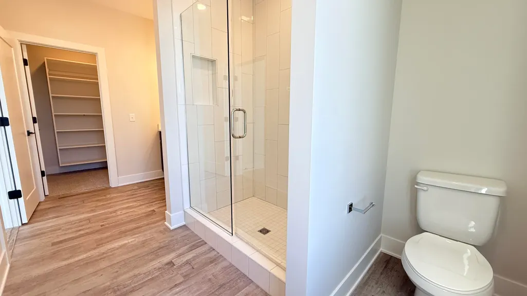
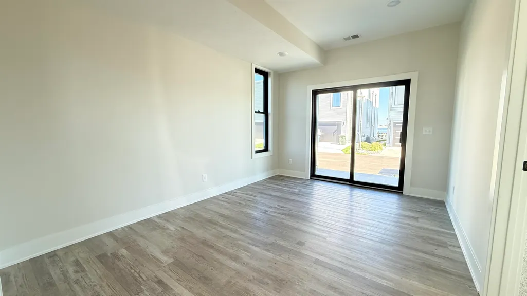
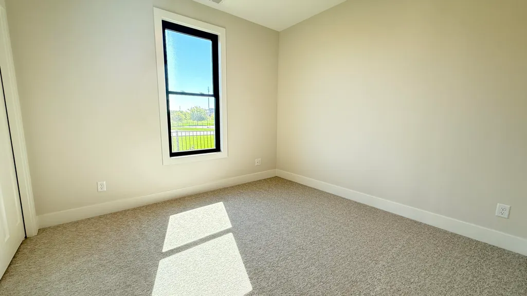
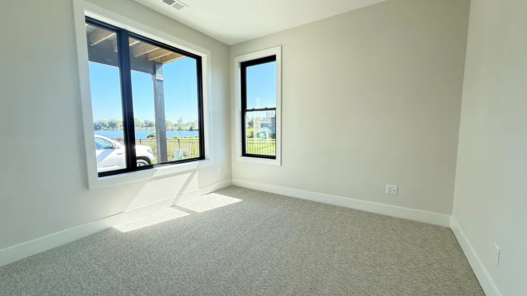
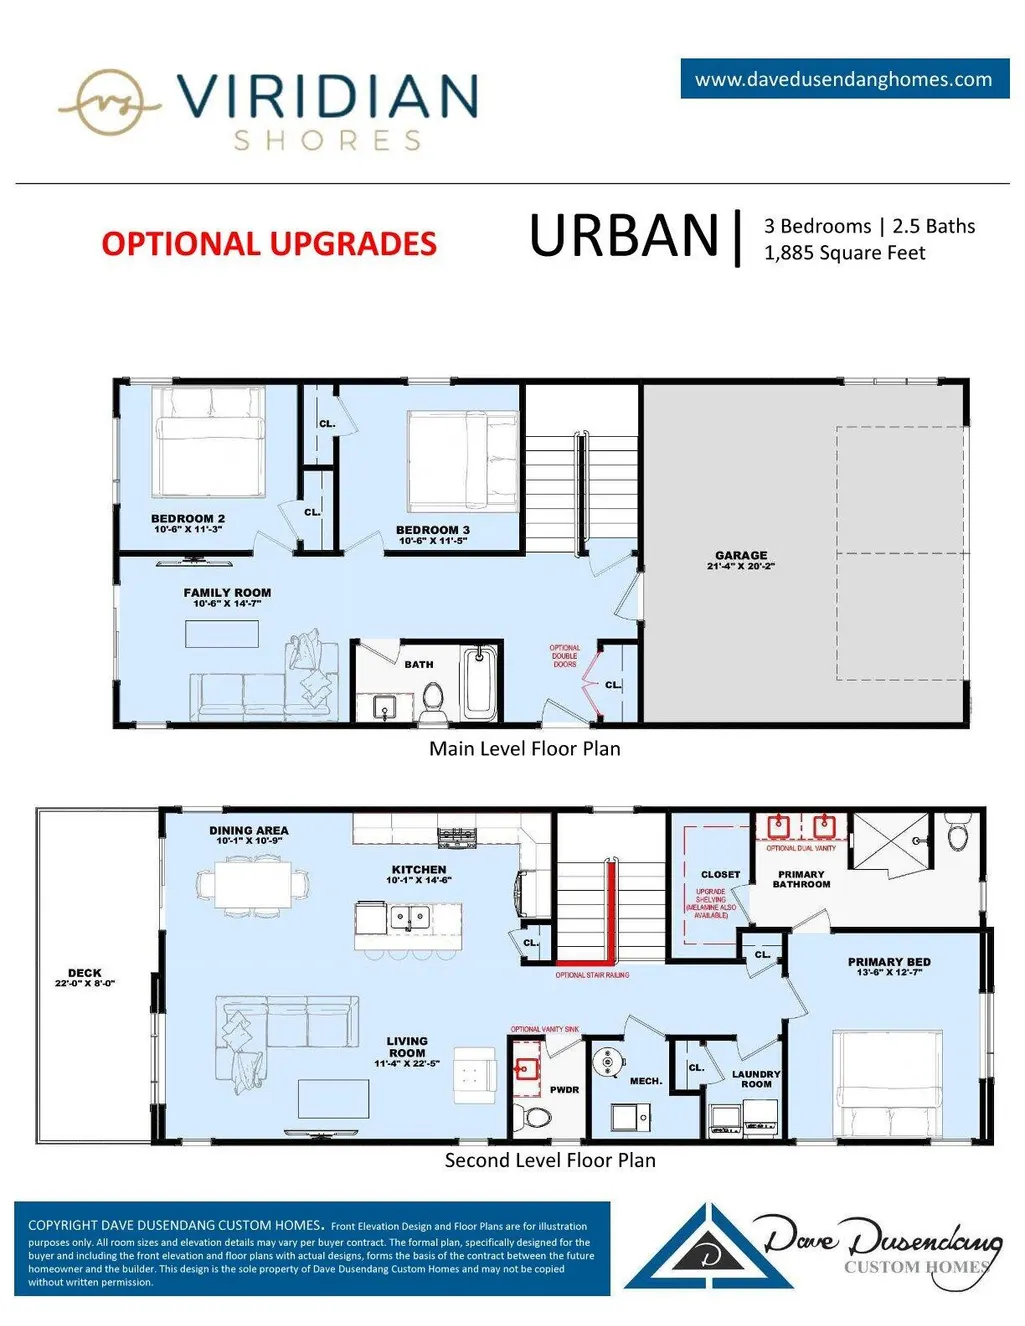
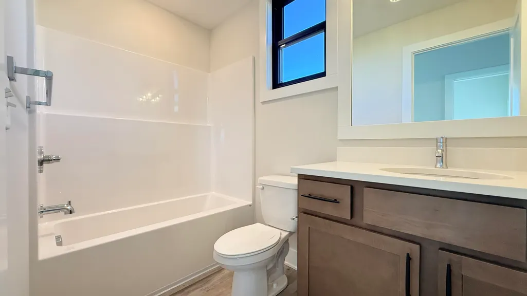
MODEL OPEN-see hours below. Enjoy Muskegon Lake from this exceptional modern residence, thoughtfully crafted with elevated design and refined finishes throughout. This 3-bedroom, 2.5-bath condo offers an open-concept layout enhanced by soaring 9-foot ceilings, expansive windows, and a seamless flow ideal for both everyday living and entertaining. Luxury vinyl plank flooring extends throughout the main living areas, offering both durability and a sophisticated aesthetic. The kitchen is a true centerpiece, featuring a generous island, quartz countertops, a pantry, premium cabinetry, and ample prep space. The adjoining living and dining areas create a sophisticated yet inviting atmosphere, perfectly positioned to capture natural light and views. The primary suite provides a private retreat, complete with plush carpeting and a beautifully appointed en-suite bath featuring a tile shower. Step onto the balcony to unwind or entertain in style while enjoying the tranquil surroundings. Residents also enjoy exclusive access to a beautifully maintained inground pool and a scenic boardwalk leading to the water's edge--an idyllic setting for sunset views over Muskegon Lake. Located within a Neighborhood Enterprise Zone (NEZ), this property offers a valuable tax incentive to qualified homestead buyers, enhancing long-term affordability and overall investment appeal. Additional highlights include central air, a spacious 2-stall attached garage, and the ease of low-maintenance luxury living within a well-appointed community. With anticipated completion by the end of August, this is a great opportunity to secure a condo in a move-in-ready lakefront community. Come see the model at 313 Edison, T, R, F 3-5pm, W 4-7pm, Sa & Su 12-3 pm. Other times available by appointment.
| Price History | |
|---|---|
| 3/18/2026 | Listed $575,000 |
General Features
| Sewer | Public |
|---|---|
| Heating | Forced Air |
| Cooling | Central Air |
| Possession | Close Of Escrow |
| Roof | Shingle |
| Appliances | Dishwasher,Microwave,Range,Refrigerator |
| HOA Fee | 610.0 |
| Garage Spaces | 2.0 |
| Association Fee Includes | Snow Removal,Lawn/Yard Care |
| Architectural Style | Contemporary |
| Construction Materials | Vinyl Siding |
| Year Built | 2026 |
| Stories Count | 2 |
| Township | Muskegon City |
| Unit Number | 28 |
| Property Subtype | Single Family Residence |
| Tax Year | 2025 |
| Ownership | Private Owned |
| Waterfront Features | Lake |
| Assoc Fee Paid Per | Quarterly |
| County | Muskegon |
| New Construction | Yes |
| Property Type | Residential |
| Association Amenities | Pets Allowed,Pool |
| HOA | Yes |
| Attached Garage | Yes |
| Garage Y/N | Yes |
| Total Rooms | 11 |
| Full Baths | 2 |
| Status | Active |
| Directions | US 31/Shoreline Drive north and go past Terrace Street. Make a U-turn onto US 31/Shoreline Drive south and take a right onto Terrace Street. Take the second exit from roundabout onto Viridian Dr. Tu |
| City | Muskegon |
| Body of Water | Muskegon Lake |
| High School District | Muskegon |
| Zoning Description | Residential |
| Lot Size Units | Acres |
| Lot Size Square Feet | 0.0 |
| Carport Y/N | No |
| Listing Terms | Cash,Conventional |
| Land Lease Y/N | No |
| Tax Annual Amount | 1019.0 |
| Home Warranty Y/N | Yes |
| Lease Renewal Y/N | No |
| Additional Parcels Y/N | No |
| Rent Control Y/N | No |
| Virtual Tour | https://www.propertypanorama.com/instaview/wmlar/26010486 |
| Builder Name | Dave Dusendang Custom Homes |
| Standard Status | Active |
| Occupancy Type | Vacant |
| Tax Assessed Value | 16973 |
| MobileHomeRemainsYN | No |
| Legal Description | CITY OF MUSKEGON VIRIDIAN SHORES UNIT 28 VIRIDIAN SHORES DRAIN L/P 4311/309 |
| Senior Community | None |
Interior Features
| Interior Amenities | Garage Door Opener,Center Island,Eat-in Kitchen |
|---|---|
| Basement | Slab |
| Flooring | Carpet,Vinyl |
| Air Conditioning Y/N | Yes |
| Heating Y/N | Yes |
| Window Features | Insulated Windows |
| Fireplace Y/N | No |
| Half Baths | 1 |
| Laundry Features | Laundry Room,Upper Level |
| Total Bedrooms | 3 |
| Main Level Bedrooms | 2 |
| Total Baths | 3 |
Exterior Features
| Parking Features | Attached |
|---|---|
| Lot Features | Site Condo |
| Water Source | Public |
| Spa | No |
| Building Area Total | 1885.0 |
| Lot Size Acres | 0.0 |
| Road Surface Type | Paved |
| Waterfront Y/N | No |
| Crops Included Y/N | No |
| Horse Y/N | No |
| Irrigation Water Rights Y/N | No |
| All Sports | True |
Amenities
- Foreclosure
- Views
- Short Sale
- New Construction
- Adult 55+
- Lease To Own
- No HOA Fees
- Furnished
- Primary On Main
- Air Conditioning
- Seller Finance
- Green
- Fixer Upper
- Horse
- Golf
- Fireplace
- Deck
- Garage
- Basement
- Pool
Property vs Single Family Average in 49440
Price
Taxes
Year Built
 Listing information is provided by Participants of the MichRIC MLS. IDX information is provided exclusively for personal, non-commercial use, and may not be used for any purpose other than to identify prospective properties consumers may be interested in purchasing. Information deemed reliable but not guaranteed. ©: MichRIC MLS. Last Update September 25, 2026 1:38 PM UTC
 IDX information is provided exclusively for consumers personal, non-commercial use and may not be used for any purpose other than to identify prospective properties consumers may be interested in purchasing. Data is deemed reliable but is not guaranteed accurate by the MLS. IDX information is provided by the Indiana Regional MLS.
Information last updated on September 25, 2026 1:41 PM UTC
IDX information is provided exclusively for consumers personal, non-commercial use and may not be used for any purpose other than to identify prospective properties consumers may be interested in purchasing. Data is deemed reliable but is not guaranteed accurate by the MLS. IDX information is provided by the Indiana Regional MLS.
Information last updated on September 25, 2026 1:41 PM UTC
 The content relating to real estate for sale and/or lease on this Web site comes in part from
the Internet Data eXchange ("IDX") program of the Northwest Indiana REALTORS® Association Multiple Listing Service ("NIRA MLS"). and is communicated verbatim, without change, as filed by its members. This information is being provided for the consumers' personal, noncommercial use and may not be used for any other purpose other than to identify prospective properties consumers may be interested in purchasing
The content relating to real estate for sale and/or lease on this Web site comes in part from
the Internet Data eXchange ("IDX") program of the Northwest Indiana REALTORS® Association Multiple Listing Service ("NIRA MLS"). and is communicated verbatim, without change, as filed by its members. This information is being provided for the consumers' personal, noncommercial use and may not be used for any other purpose other than to identify prospective properties consumers may be interested in purchasing
