
Golf Course









Address
5295 Belding Road Ne, Rockford, MI
Price
$ 650,000
Property Attributes
- MLS#26012326
- TypeSingle Family
- Listing Status Active
- CountyKENT
- CityRockford
- AreaCannon Twp
- NeighborhoodCannon Twp
- Zip49341
- StyleFarmhouse
- Year Built1900
- Taxes$ 3937
- Price$ 650,000
- Bedrooms3
- Full Bathrooms1
- Half Bathrooms0
- Sqr Footage1549
- Lot Size8.95 Acres
Data Source:
Michigan Regional Information Center (MICHRIC)
Property Description
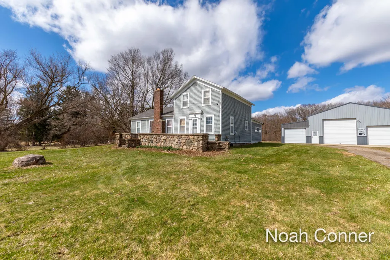
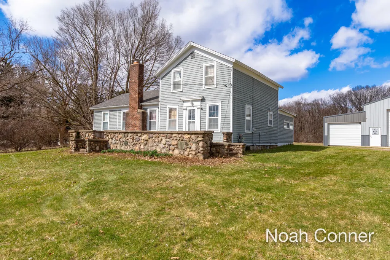
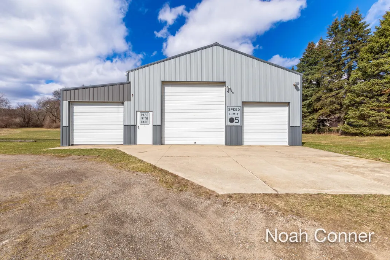
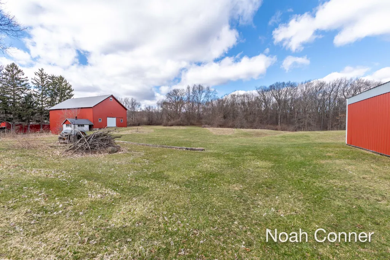
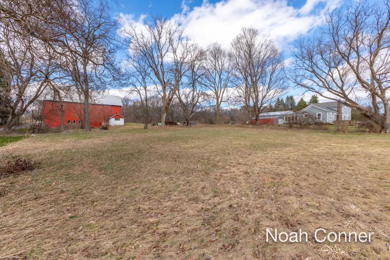
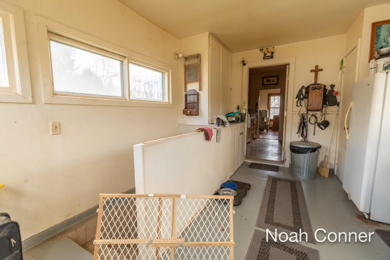
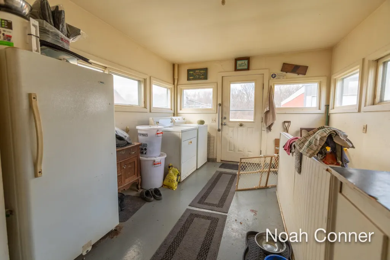
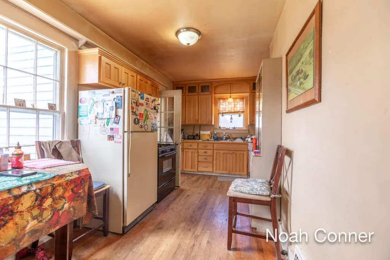
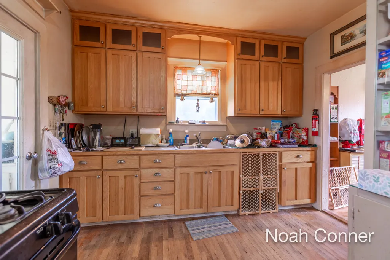
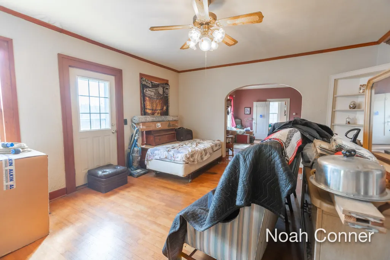
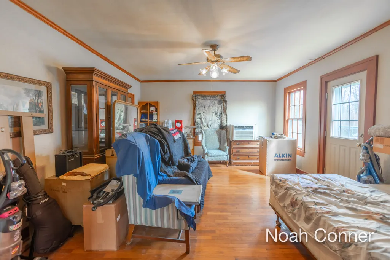
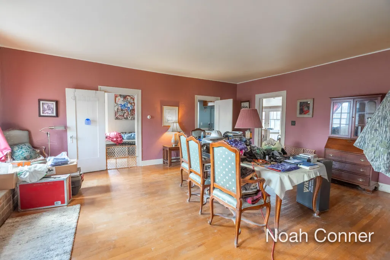
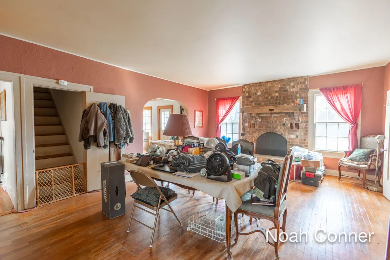
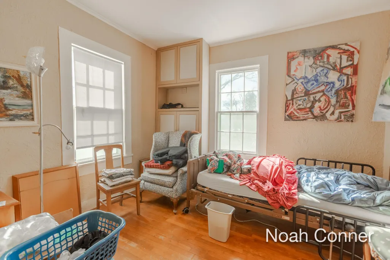
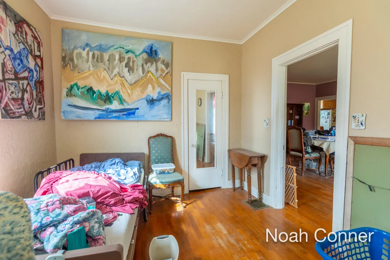
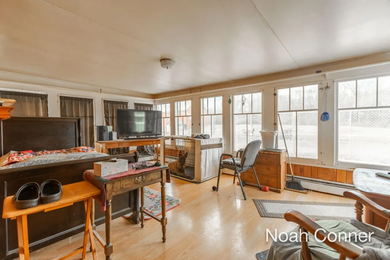
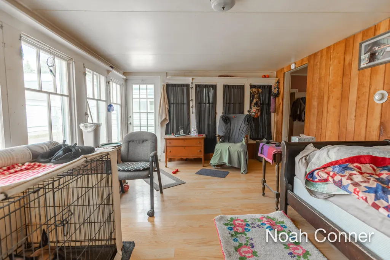
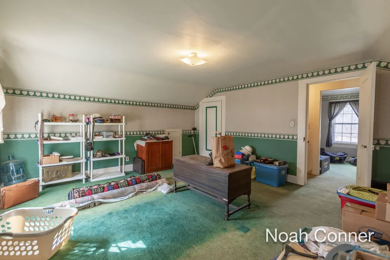
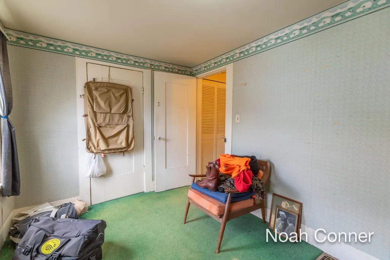
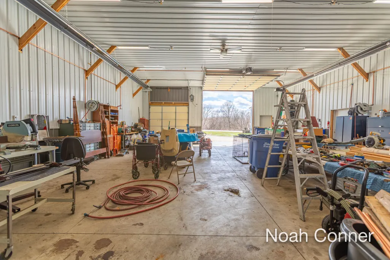
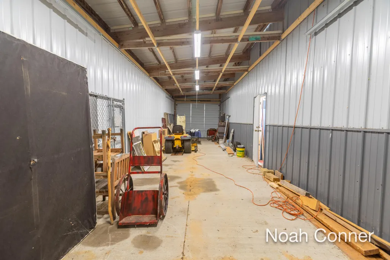
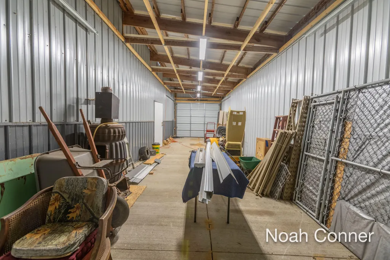
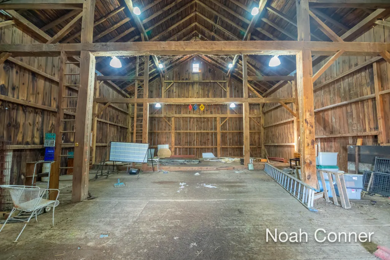
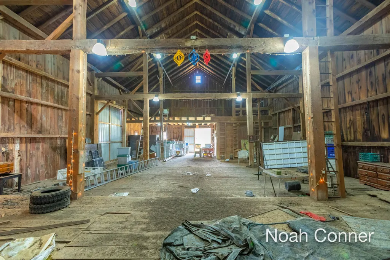
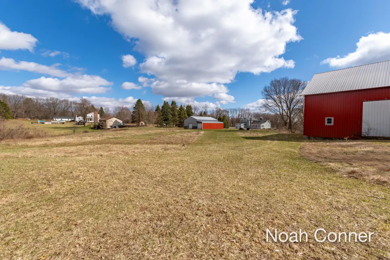
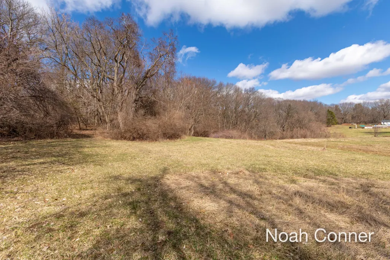
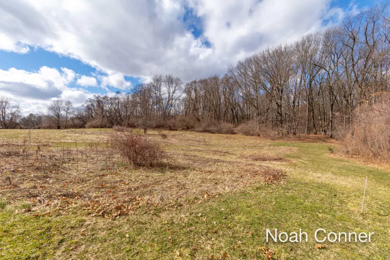
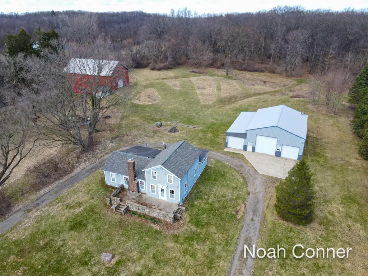
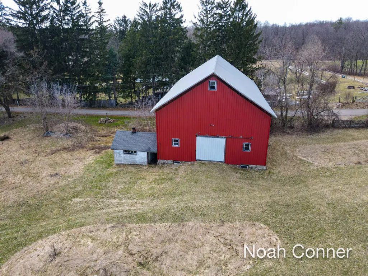
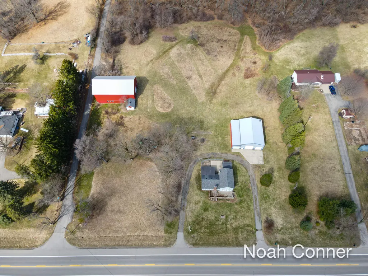
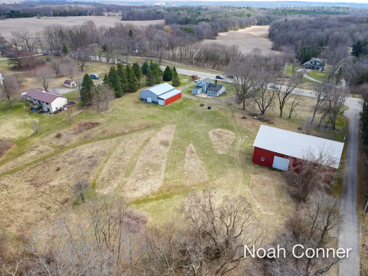
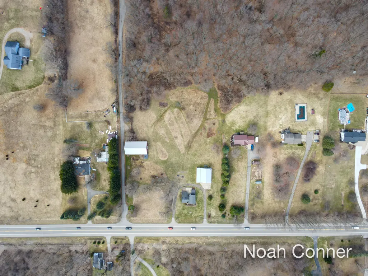
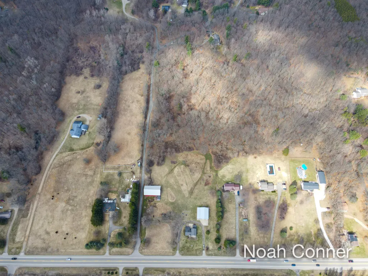
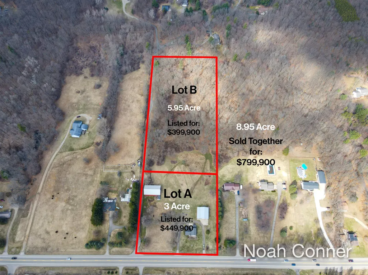
*Back on the market due to buyers' financing, no fault of the property's condition.* Welcome to 5295 Belding Rd NE. This is an 8.95-acre parcel with a 1890s dairy farm farmhouse, a heated and insulated pole barn, and a large dairy barn. Full kitchen, large mud room with a deep freezer included, and a 3-seasons room in the farmhouse. No dishwasher currently in the kitchen, but there is a space for one. The pole barn was built in 2010. 2 heaters run the length of each side of the pole barn. Concrete parking out front and inside. Features 2 automatic overhead garage doors on the front with a third large garage door on the back side. The pole barn also ready to connect to a central air compressor. The dairy barn had steel plates installed to reinforce the interior structure, as well as a metal roof and siding installed around the same time the pole barn was built. This listing is for 2 parcels that are being sold together. One 3-acre property in the front with the 3 buildings, and a back 5.95-acre wooded and buildable property. Each has separate listings. 7 minutes from downtown Rockford, 5 Minutes from Boulder Creek Golf Course, and 18 minutes from downtown Grand Rapids. Selling as is. Buyer and buyer's agent to verify all information. Call to schedule your showing today!
| Elementary School | Middle School | High School |
|---|---|---|
| Crestwood Elementary School | East Rockford Middle School | Rockford High School |
| Price History | |
|---|---|
| 3/28/2026 | Listed $799,900 |
| 7/12/2026 | 7$749,900 |
| 7/31/2026 | 14$650,000 |
General Features
| Sewer | Public |
|---|---|
| Heating | Forced Air |
| Cooling | Window Unit(s) |
| Utilities | Phone Connected,Natural Gas Connected,Cable Connected,High-Speed Internet |
| Possession | Close Plus 30 Days |
| Roof | Shingle |
| Appliances | Dryer,Freezer,Microwave,Range,Refrigerator,Washer |
| Garage Spaces | 4.0 |
| Architectural Style | Farmhouse |
| Security Features | Closed Circuit Camera(s) |
| Construction Materials | Wood Siding |
| Year Built | 1900 |
| Stories Count | 2 |
| Township | Cannon Twp |
| Property Subtype | Single Family Residence |
| Tax Year | 2025 |
| Ownership | Private Owned |
| County | Kent |
| New Construction | No |
| Property Type | Residential |
| Attached Garage | No |
| Garage Y/N | Yes |
| Total Rooms | 9 |
| Full Baths | 1 |
| Status | Active |
| Directions | East on Belding Road (M44) from Northland Drive approximately .8 Miles. Property is on the North side of Belding Rd. |
| City | Rockford |
| High School District | Rockford |
| Zoning Description | Res-Ag |
| Lot Size Units | Acres |
| Lot Size Square Feet | 389862.0 |
| Carport Y/N | No |
| Listing Terms | Cash,FHA,VA Loan,MSHDA,Conventional |
| Land Lease Y/N | No |
| Tax Annual Amount | 3937.55 |
| Home Warranty Y/N | No |
| Lease Renewal Y/N | No |
| Additional Parcels Y/N | No |
| Rent Control Y/N | No |
| Standard Status | Active |
| Occupancy Type | Owner |
| Tax Assessed Value | 126724 |
| MobileHomeRemainsYN | No |
| Legal Description | 411107400062 PART OF SE 1/4 COM 526.63 FT S 90D 00M 00S E ALONG S SEC LINE FROM S 1/4 COR TO E LINE OF W 16 A. OF S 1/2 SW 1/4 SE 1/4 TH N 0D 55M 27S E ALONG SD E LINE 370.60 FT TH 90D 00M 00S E 353. |
| Senior Community | None |
Interior Features
| Interior Amenities | Ceiling Fan(s),Garage Door Opener,Eat-in Kitchen,Pantry |
|---|---|
| Basement | Michigan Basement |
| Flooring | Tile,Wood |
| Total Fireplaces | 1 |
| Fireplace Features | Family Room |
| Air Conditioning Y/N | Yes |
| Heating Y/N | Yes |
| Window Features | Screens,Replacement,Insulated Windows,Garden Window,Window Treatments |
| Fireplace Y/N | Yes |
| Laundry Features | Laundry Room,Main Level,Washer Hookup |
| Total Bedrooms | 3 |
| Below Grade Finished Area | 850.0 |
| Main Level Bedrooms | 1 |
| Total Baths | 1 |
| Pantry | True |
Exterior Features
| Parking Features | Garage Faces Front,Garage Door Opener,Detached |
|---|---|
| Lot Features | Tillable,Wooded,Rolling Hills |
| Water Source | Well |
| Lot Size Area | 8.95 |
| Spa | No |
| Building Area Total | 1549.0 |
| Lot Dimensions | 352' x 1103' |
| Lot Size Acres | 8.95 |
| Road Surface Type | Paved |
| Waterfront Y/N | No |
| Crops Included Y/N | No |
| Horse Y/N | No |
| Irrigation Water Rights Y/N | No |
Amenities
- Foreclosure
- Views
- Short Sale
- New Construction
- Adult 55+
- Lease To Own
- No HOA Fees
- Furnished
- Primary On Main
- Air Conditioning
- Seller Finance
- Green
- Fixer Upper
- Horse
- Golf
- Fireplace
- Deck
- Garage
- Basement
- Pool
Property vs Single Family Average in 49341
Price
Taxes
Year Built
 Listing information is provided by Participants of the MichRIC MLS. IDX information is provided exclusively for personal, non-commercial use, and may not be used for any purpose other than to identify prospective properties consumers may be interested in purchasing. Information deemed reliable but not guaranteed. ©: MichRIC MLS. Last Update September 25, 2026 1:38 PM UTC
 IDX information is provided exclusively for consumers personal, non-commercial use and may not be used for any purpose other than to identify prospective properties consumers may be interested in purchasing. Data is deemed reliable but is not guaranteed accurate by the MLS. IDX information is provided by the Indiana Regional MLS.
Information last updated on September 25, 2026 1:41 PM UTC
IDX information is provided exclusively for consumers personal, non-commercial use and may not be used for any purpose other than to identify prospective properties consumers may be interested in purchasing. Data is deemed reliable but is not guaranteed accurate by the MLS. IDX information is provided by the Indiana Regional MLS.
Information last updated on September 25, 2026 1:41 PM UTC
 The content relating to real estate for sale and/or lease on this Web site comes in part from
the Internet Data eXchange ("IDX") program of the Northwest Indiana REALTORS® Association Multiple Listing Service ("NIRA MLS"). and is communicated verbatim, without change, as filed by its members. This information is being provided for the consumers' personal, noncommercial use and may not be used for any other purpose other than to identify prospective properties consumers may be interested in purchasing
The content relating to real estate for sale and/or lease on this Web site comes in part from
the Internet Data eXchange ("IDX") program of the Northwest Indiana REALTORS® Association Multiple Listing Service ("NIRA MLS"). and is communicated verbatim, without change, as filed by its members. This information is being provided for the consumers' personal, noncommercial use and may not be used for any other purpose other than to identify prospective properties consumers may be interested in purchasing
