
Views


















Address
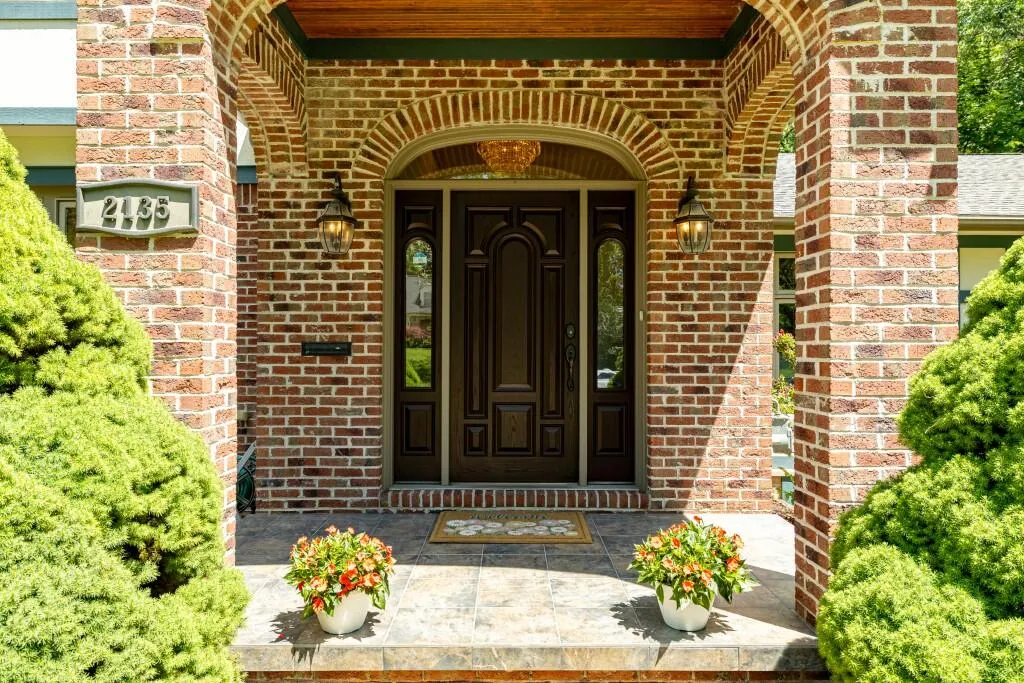
2135 Tuomy Road, Ann Arbor, MI
Price
$ 1,725,000
Property Attributes
- MLS#26028484
- TypeSingle Family
- Listing Status Active
- CountyWASHTENAW
- CityAnn Arbor
- AreaAnn Arbor
- NeighborhoodAnn Arbor
- Zip48104
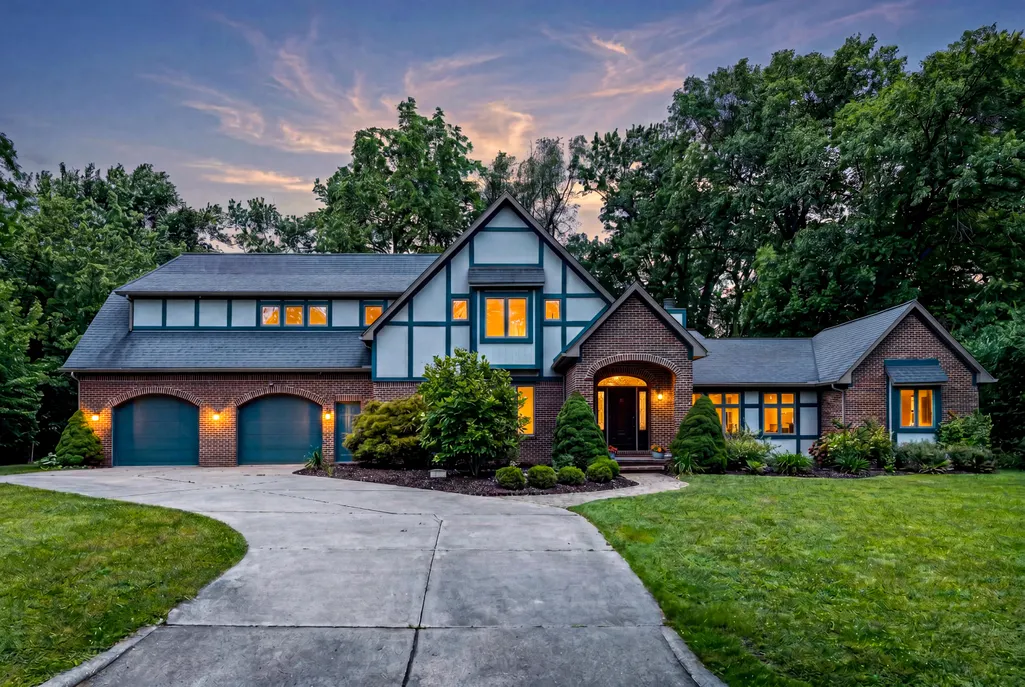
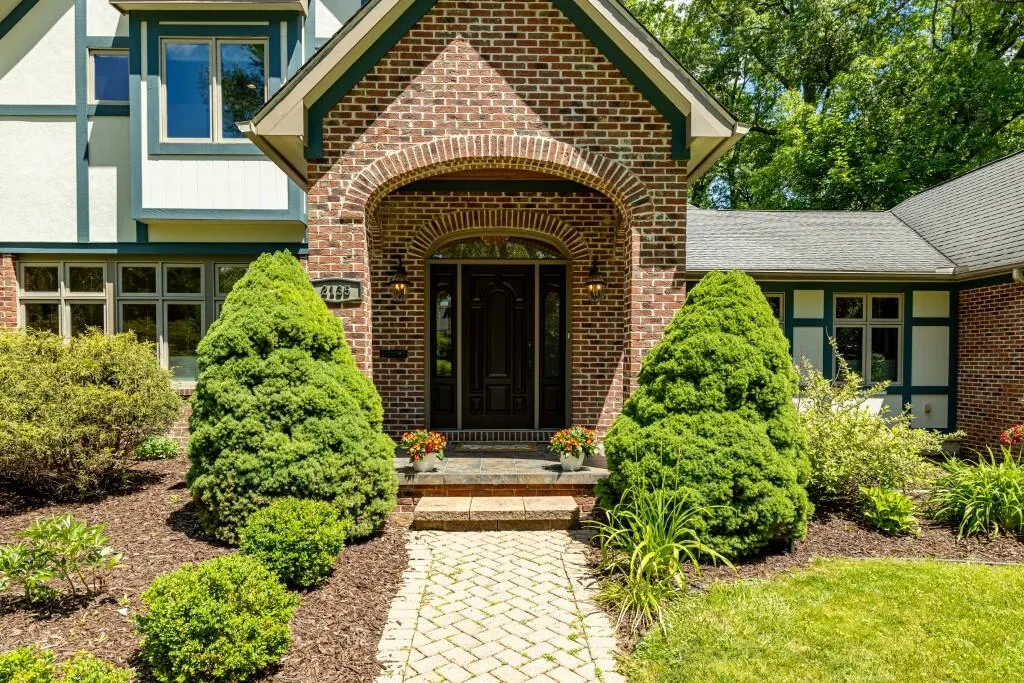
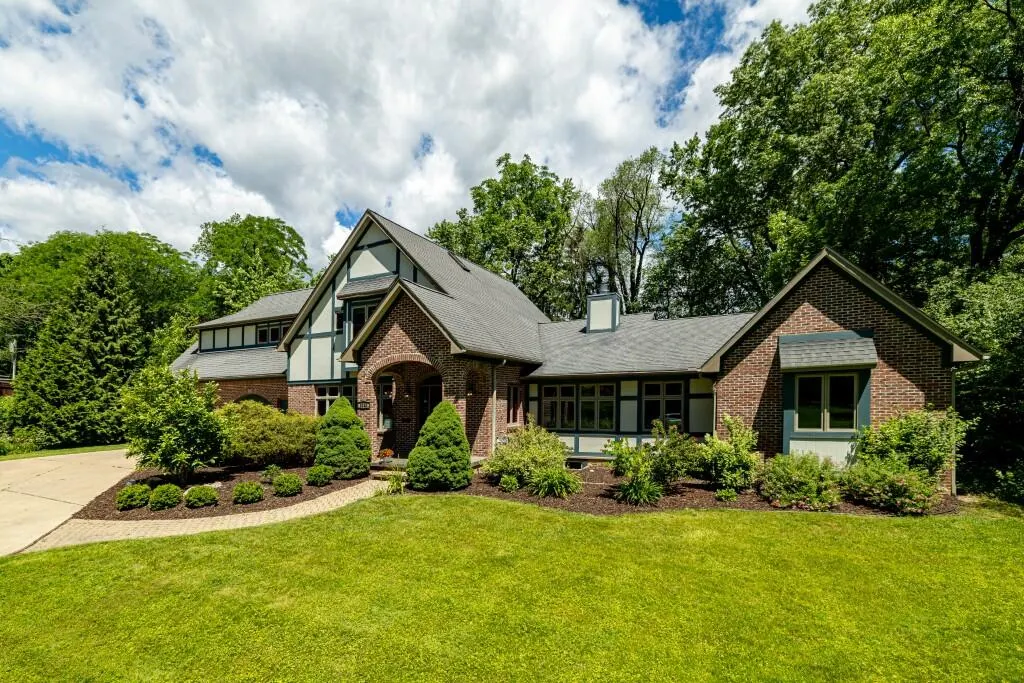
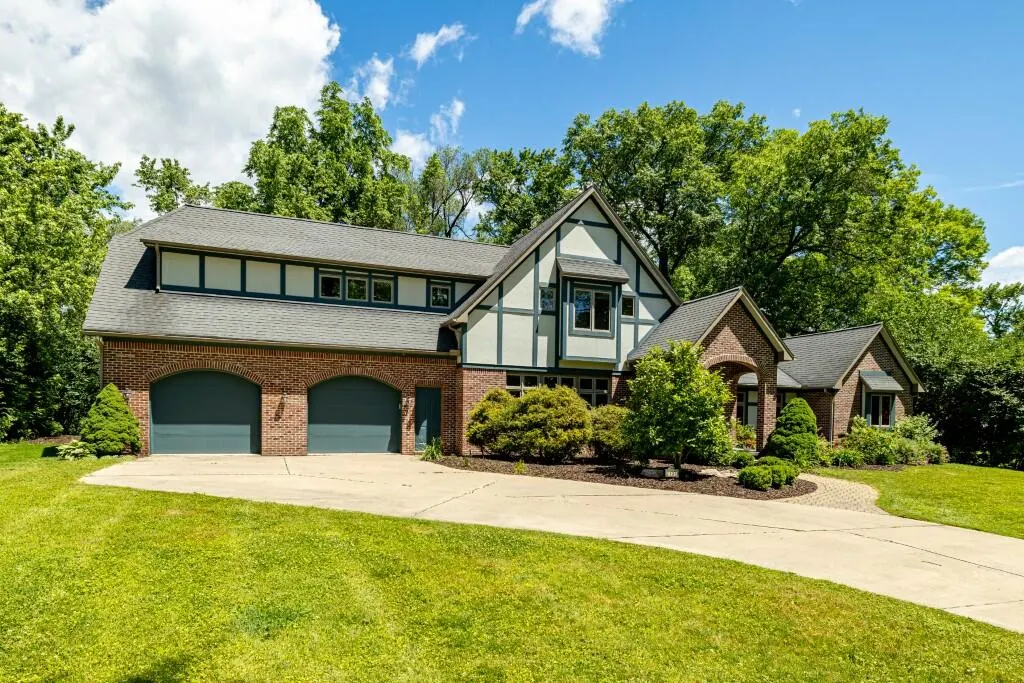
- StyleTudor
- Year Built1959
- Taxes$ 30220
- Price$ 1,725,000
- Bedrooms5
- Full Bathrooms5
- Half Bathrooms0
- Sqr Footage5636
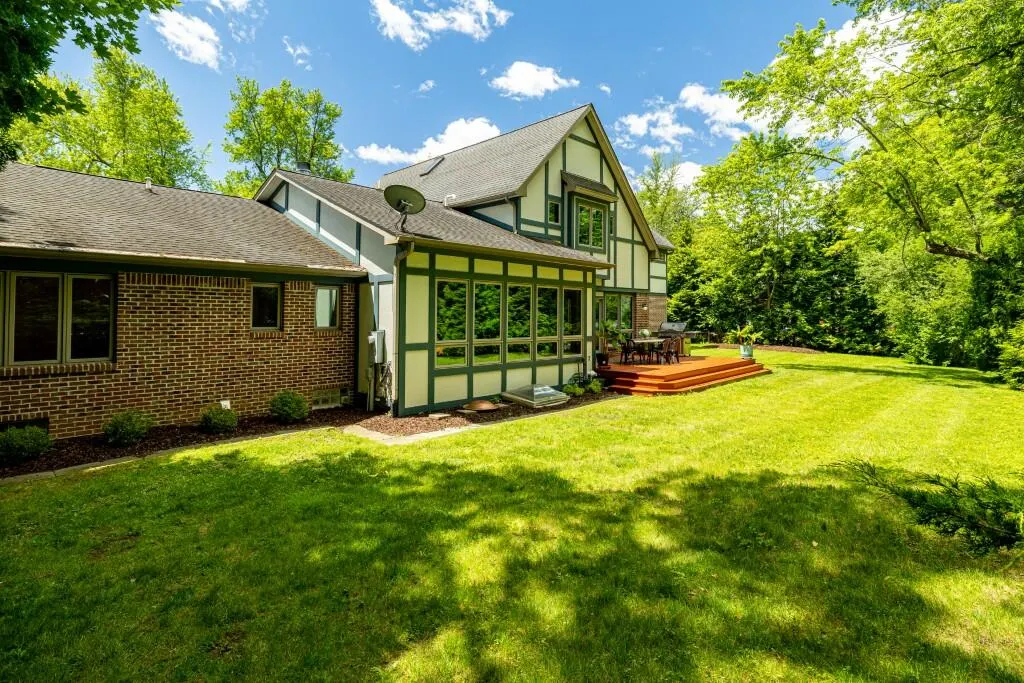
- Lot Size0.42 Acres
Data Source:
Michigan Regional Information Center (MICHRIC)
Property Description
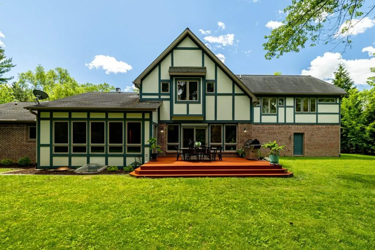
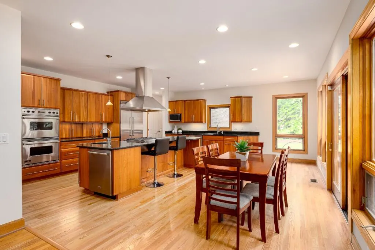
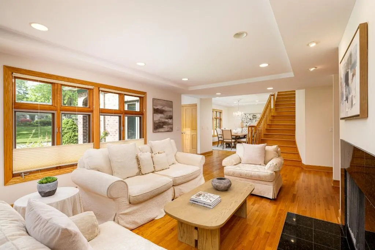
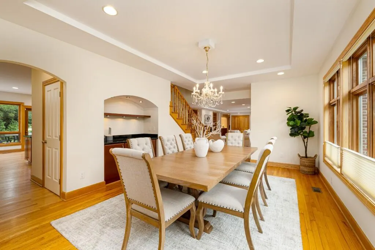
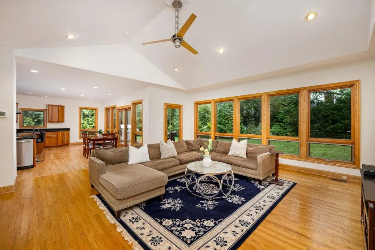
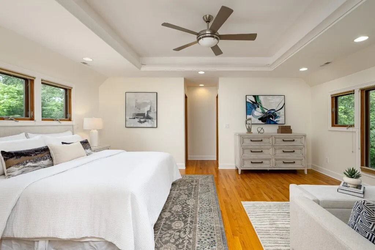
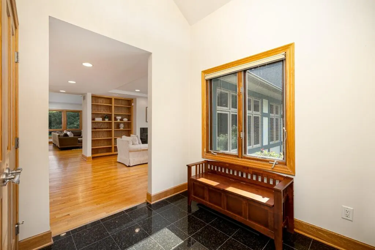
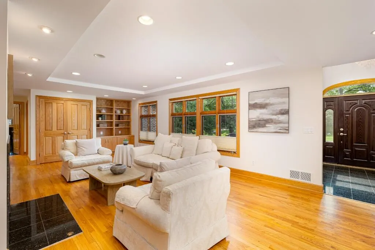
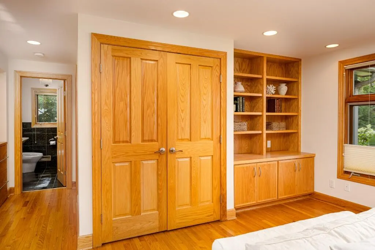
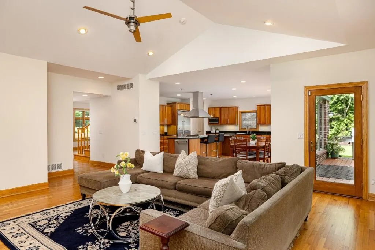
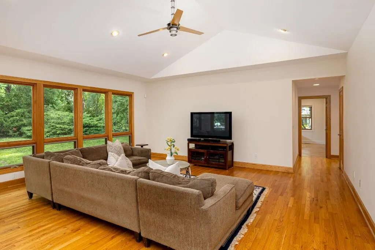
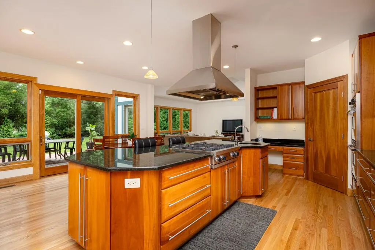
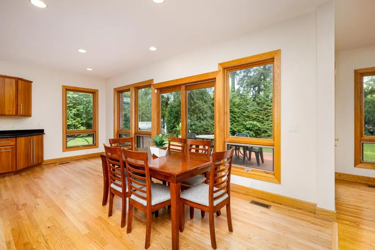
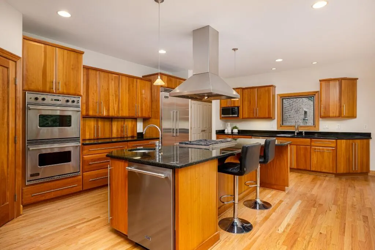
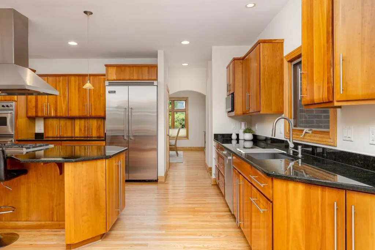
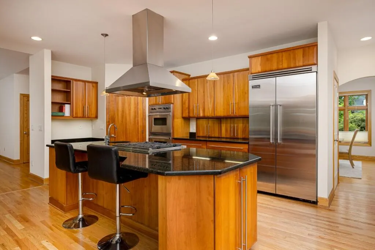
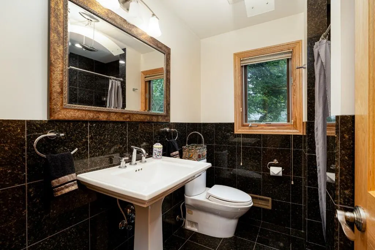
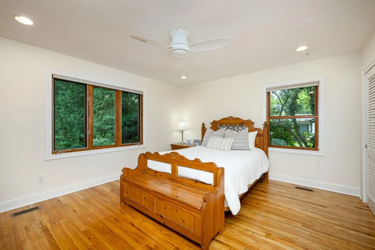
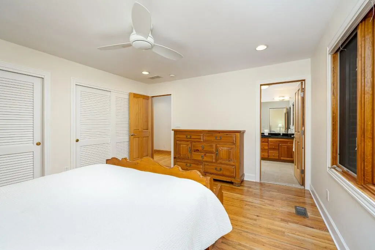
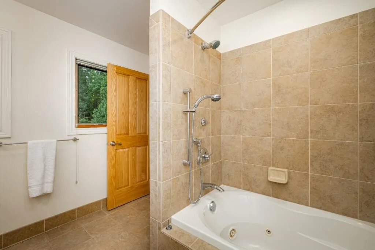
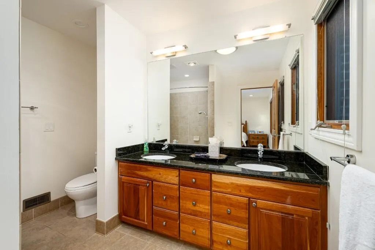
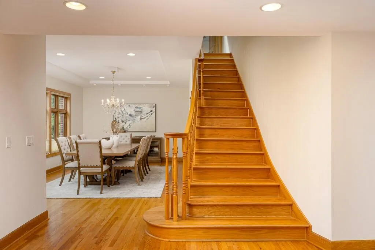
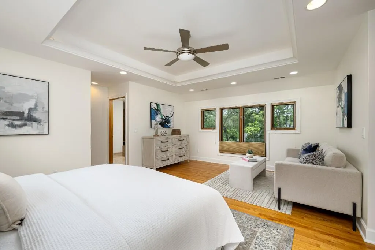
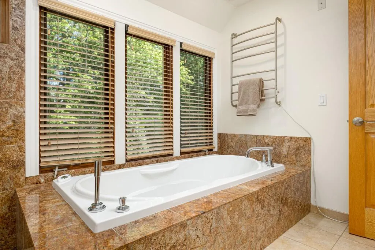
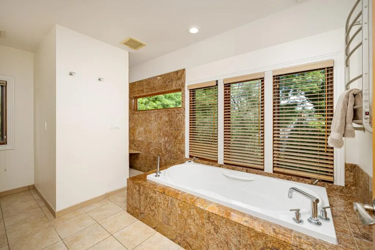
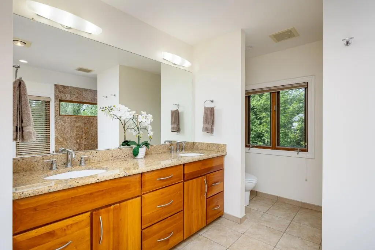
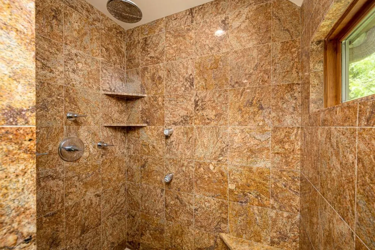
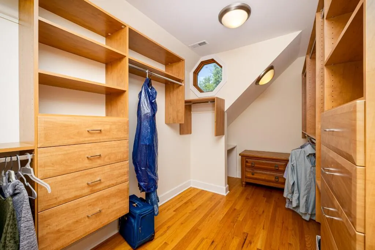
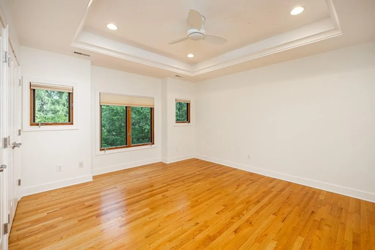
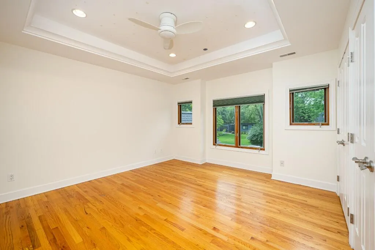
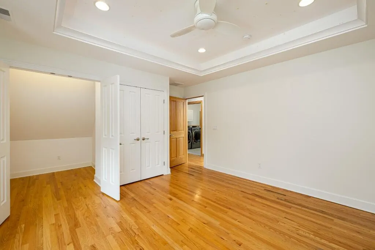
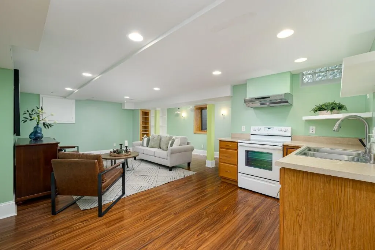
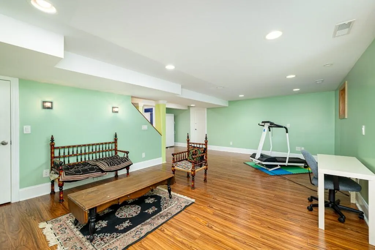
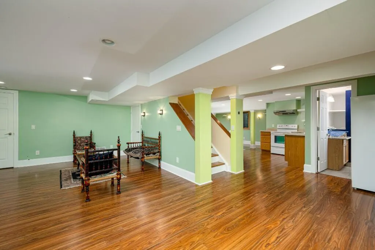
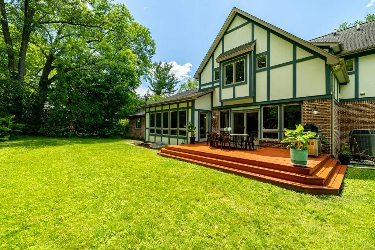
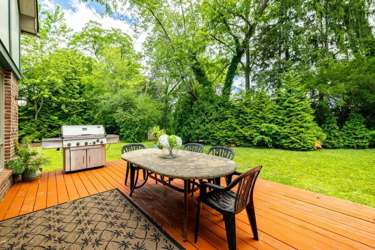
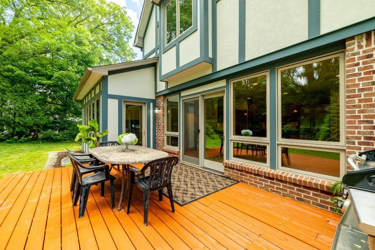
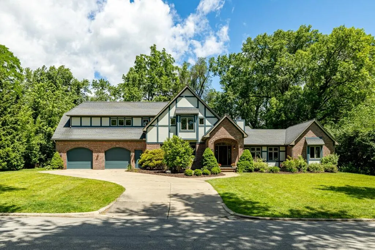
Reimagined, expanded, and beautifully executed, this Ann Arbor Hills showpiece is anything but ordinary. Originally a ranch, the home was transformed into the striking Tudor-inspired residence you see today, blending timeless architecture with the modern floor plan today's buyers crave. Inside, soaring ceilings and walls of windows fill the vaulted great room with natural light, while the chef's kitchen with custom cabinetry creates the perfect backdrop for everything from casual mornings to holiday celebrations. The first-floor executive office, library-style living room with built-ins, and formal dining room with bar deliver character at every turn. Upstairs, the generous primary suite offers a true retreat, while four additional bedrooms provide room for family, guests, and growing needs. The finished lower level adds even more versatility with a wellness space, recreation and entertainment area, and kitchenette. Perfection! HERD Score-1. View report - A2 HERDMap" Almost a half an acre lot - don't let the larger hedges in back fool you, its deep!
| Elementary School | Middle School | High School |
|---|---|---|
| Burns Park Elementary School | Tappan Middle School | Pioneer High School |
| Price History | |
|---|---|
| 6/11/2026 | Listed $1,800,000 |
| 7/31/2026 | 5$1,725,000 |
General Features
| Sewer | Public |
|---|---|
| Heating | Forced Air |
| Cooling | Central Air |
| Utilities | Natural Gas Available,Electricity Available,Cable Available,Storm Sewer |
| Possession | Close Of Escrow |
| Roof | Asphalt,Shingle |
| Appliances | Built-In Electric Oven,Cooktop,Dishwasher,Disposal,Dryer,Freezer,Microwave,Range,Refrigerator,Washer |
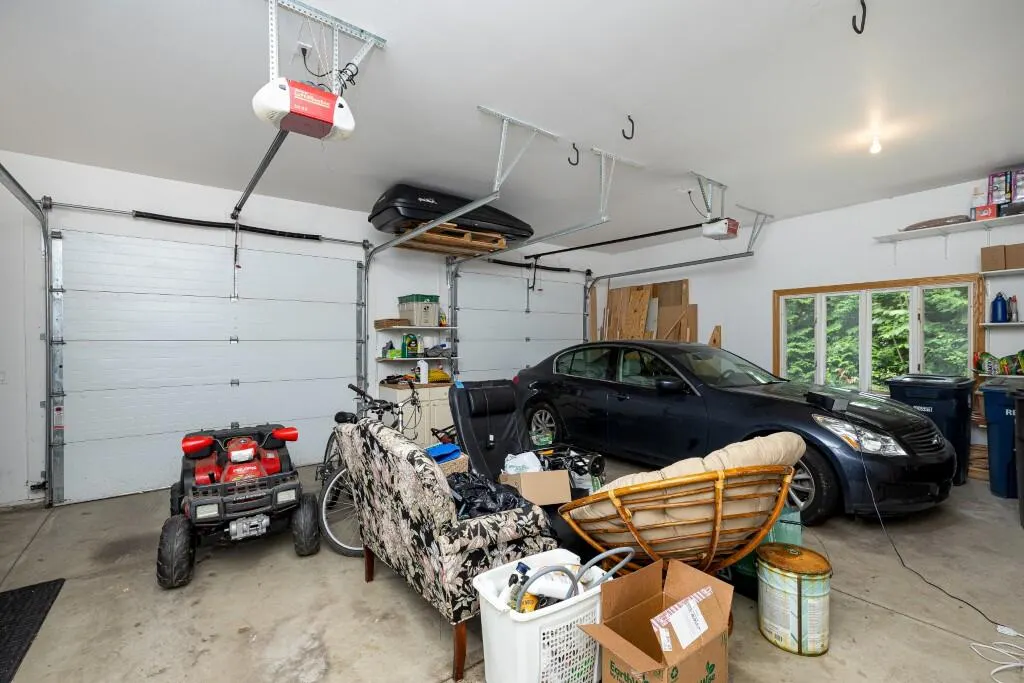
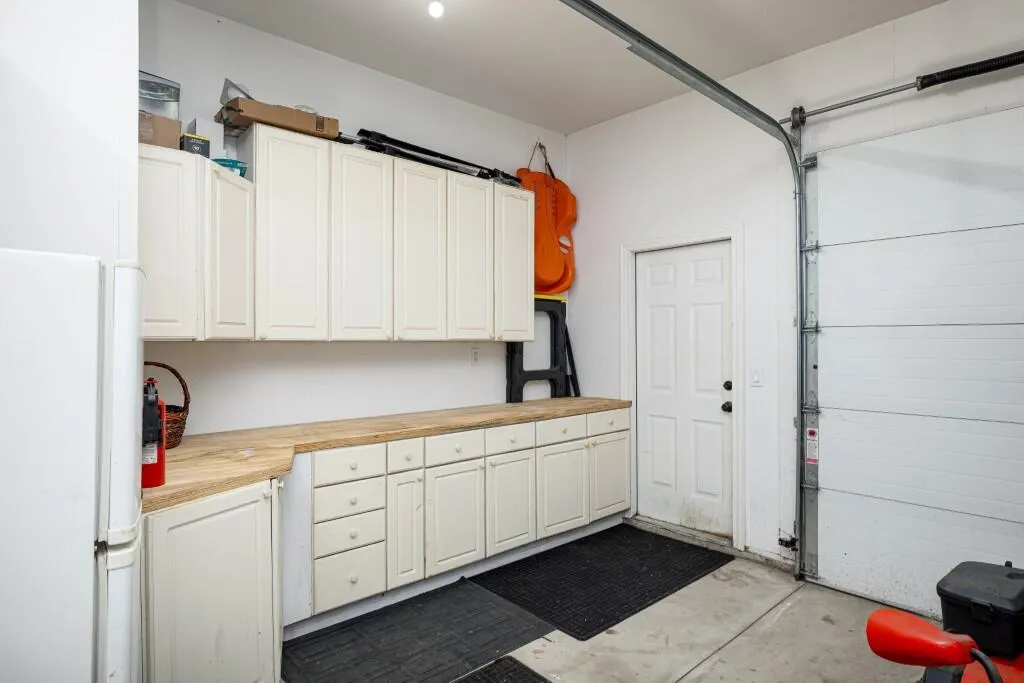
| Garage Spaces | 2.0 |
| Architectural Style | Tudor |
| Security Features | Smoke Detector(s) |
| Construction Materials | Brick,Wood Siding |
| Year Built | 1959 |
| Stories Count | 2 |
| Township | Ann Arbor |
| Property Subtype | Single Family Residence |
| Tax Year | 2026 |
| Ownership | Private Owned |
| County | Washtenaw |
| New Construction | No |
| Property Type | Residential |
| Attached Garage | Yes |
| Subdivision Name | Tuomy Hills |
| Garage Y/N | Yes |
| Total Rooms | 18 |
| Full Baths | 5 |
| Status | Active |
| Directions | Washtenaw to Tuomy |
| City | Ann Arbor |
| High School District | Ann Arbor |
| Zoning Description | R1B |
| Lot Size Units | Acres |
| Lot Size Square Feet | 18295.0 |
| Carport Y/N | No |
| Listing Terms | Cash,Conventional |
| Land Lease Y/N | No |
| Tax Annual Amount | 30220.84 |
| Home Warranty Y/N | No |
| Lease Renewal Y/N | No |
| Additional Parcels Y/N | No |
| Rent Control Y/N | No |
| Standard Status | Active |
| Tax Assessed Value | 583484 |
| MobileHomeRemainsYN | No |
| Legal Description | LOT 7 ALSO PRT LOT 8 BEG SE COR TH N 85 DEG 45 MIN 30 SEC W 19 FT TH 21.09 FT IN ARC OF CIR CURVE CONCAVE S RAD 291.88 FT CHORD N 87 DEG 49 MIN 30 SEC W 21.09 FT TH N 0 DEG 39 MIN E 131.33 FT TH S 85 |
| Senior Community | None |
Interior Features
| Interior Amenities | Garage Door Opener,Center Island,Eat-in Kitchen,Pantry |
|---|---|
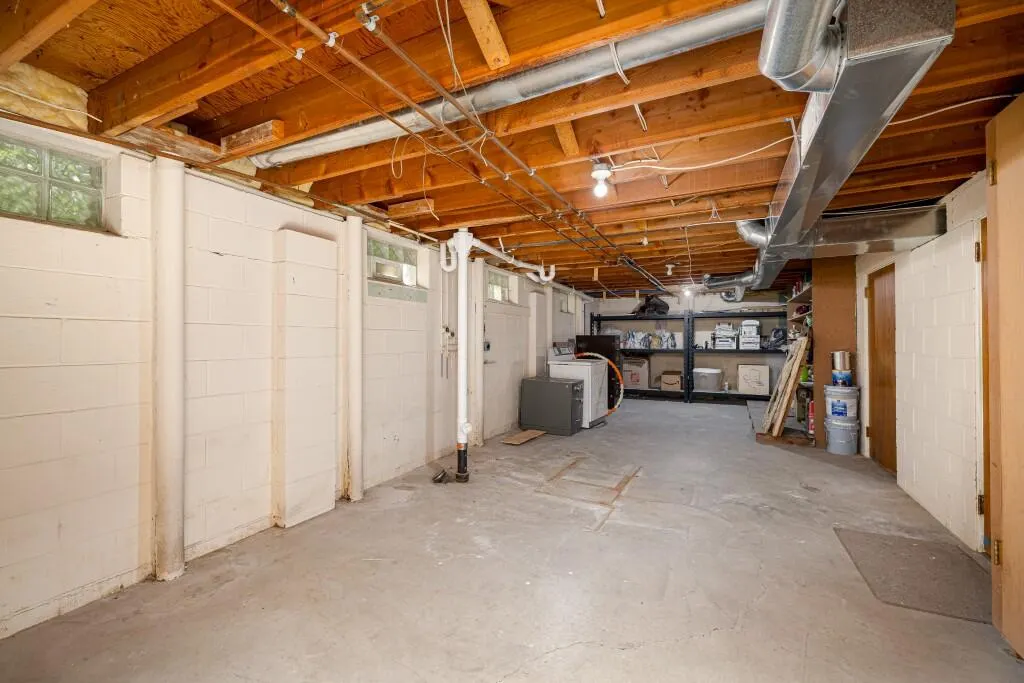
| Basement | Full |
| Flooring | Ceramic Tile,Laminate,Wood |
| Total Fireplaces | 1 |
| Fireplace Features | Living Room |
| Air Conditioning Y/N | Yes |
| Heating Y/N | Yes |
| Window Features | Insulated Windows,Window Treatments |
| Fireplace Y/N | Yes |
| Laundry Features | Gas Dryer Hookup,Laundry Room,Upper Level,Washer Hookup |
| Total Bedrooms | 5 |
| Below Grade Finished Area | 1780.0 |
| Main Level Bedrooms | 2 |
| Total Baths | 5 |
| Pantry | True |
Exterior Features
| Parking Features | Garage Faces Front,Attached |
|---|---|
| Lot Features | Level,Wooded |
| Water Source | Public |
| Lot Size Area | 0.42 |
| Spa | No |
| Building Area Total | 3856.0 |
| Lot Dimensions | 122 x 145 |
| Lot Size Acres | 0.42 |
| Waterfront Y/N | No |
| Crops Included Y/N | No |
| Horse Y/N | No |
| Irrigation Water Rights Y/N | No |
Amenities
- Foreclosure
- Views
- Short Sale
- New Construction
- Adult 55+
- Lease To Own
- No HOA Fees
- Furnished
- Primary On Main
- Air Conditioning
- Seller Finance
- Green
- Fixer Upper
- Horse
- Golf
- Fireplace
- Deck
- Garage
- Basement
- Pool
Property vs Single Family Average in 48104
Price
Taxes
Year Built
 Listing information is provided by Participants of the MichRIC MLS. IDX information is provided exclusively for personal, non-commercial use, and may not be used for any purpose other than to identify prospective properties consumers may be interested in purchasing. Information deemed reliable but not guaranteed. ©: MichRIC MLS. Last Update September 25, 2026 1:38 PM UTC
 IDX information is provided exclusively for consumers personal, non-commercial use and may not be used for any purpose other than to identify prospective properties consumers may be interested in purchasing. Data is deemed reliable but is not guaranteed accurate by the MLS. IDX information is provided by the Indiana Regional MLS.
Information last updated on September 25, 2026 1:41 PM UTC
IDX information is provided exclusively for consumers personal, non-commercial use and may not be used for any purpose other than to identify prospective properties consumers may be interested in purchasing. Data is deemed reliable but is not guaranteed accurate by the MLS. IDX information is provided by the Indiana Regional MLS.
Information last updated on September 25, 2026 1:41 PM UTC
 The content relating to real estate for sale and/or lease on this Web site comes in part from
the Internet Data eXchange ("IDX") program of the Northwest Indiana REALTORS® Association Multiple Listing Service ("NIRA MLS"). and is communicated verbatim, without change, as filed by its members. This information is being provided for the consumers' personal, noncommercial use and may not be used for any other purpose other than to identify prospective properties consumers may be interested in purchasing
The content relating to real estate for sale and/or lease on this Web site comes in part from
the Internet Data eXchange ("IDX") program of the Northwest Indiana REALTORS® Association Multiple Listing Service ("NIRA MLS"). and is communicated verbatim, without change, as filed by its members. This information is being provided for the consumers' personal, noncommercial use and may not be used for any other purpose other than to identify prospective properties consumers may be interested in purchasing
