
Price Reduction - Views - Primary on Main

















Address
884 Stoney Hill Court, Wayland, MI
Price
$ 649,000
Property Attributes
- MLS#26032106
- TypeSingle Family
- Listing Status Active
- CountyALLEGAN
- CityWayland
- AreaLeighton Twp
- NeighborhoodLeighton Twp
- Zip49348
- StyleRanch
- Year Built2003
- Taxes$ 7400
- Price$ 649,000
- Bedrooms6
- Full Bathrooms4
- Half Bathrooms0
- Sqr Footage4304
- Lot Size2 Acres
Data Source:
Michigan Regional Information Center (MICHRIC)
Property Description
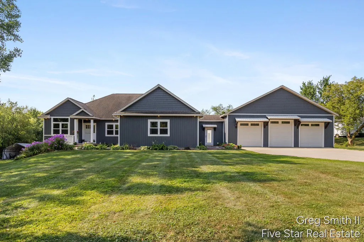
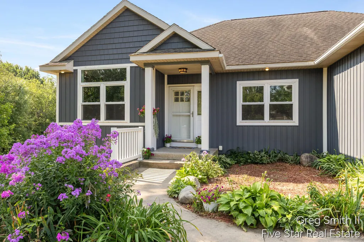
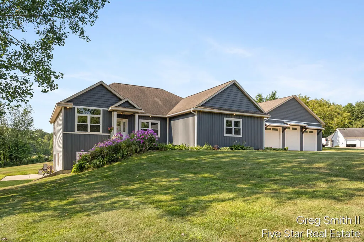
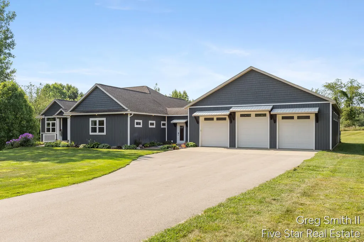
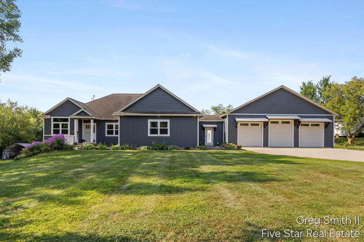
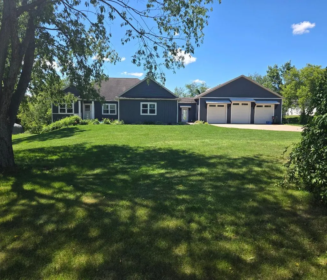
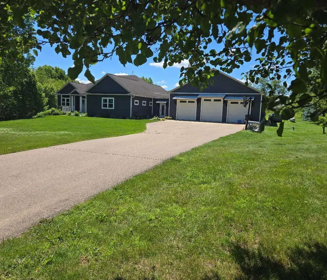
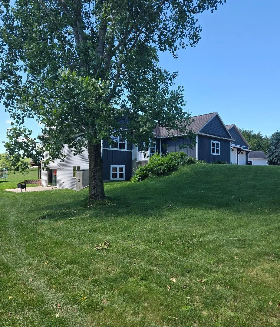
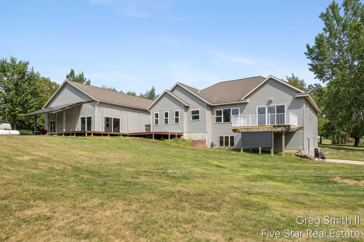
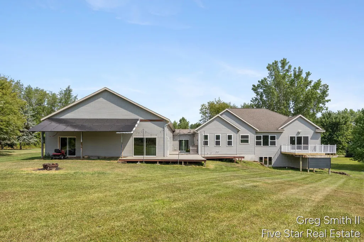
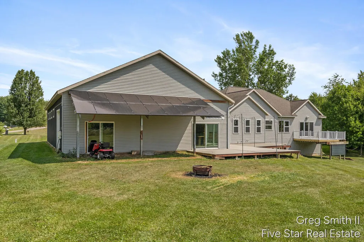
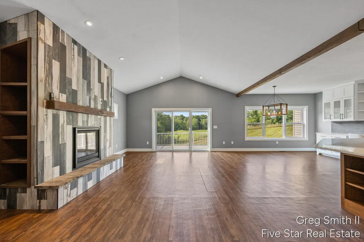
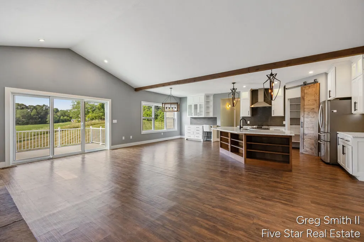
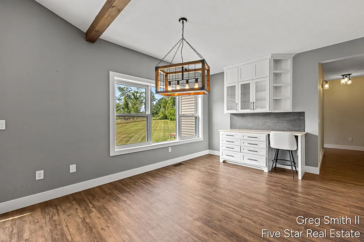
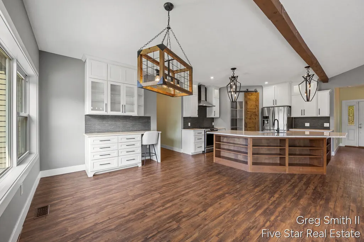
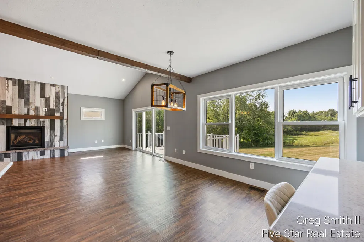
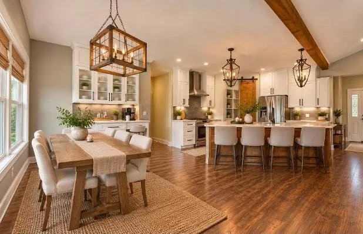
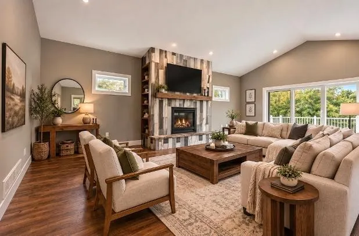
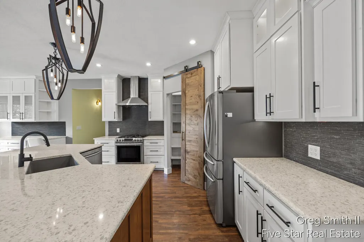
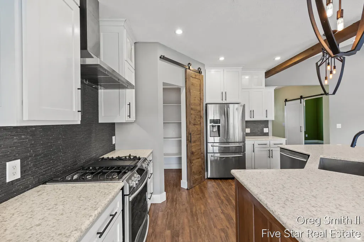
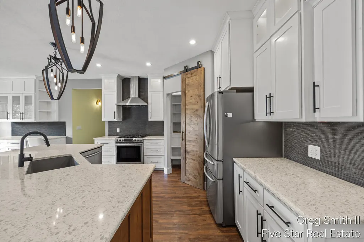
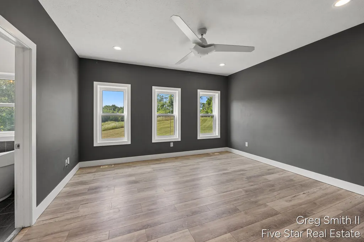
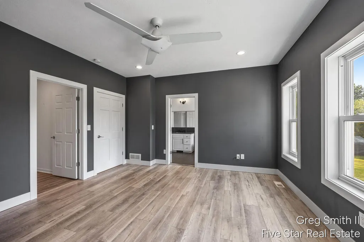
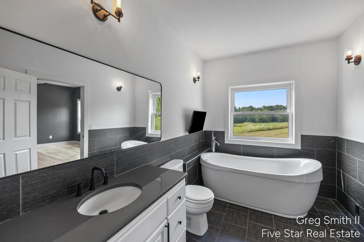
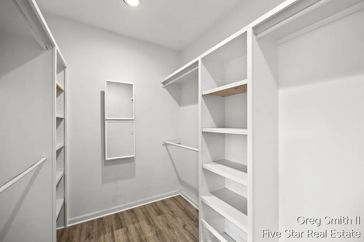
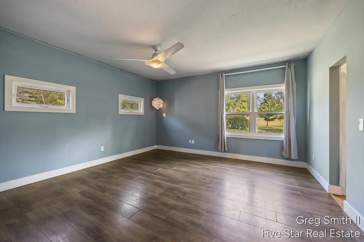
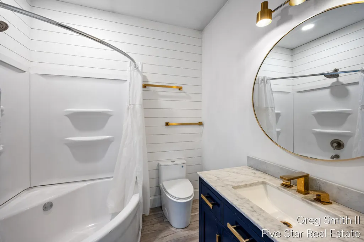
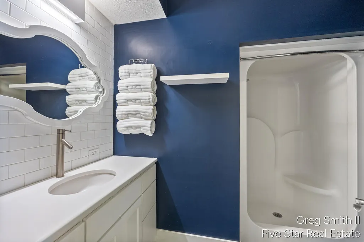
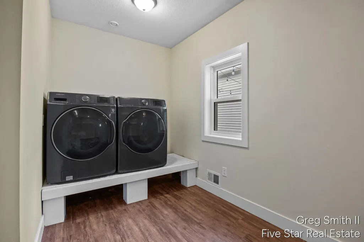
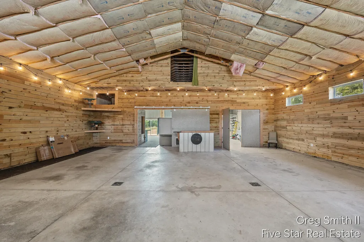
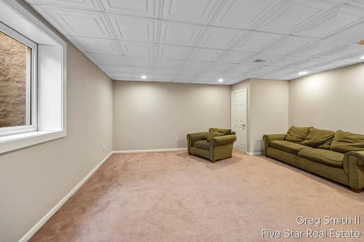
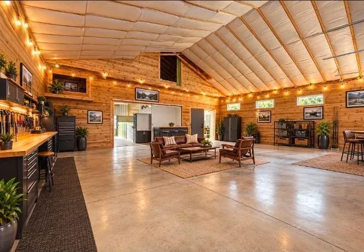
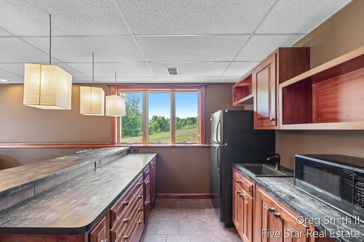
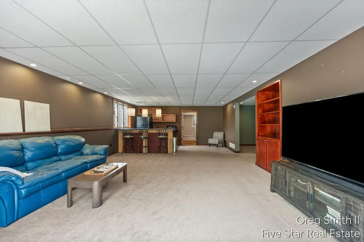
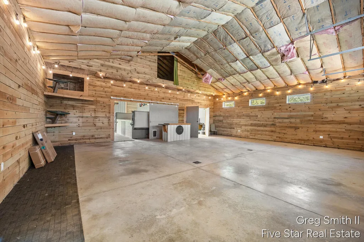
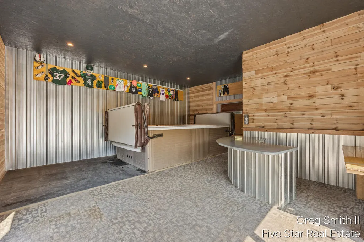
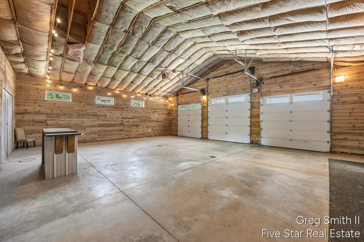
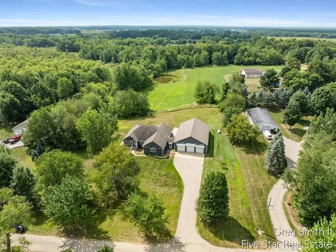
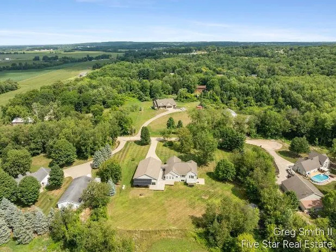
NEW PRICE--$649,000 Private 2-Acre Retreat with Incredible Space, Amenities & Location. 6 Bedrooms, 4 Full bathrooms. Enjoy peaceful country living on 2 Private acres, while staying conveniently close to everything you need. Located just 2 miles from US-131 and minutes from Grand Rapids, Kalamazoo. Wayland, Byron Center, South Christian, and Caledonia Schools are all in proximity. This Move-in-ready home offers the best of all worlds: Privacy, space and convenience. Inside, the main level offers 4 bedrooms and 3 full bathrooms, providing plenty of room for family and guests. Thoughtful custom features are found throughout. Including: custom cabinetry, quartz countertops,heated floors, custom walk-in closets in every bedroom, kitchen cabinet lighting,beautiful custom light fixtures, and a walk-in pantry. The main-floor laundry features newer front-loading machines for added convenience. Step outside onto the Trex decking and take in the peaceful views of your private property. With 2 acres to enjoy and incredible opportunities to watch wildlife from home, this is a place where you can truly slow down and enjoy country living. The walkout lower level adds an incredible amount of living space and flexibility. It features a family room with bar, mini kitchen, 2 additional bedrooms, a full bathroom, a second family area, and a large storage room. This is perfect for guests, entertaining, a home office, recreation, or multi-generational living. And there is the 40' x 60' insulated garage--a true standout feature of this property. With 4 Stalls and a beautiful breezeway, connecting it to the home. There is room for vehicles, toys, hobbies, storage and so much more. The garage also includes a separate workout area with huge sliders, overlooking the backyard. It is plumbed for a future bathroom as well. A 16 x 30 unfinished loft, offers even more potential, for living or hobby space. A huge workshop area, with both a slider and garage door are included. This property offers something that is becoming harder to find; acreage, privacy, incredible garage space, abundant living space,and a convenient location.....which is close to major highways and surrounding communities. Priced at $649,000 and ready for its next chapter. Schedule your private showing today and come see everything this property has to offer!!
| Price History | |
|---|---|
| 6/26/2026 | Listed $750,000 |
| 8/12/2026 | 4$725,000 |
| 8/24/2026 | 4$699,900 |
| 9/22/2026 | 8$649,000 |
General Features
| Sewer | Septic Tank |
|---|---|
| Heating | Forced Air,Radiant |
| Cooling | Central Air |
| Possession | Close Of Escrow |
| Roof | Shingle |
| Appliances | Dishwasher,Dryer,Oven,Range,Refrigerator,Washer,Water Softener Owned |
| Garage Spaces | 3.0 |
| Architectural Style | Ranch |
| Construction Materials | Vinyl Siding |
| Year Built | 2003 |
| Stories Count | 1 |
| Township | Leighton Twp |
| Property Subtype | Single Family Residence |
| Tax Year | 2025 |
| Ownership | Private Owned |
| County | Allegan |
| New Construction | No |
| Property Type | Residential |
| Attached Garage | Yes |
| Garage Y/N | Yes |
| Total Rooms | 14 |
| Full Baths | 4 |
| Status | Active |
| City | Wayland |
| High School District | Wayland |
| Zoning Description | 401 Res Imp |
| Lot Size Units | Acres |
| Lot Size Square Feet | 87120.0 |
| Carport Y/N | No |
| Listing Terms | Cash,FHA,Conventional |
| Land Lease Y/N | No |
| Tax Annual Amount | 7400.52 |
| Home Warranty Y/N | No |
| Lease Renewal Y/N | No |
| Additional Parcels Y/N | No |
| Rent Control Y/N | No |
| Virtual Tour | https://www.madesnappy.co.uk/tour/1gd09g30aac |
| Standard Status | Active |
| Occupancy Type | Owner |
| Tax Assessed Value | 241007 |
| MobileHomeRemainsYN | No |
| Legal Description | COM AT S 1/4 PST TH N ON N & S 1/4 LIN 1972' TH E 396' TO POB TH CONT E 264' TH S 330.01' TH W 264' TH N 330.01' TO POB SEC 17 T4N R11W (2000) |
| Senior Community | None |
Interior Features
| Interior Amenities | Ceiling Fan(s),Garage Door Opener,Center Island,Pantry |
|---|---|
| Basement | Walk-Out Access |
| Flooring | Carpet,Laminate,Tile,Wood |
| Total Fireplaces | 1 |
| Fireplace Features | Gas Log,Living Room |
| Air Conditioning Y/N | Yes |
| Heating Y/N | Yes |
| Fireplace Y/N | Yes |
| Laundry Features | Laundry Room,Main Level |
| Total Bedrooms | 6 |
| Below Grade Finished Area | 0.0 |
| Main Level Bedrooms | 4 |
| Total Baths | 4 |
| Pantry | True |
Exterior Features
| Parking Features | Garage Faces Front,Garage Door Opener,Attached |
|---|---|
| Lot Features | Level |
| Water Source | Well |
| Lot Size Area | 2.0 |
| Spa | No |
| Building Area Total | 2504.0 |
| Lot Dimensions | 264x330 |
| Lot Size Acres | 2.0 |
| Waterfront Y/N | No |
| Crops Included Y/N | No |
| Horse Y/N | No |
| Irrigation Water Rights Y/N | No |
Amenities
- Foreclosure
- Views
- Short Sale
- New Construction
- Adult 55+
- Lease To Own
- No HOA Fees
- Furnished
- Primary On Main
- Air Conditioning
- Seller Finance
- Green
- Fixer Upper
- Horse
- Golf
- Fireplace
- Deck
- Garage
- Basement
- Pool
Property vs Single Family Average in 49348
Price
Taxes
Year Built
 Listing information is provided by Participants of the MichRIC MLS. IDX information is provided exclusively for personal, non-commercial use, and may not be used for any purpose other than to identify prospective properties consumers may be interested in purchasing. Information deemed reliable but not guaranteed. ©: MichRIC MLS. Last Update September 22, 2026 1:12 PM UTC
 IDX information is provided exclusively for consumers personal, non-commercial use and may not be used for any purpose other than to identify prospective properties consumers may be interested in purchasing. Data is deemed reliable but is not guaranteed accurate by the MLS. IDX information is provided by the Indiana Regional MLS.
Information last updated on September 22, 2026 1:22 PM UTC
IDX information is provided exclusively for consumers personal, non-commercial use and may not be used for any purpose other than to identify prospective properties consumers may be interested in purchasing. Data is deemed reliable but is not guaranteed accurate by the MLS. IDX information is provided by the Indiana Regional MLS.
Information last updated on September 22, 2026 1:22 PM UTC
 The content relating to real estate for sale and/or lease on this Web site comes in part from
the Internet Data eXchange ("IDX") program of the Northwest Indiana REALTORS® Association Multiple Listing Service ("NIRA MLS"). and is communicated verbatim, without change, as filed by its members. This information is being provided for the consumers' personal, noncommercial use and may not be used for any other purpose other than to identify prospective properties consumers may be interested in purchasing
The content relating to real estate for sale and/or lease on this Web site comes in part from
the Internet Data eXchange ("IDX") program of the Northwest Indiana REALTORS® Association Multiple Listing Service ("NIRA MLS"). and is communicated verbatim, without change, as filed by its members. This information is being provided for the consumers' personal, noncommercial use and may not be used for any other purpose other than to identify prospective properties consumers may be interested in purchasing
