
Price Reduction - Views - Primary on Main

Address
12449 California Road, Sawyer, MI
Price
$ 420,000
Property Attributes
- MLS#26033509
- TypeSingle Family
- Listing Status Active
- CountyBERRIEN
- CitySawyer
- AreaWeesaw Twp
- NeighborhoodWeesaw Twp
- Zip49125
- StyleMid-Century Modern
- Year Built1962
- Taxes$ 2529
- Price$ 420,000
- Bedrooms3
- Full Bathrooms2
- Half Bathrooms0
- Sqr Footage2322
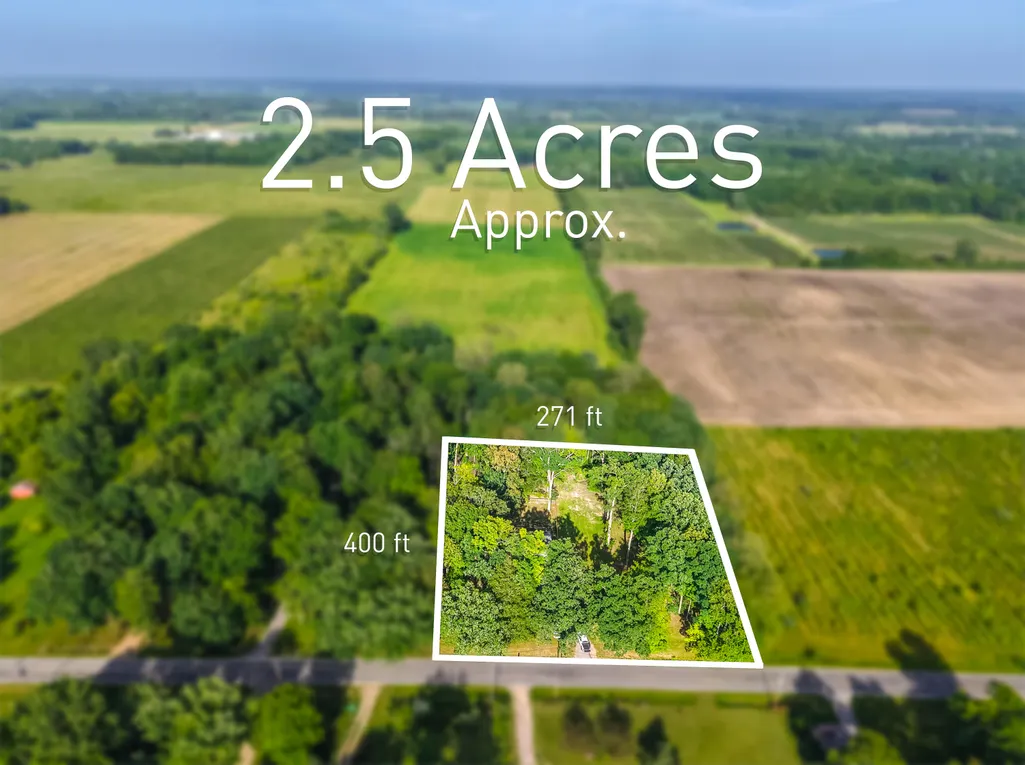
- Lot Size2.49 Acres
Data Source:
Michigan Regional Information Center (MICHRIC)
Property Description
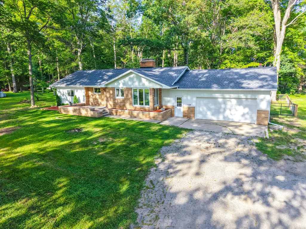
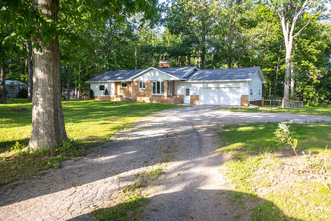
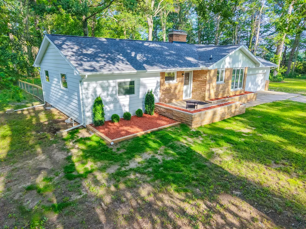
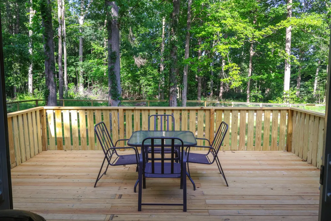
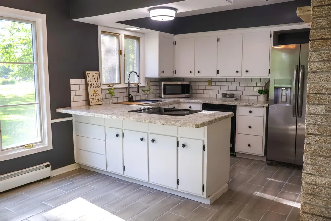
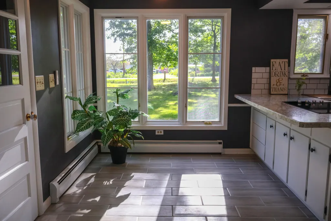
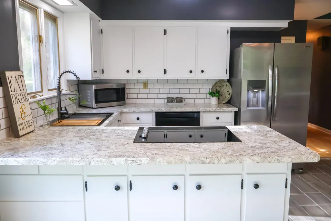
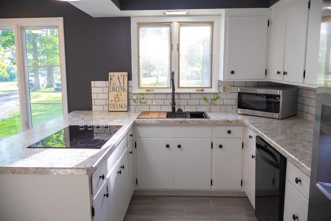
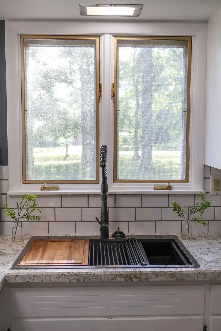
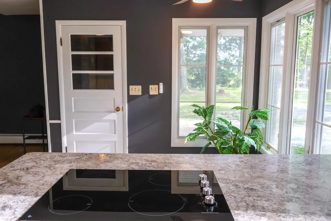
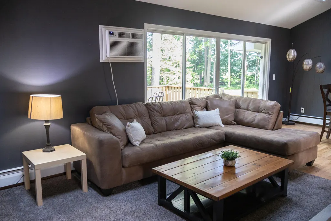
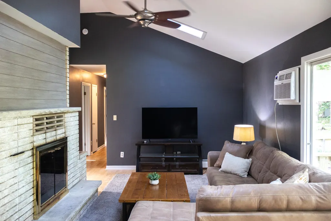
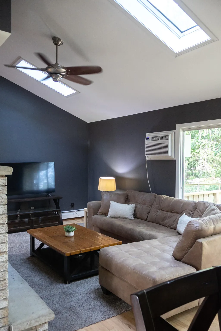
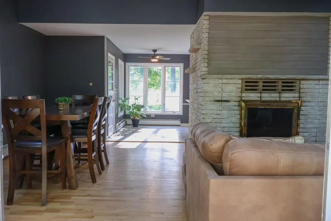
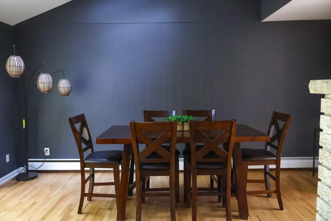
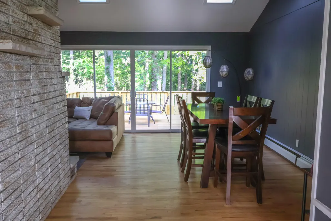
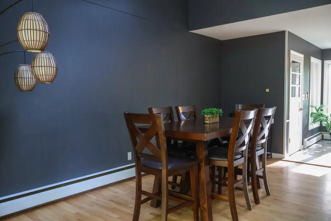
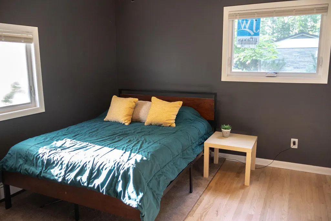
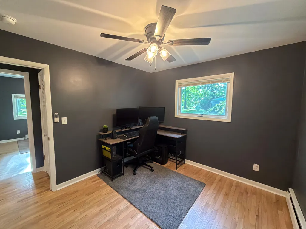
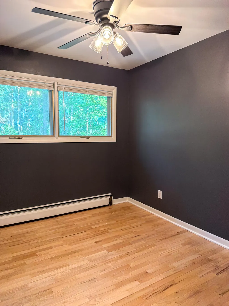
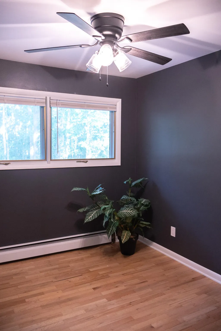
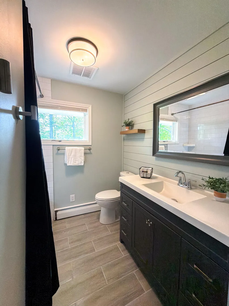
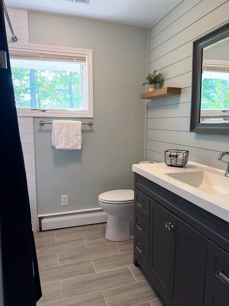
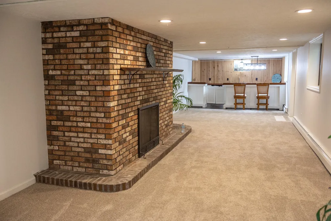
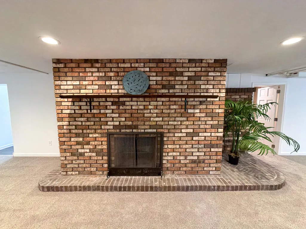
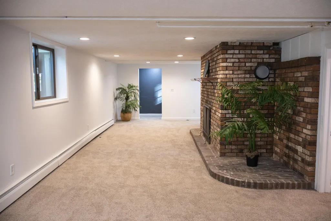
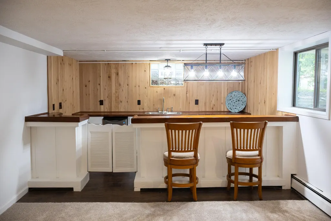
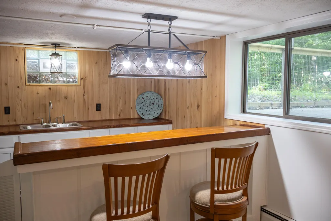
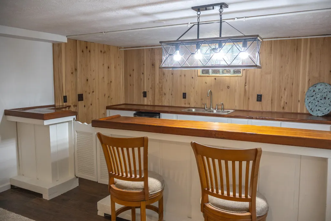
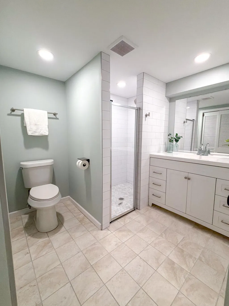
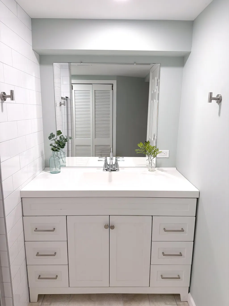
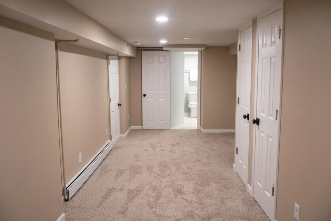
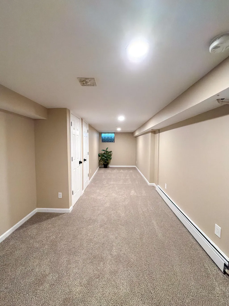
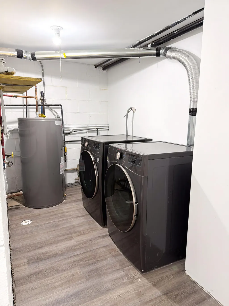
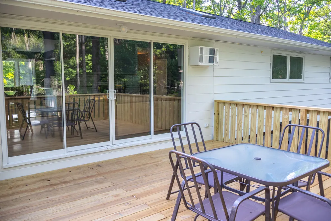
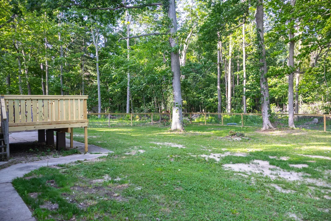
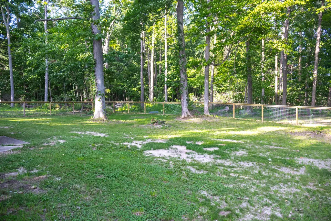
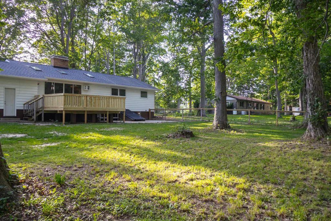
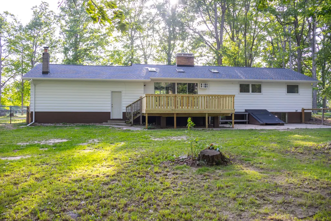
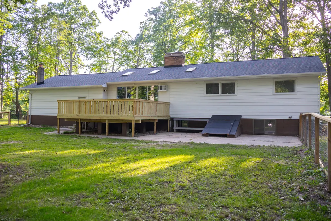
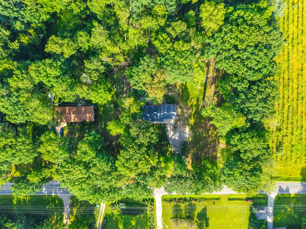
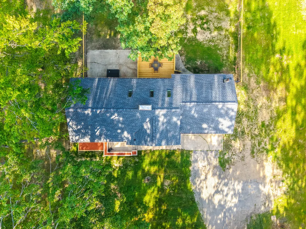
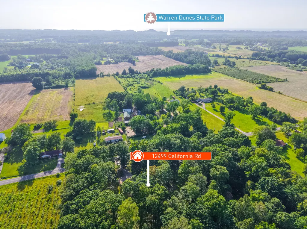
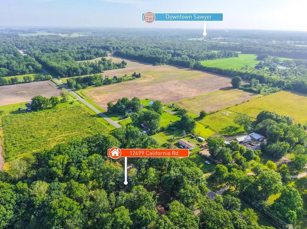
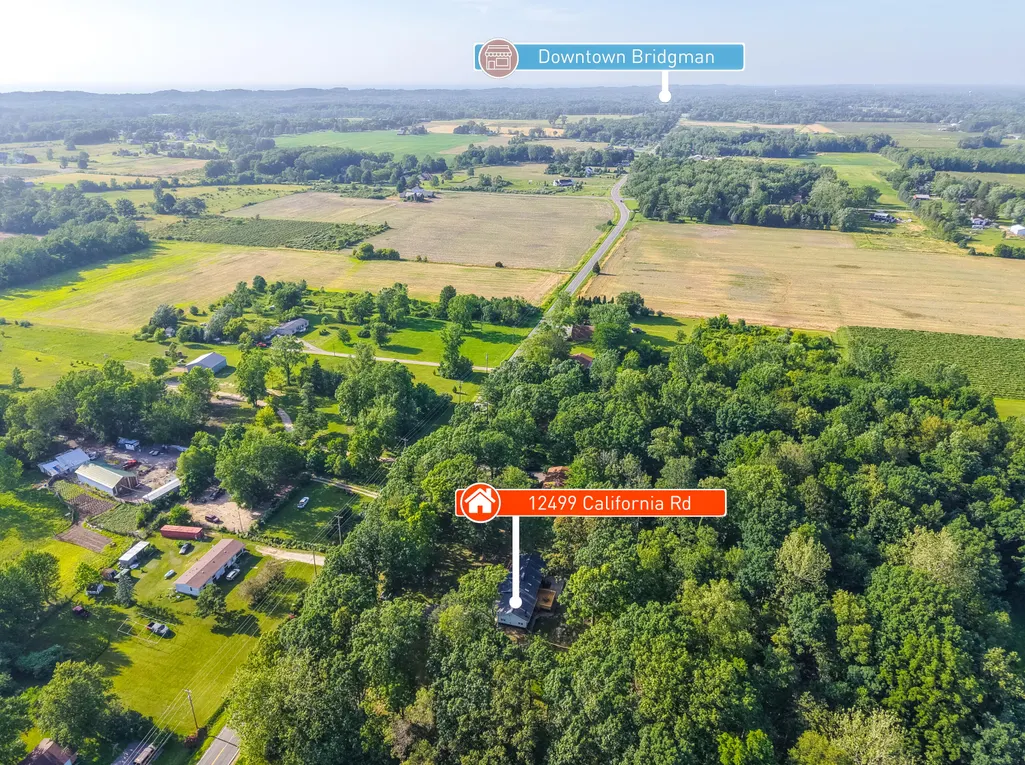
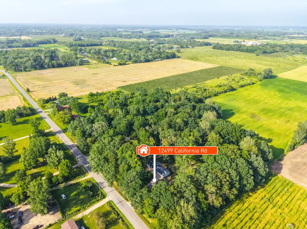
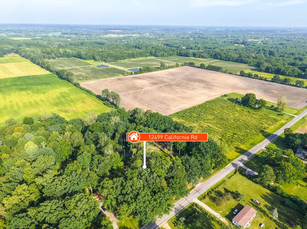
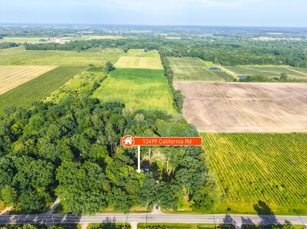
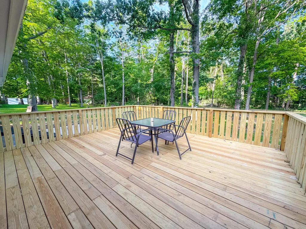
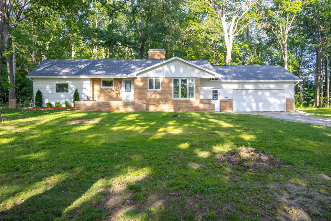
New Price + $10K closing cost credit for Buyers! Looking for that ideal blend of beautiful & private tranquil setting, awesome wooded views, loaded with updates throughout interior and exterior? Plus a short drive to Warren Dunes, downtown Sawyer & downtown Bridgman? Here it is! Recent renovations & new items in this unique mid-century modern style home include roof (2026), 3 bedrm windows & garage windows (2025), refrigerator & dishwasher (2025), cooktop (2026), washer & dryer (2025), water heater & A/C wall unit (2026), new insulation (2025), renovated both Full Bathrms, refinished hardwood floors main level & new carpeting Basement (2026). Character shines w/ large windows, brick accent walls. Dining Rm opens to spacious deck w/ new flooring overlooking newly fenced-in section of the 2.5 acre lot. Finished basement expands living space w/Family Rm, masonry fireplace & wet bar, Bonus Rm & full bath. Enjoy this retreat-like setting to relax, entertain or establish a micro-farm! See Weesaw Township STR documents in Documents Section, check details with Weesaw Township. Bonus Room in basement can function as a non-conforming bedroom.
| Price History | |
|---|---|
| 7/2/2026 | Listed $449,500 |
| 7/31/2026 | 5$430,000 |
| 9/18/2026 | 3$420,000 |
General Features
| Sewer | Septic Tank |
|---|---|
| Heating | Baseboard,Hot Water |
| Cooling | Wall Unit(s) |
| Utilities | Cable Connected,High-Speed Internet |
| Possession | Close Of Escrow |
| Roof | Asphalt,Shingle |
| Appliances | Bar Fridge,Built-In Electric Oven,Cooktop,Dishwasher,Dryer,Microwave,Refrigerator,Washer |
| Garage Spaces | 2.0 |
| Architectural Style | Mid-Century Modern |
| Security Features | Smoke Detector(s) |
| Construction Materials | Aluminum Siding,Stone |
| Year Built | 1962 |
| Stories Count | 1 |
| Township | Weesaw Twp |
| Property Subtype | Single Family Residence |
| Tax Year | 2025 |
| Ownership | Private Owned |
| County | Berrien |
| New Construction | No |
| Property Type | Residential |
| Attached Garage | Yes |
| Garage Y/N | Yes |
| Total Rooms | 6 |
| Full Baths | 2 |
| Status | Active |
| Directions | Red Arrow Highway or I-94 to Sawyer Road east to California Road north to 12449 California Rd. |
| City | Sawyer |
| High School District | River Valley |
| Zoning Description | ag res |
| Lot Size Units | Acres |
| Lot Size Square Feet | 108464.0 |
| Carport Y/N | No |
| Listing Terms | FHA,Conventional |
| Land Lease Y/N | No |
| Tax Annual Amount | 2529.0 |
| Home Warranty Y/N | No |
| Lease Renewal Y/N | No |
| Additional Parcels Y/N | No |
| Rent Control Y/N | No |
| Standard Status | Active |
| Occupancy Type | Owner |
| Tax Assessed Value | 84070 |
| MobileHomeRemainsYN | No |
| Legal Description | SPLIT ON 01/31/2013 FROM 22-0005-0008-04-7; BEG AT THE W1/4 COR SEC 5 T7S R19W TH N00DEG13'58''W 271.44' TH S89DEG30'31''E 400.00' TH S00DEG13'58''E 271.44' TH N89DEG30'31''W 400.00' TO POB |
| Senior Community | None |
Interior Features
| Interior Amenities | Ceiling Fan(s),Garage Door Opener,Wet Bar,Eat-in Kitchen |
|---|---|
| Basement | Daylight,Walk-Out Access |
| Flooring | Carpet,Ceramic Tile,Stone,Wood |
| Total Fireplaces | 2 |
| Fireplace Features | Family Room,Living Room,Wood Burning |
| Air Conditioning Y/N | Yes |
| Heating Y/N | Yes |
| Window Features | Skylight(s),Insulated Windows,Window Treatments |
| Fireplace Y/N | Yes |
| Laundry Features | Electric Dryer Hookup,In Basement,Laundry Room,Washer Hookup |
| Total Bedrooms | 3 |
| Below Grade Finished Area | 1085.0 |
| Main Level Bedrooms | 3 |
| Total Baths | 2 |
Exterior Features
| Parking Features | Garage Door Opener,Attached |
|---|---|
| Lot Features | Level,Wooded |
| Water Source | Public |
| Lot Size Area | 2.49 |
| Spa | No |
| Building Area Total | 1237.0 |
| Lot Dimensions | 269 x 399 x 269 x 394 |
| Lot Size Acres | 2.49 |
| Waterfront Y/N | No |
| Crops Included Y/N | No |
| Horse Y/N | No |
| Irrigation Water Rights Y/N | No |
Amenities
- Foreclosure
- Views
- Short Sale
- New Construction
- Adult 55+
- Lease To Own
- No HOA Fees
- Furnished
- Primary On Main
- Air Conditioning
- Seller Finance
- Green
- Fixer Upper
- Horse
- Golf
- Fireplace
- Deck
- Garage
- Basement
- Pool
Property vs Single Family Average in 49125
Price
Taxes
Year Built
Visits
 Listing information is provided by Participants of the MichRIC MLS. IDX information is provided exclusively for personal, non-commercial use, and may not be used for any purpose other than to identify prospective properties consumers may be interested in purchasing. Information deemed reliable but not guaranteed. ©: MichRIC MLS. Last Update September 21, 2026 1:21 PM UTC
 IDX information is provided exclusively for consumers personal, non-commercial use and may not be used for any purpose other than to identify prospective properties consumers may be interested in purchasing. Data is deemed reliable but is not guaranteed accurate by the MLS. IDX information is provided by the Indiana Regional MLS.
Information last updated on September 21, 2026 1:19 PM UTC
IDX information is provided exclusively for consumers personal, non-commercial use and may not be used for any purpose other than to identify prospective properties consumers may be interested in purchasing. Data is deemed reliable but is not guaranteed accurate by the MLS. IDX information is provided by the Indiana Regional MLS.
Information last updated on September 21, 2026 1:19 PM UTC
 The content relating to real estate for sale and/or lease on this Web site comes in part from
the Internet Data eXchange ("IDX") program of the Northwest Indiana REALTORS® Association Multiple Listing Service ("NIRA MLS"). and is communicated verbatim, without change, as filed by its members. This information is being provided for the consumers' personal, noncommercial use and may not be used for any other purpose other than to identify prospective properties consumers may be interested in purchasing
The content relating to real estate for sale and/or lease on this Web site comes in part from
the Internet Data eXchange ("IDX") program of the Northwest Indiana REALTORS® Association Multiple Listing Service ("NIRA MLS"). and is communicated verbatim, without change, as filed by its members. This information is being provided for the consumers' personal, noncommercial use and may not be used for any other purpose other than to identify prospective properties consumers may be interested in purchasing
