
Price Reduction - Waterfront


Address
10719 Wood Ridge Drive, Zeeland, MI
Price
$ 499,900
Property Attributes
- MLS#26033918
- TypeSingle Family
- Listing Status Active
- CountyOTTAWA
- CityZeeland
- AreaHolland Twp
- NeighborhoodHolland Twp
- Zip49464
- StyleTraditional
- Year Built2000
- Taxes$ 4802
- Price$ 499,900
- Bedrooms5
- Full Bathrooms3
- Half Bathrooms1
- Sqr Footage3055
- Lot Size0.53 Acres
Data Source:
Michigan Regional Information Center (MICHRIC)
Property Description
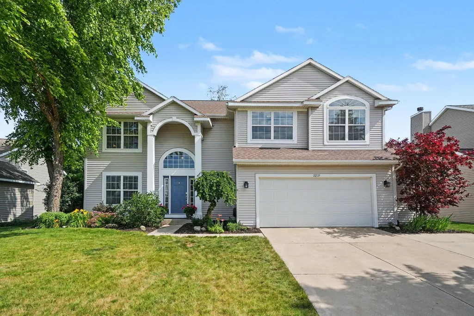
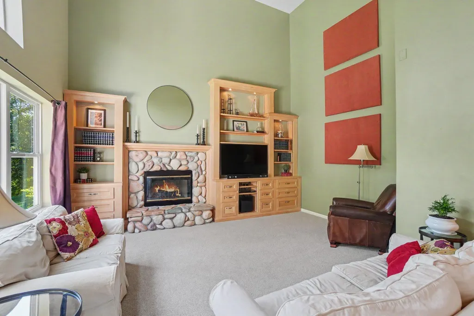
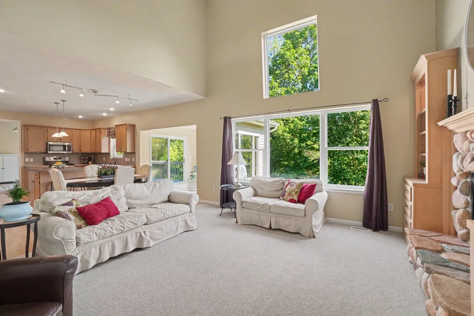
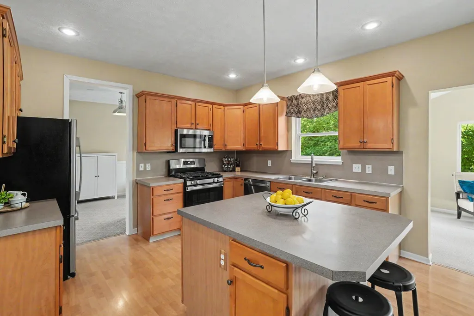
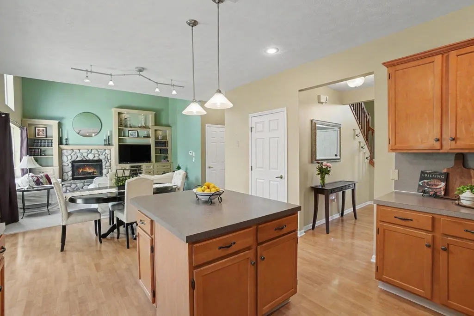
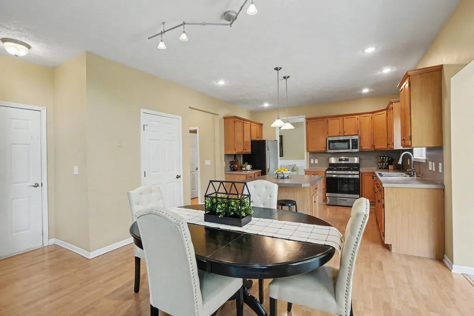
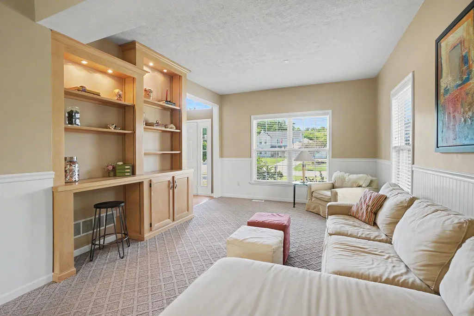
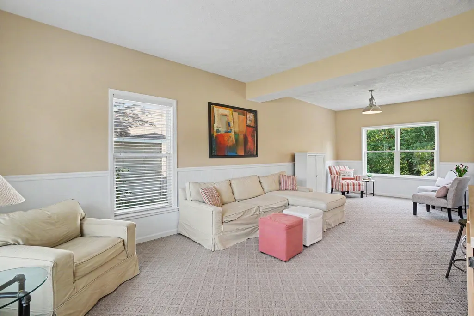
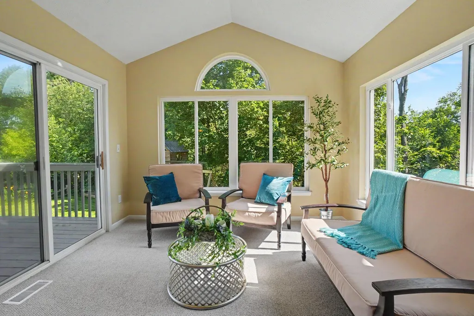
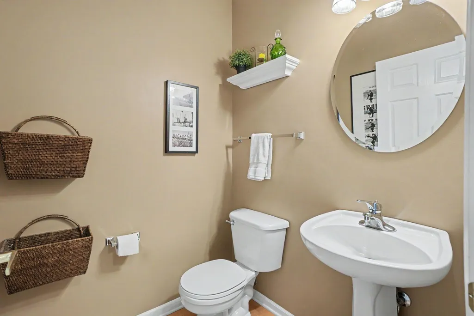
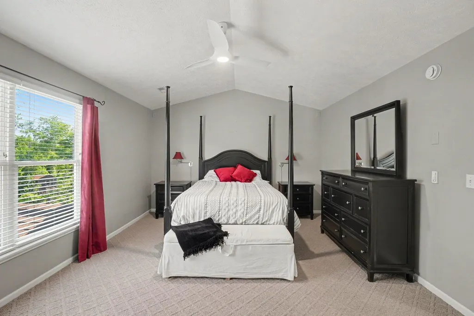
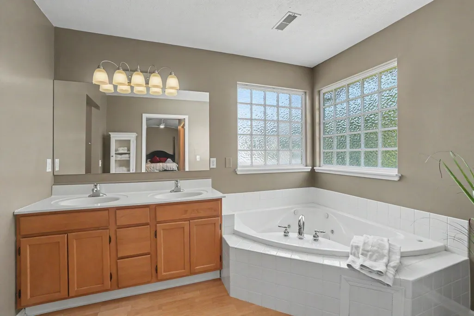
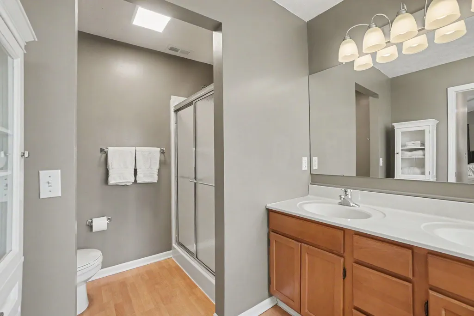
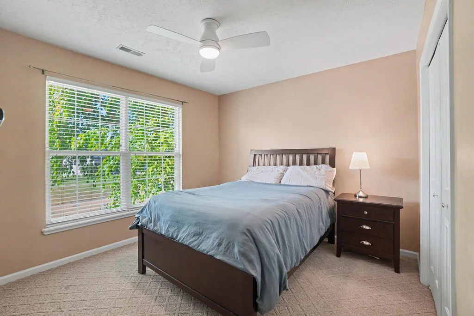
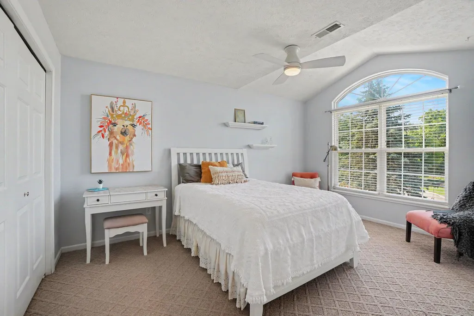
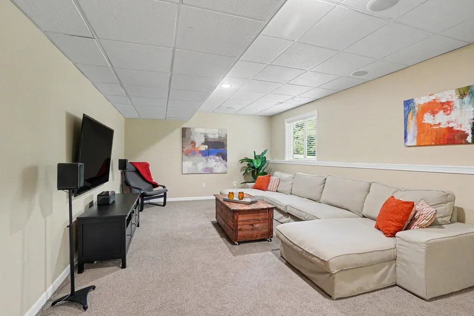
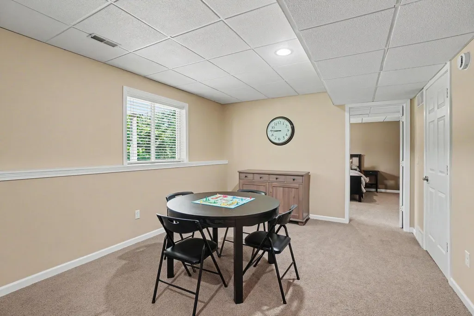
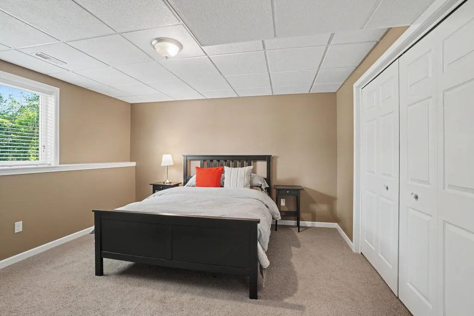
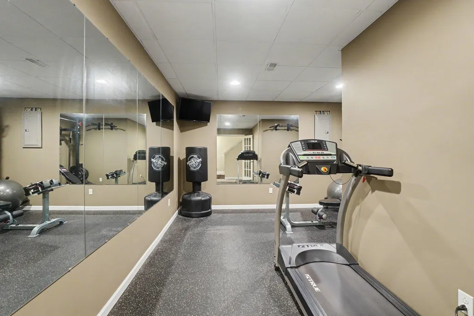
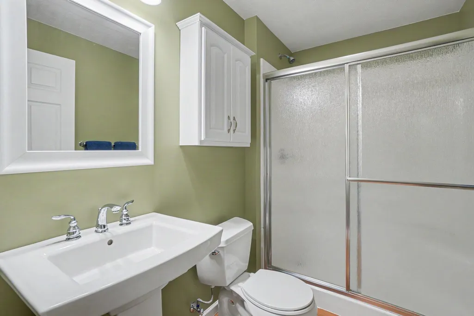
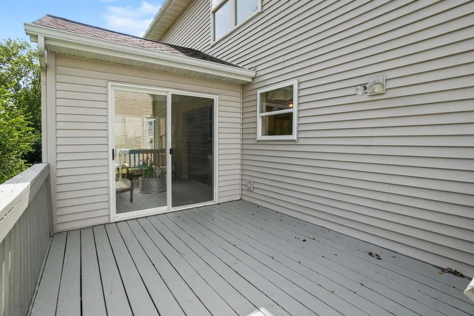
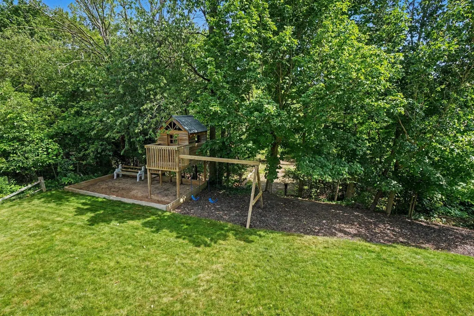
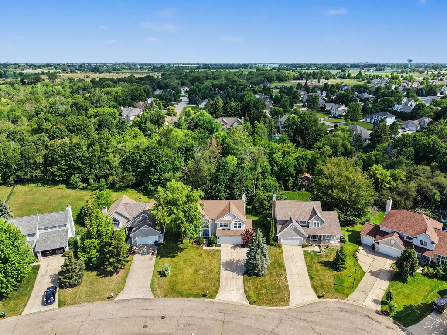
Welcome to this spacious 5-bedroom, 3.5-bath home situated on .53 acres, one of the larger lots in one of Zeeland's most desirable neighborhoods. With over 3,000 finished square feet, this home offers the perfect combination of space, modern updates, and a functional layout designed for everyday living. The main level features an open flow with generous living areas, a cozy fireplace, and custom built-in bookshelves that add both style and function. The kitchen includes stainless steel appliances, abundant cabinetry, and generous prep space. Upstairs, you'll find well-sized bedrooms, including a private primary suite with its own ensuite bath. The finished lower level adds even more versatility with a family room, additional bedroom and bathroom, and dedicated gym space. A 2.5-stall garage provides plenty of room for vehicles, storage, and outdoor gear. Furnace, central air, and water heater have all been replaced within the last year. The wooded setting and creek running through the property add privacy and a peaceful natural backdrop, while underground sprinkling makes maintaining the yard easy. Conveniently located near Zeeland schools, parks, shopping, and restaurants.
| Price History | |
|---|---|
| 7/6/2026 | Listed $535,000 |
| 7/22/2026 | 4$515,000 |
| 9/2/2026 | 3$499,900 |
General Features
| Sewer | Public |
|---|---|
| Heating | Forced Air |
| Cooling | Central Air |
| Utilities | Natural Gas Available,Electricity Available,Cable Available |
| Possession | Close Plus 30 Days |
| Roof | Composition |
| Appliances | Dishwasher,Dryer,Microwave,Range,Refrigerator,Washer |
| Garage Spaces | 2.0 |
| Architectural Style | Traditional |
| Construction Materials | Vinyl Siding |
| Year Built | 2000 |
| Stories Count | 2 |
| Township | Holland Twp |
| Property Subtype | Single Family Residence |
| Tax Year | 2025 |
| Ownership | Private Owned |
| Waterfront Features | Stream/Creek |
| County | Ottawa |
| New Construction | No |
| Property Type | Residential |
| Attached Garage | Yes |
| Garage Y/N | Yes |
| Total Rooms | 11 |
| Full Baths | 3 |
| Status | Active |
| Directions | Chicago Dr east to north on 120th Ave. East on Riley St to north on Thornberry Way. Left on Red Clover,right on Woodridge Dr to home. |
| City | Zeeland |
| Body of Water | Creek |
| High School District | Zeeland |
| Lot Size Units | Acres |
| Lot Size Square Feet | 23130.0 |
| Carport Y/N | No |
| Listing Terms | Cash,FHA,VA Loan,Conventional |
| Land Lease Y/N | No |
| Tax Annual Amount | 4802.0 |
| Home Warranty Y/N | No |
| Lease Renewal Y/N | No |
| Additional Parcels Y/N | No |
| Rent Control Y/N | No |
| Virtual Tour | https://www.zillow.com/view-imx/a8fdad67-f509-4458-96f3-36c10b692c72?setAttribution=mls&wl=true&initialViewType=pano&utm_source=dashboard |
| Standard Status | Active |
| Occupancy Type | Owner |
| Tax Assessed Value | 148368 |
| MobileHomeRemainsYN | No |
| Legal Description | LOT 67 WOODSIDE GREEN SUB NO.2 |
| Senior Community | None |
Interior Features
| Interior Amenities | Ceiling Fan(s),Garage Door Opener,Center Island |
|---|---|
| Basement | Full |
| Flooring | Carpet,Laminate |
| Total Fireplaces | 1 |
| Fireplace Features | Family Room |
| Air Conditioning Y/N | Yes |
| Heating Y/N | Yes |
| Window Features | Insulated Windows |
| Fireplace Y/N | Yes |
| Half Baths | 1 |
| Laundry Features | Upper Level |
| Total Bedrooms | 5 |
| Below Grade Finished Area | 0.0 |
| Total Baths | 4 |
Exterior Features
| Parking Features | Attached |
|---|---|
| Lot Features | Level,Wooded |
| Water Source | Public |
| Lot Size Area | 0.53 |
| Spa | No |
| Building Area Total | 2095.0 |
| Lot Dimensions | 69x282x86x286 |
| Lot Size Acres | 0.53 |
| Road Surface Type | Paved |
| Waterfront Y/N | No |
| Crops Included Y/N | No |
| Horse Y/N | No |
| Irrigation Water Rights Y/N | No |
Amenities
- Foreclosure
- Views
- Short Sale
- New Construction
- Adult 55+
- Lease To Own
- No HOA Fees
- Furnished
- Primary On Main
- Air Conditioning
- Seller Finance
- Green
- Fixer Upper
- Horse
- Golf
- Fireplace
- Deck
- Garage
- Basement
- Pool
Property vs Single Family Average in 49464
Price
Taxes
Year Built
 Listing information is provided by Participants of the MichRIC MLS. IDX information is provided exclusively for personal, non-commercial use, and may not be used for any purpose other than to identify prospective properties consumers may be interested in purchasing. Information deemed reliable but not guaranteed. ©: MichRIC MLS. Last Update September 24, 2026 1:06 PM UTC
 IDX information is provided exclusively for consumers personal, non-commercial use and may not be used for any purpose other than to identify prospective properties consumers may be interested in purchasing. Data is deemed reliable but is not guaranteed accurate by the MLS. IDX information is provided by the Indiana Regional MLS.
Information last updated on September 24, 2026 1:24 PM UTC
IDX information is provided exclusively for consumers personal, non-commercial use and may not be used for any purpose other than to identify prospective properties consumers may be interested in purchasing. Data is deemed reliable but is not guaranteed accurate by the MLS. IDX information is provided by the Indiana Regional MLS.
Information last updated on September 24, 2026 1:24 PM UTC
 The content relating to real estate for sale and/or lease on this Web site comes in part from
the Internet Data eXchange ("IDX") program of the Northwest Indiana REALTORS® Association Multiple Listing Service ("NIRA MLS"). and is communicated verbatim, without change, as filed by its members. This information is being provided for the consumers' personal, noncommercial use and may not be used for any other purpose other than to identify prospective properties consumers may be interested in purchasing
The content relating to real estate for sale and/or lease on this Web site comes in part from
the Internet Data eXchange ("IDX") program of the Northwest Indiana REALTORS® Association Multiple Listing Service ("NIRA MLS"). and is communicated verbatim, without change, as filed by its members. This information is being provided for the consumers' personal, noncommercial use and may not be used for any other purpose other than to identify prospective properties consumers may be interested in purchasing
