
Waterfront








Address
22873 Cherry Hill Court, Mattawan, MI
Price
$ 845,000
Property Attributes
- MLS#26034209
- TypeSingle Family
- Listing Status Active
- CountyVAN BUREN
- CityMattawan
- AreaAntwerp Twp
- NeighborhoodAntwerp Twp
- Zip49071
- StyleTraditional
- Year Built1996
- Taxes$ 11613
- Price$ 845,000
- Bedrooms6
- Full Bathrooms4
- Half Bathrooms1
- Sqr Footage5372
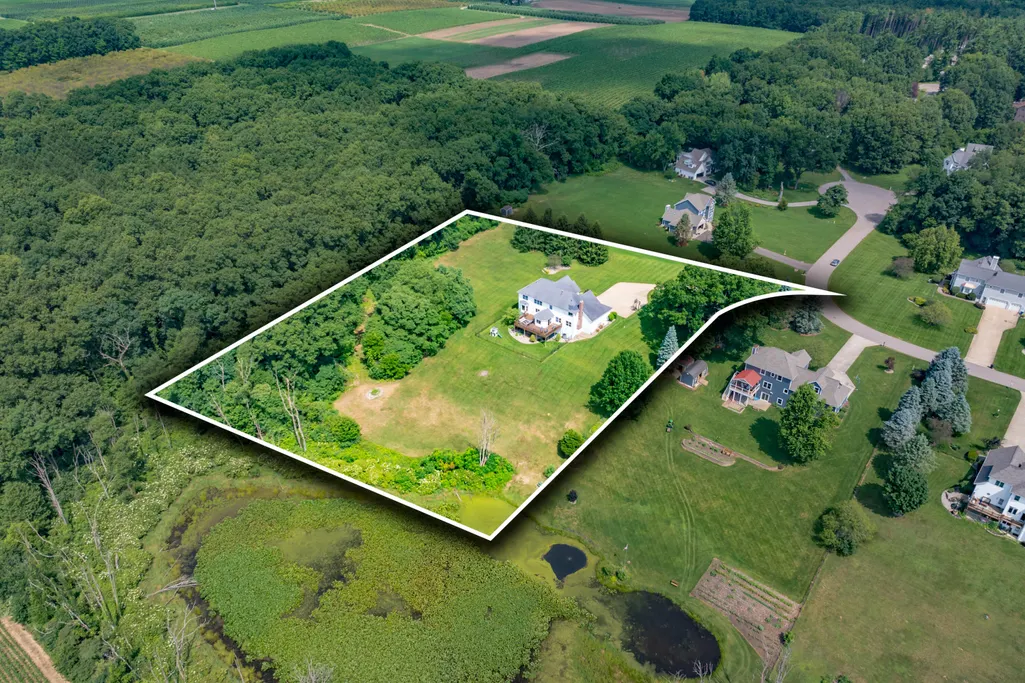
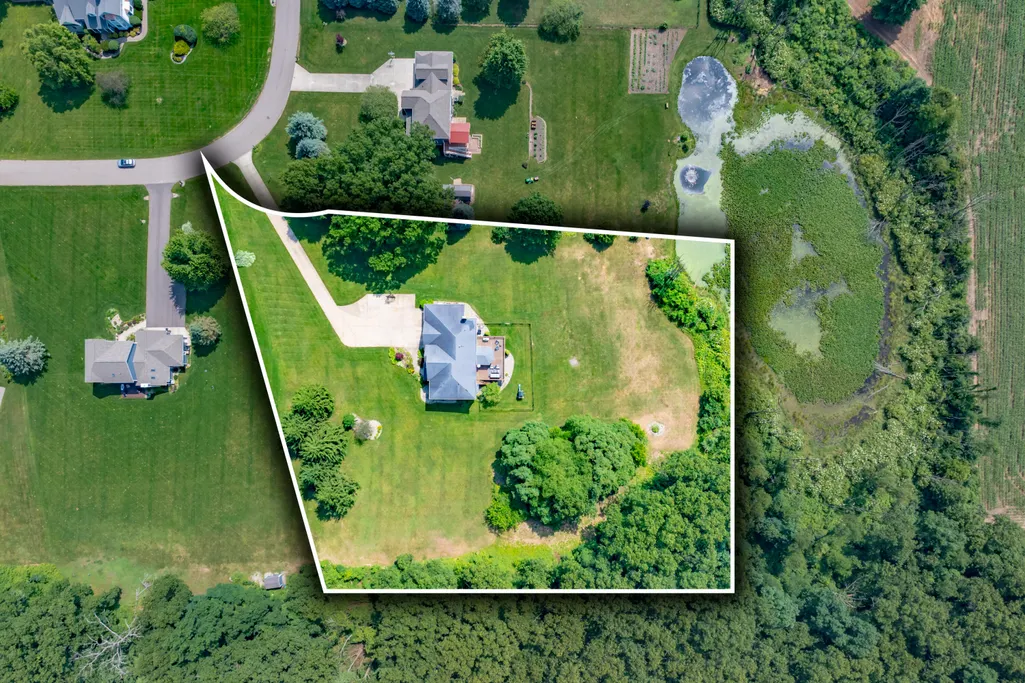
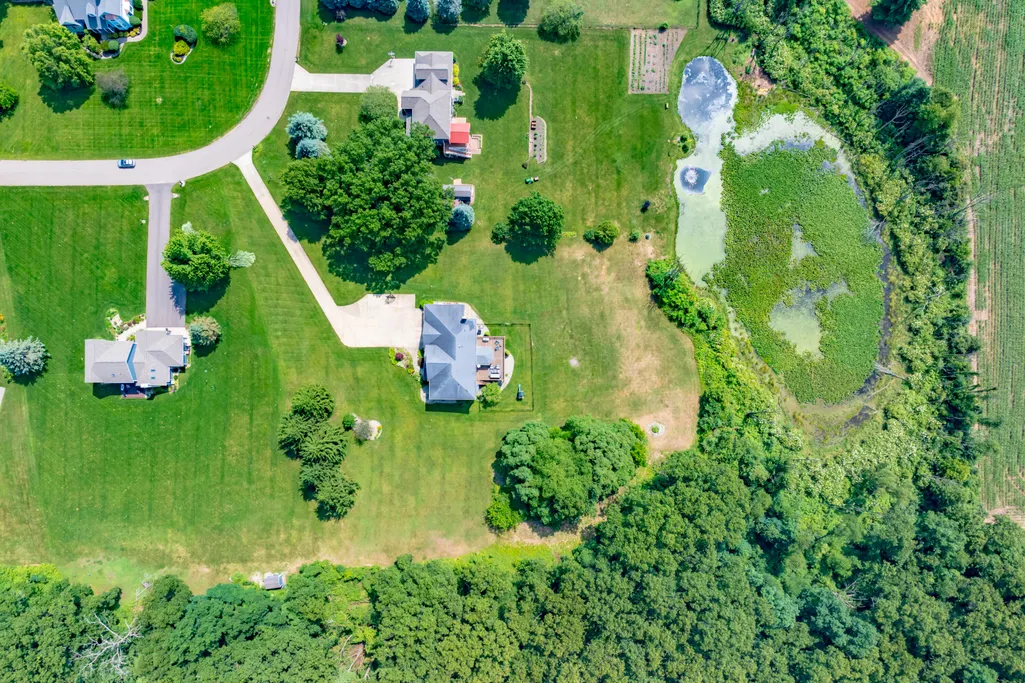
- Lot Size2.83 Acres
Data Source:
Michigan Regional Information Center (MICHRIC)
Property Description
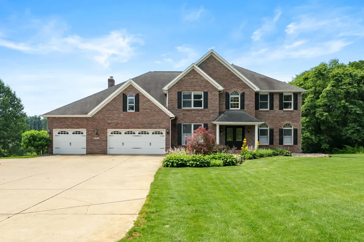
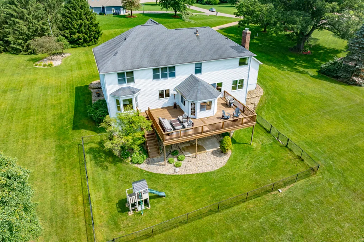
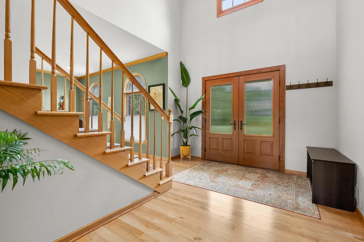
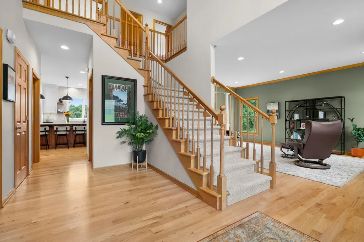
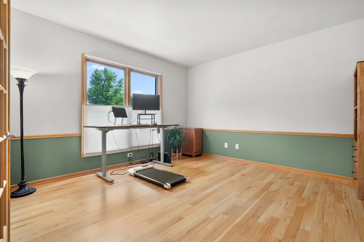
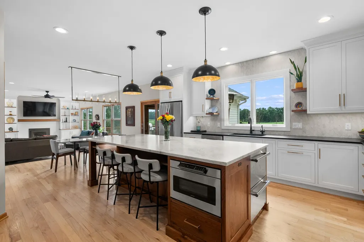
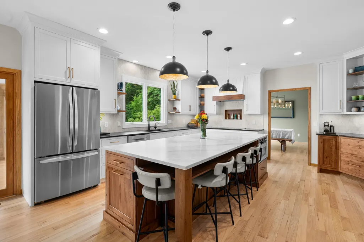
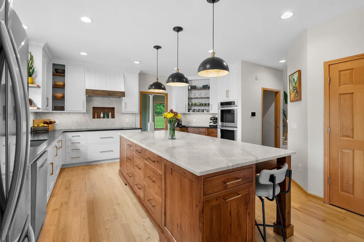
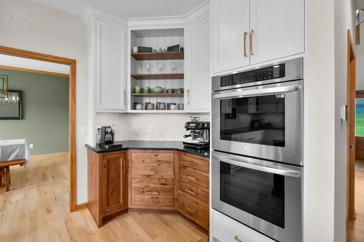
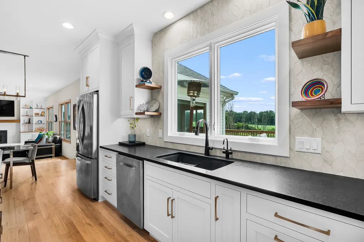
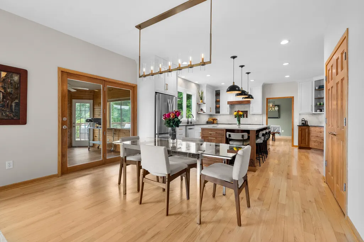
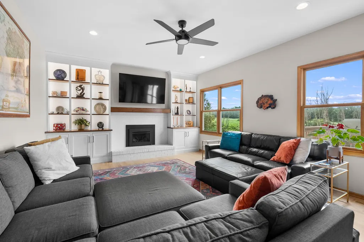
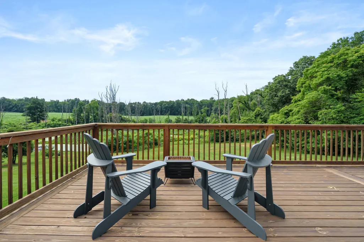
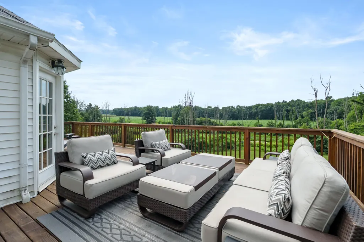
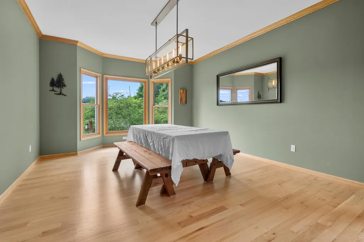
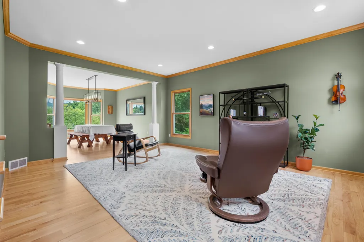
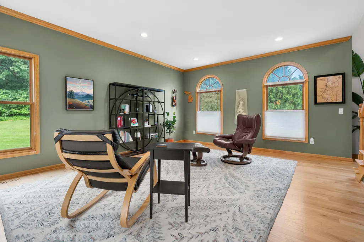
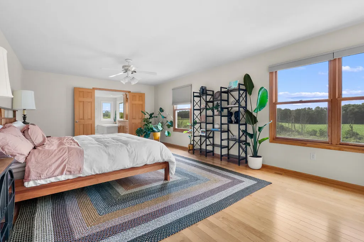
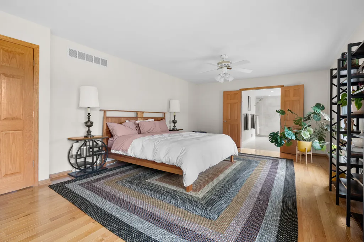
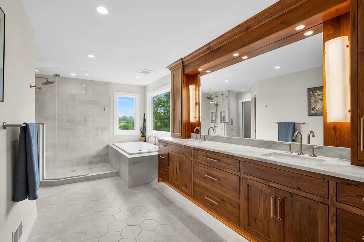
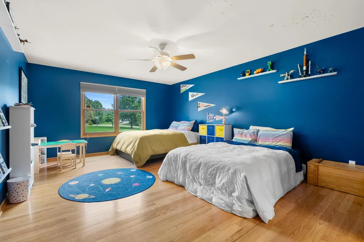
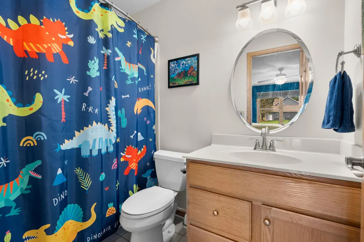
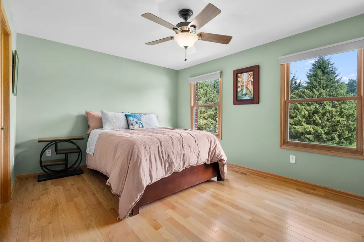
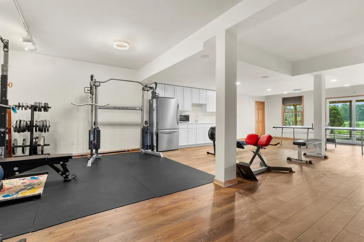
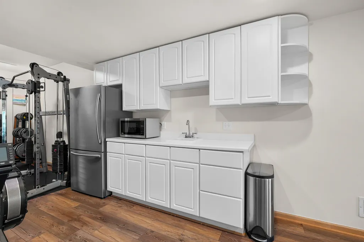
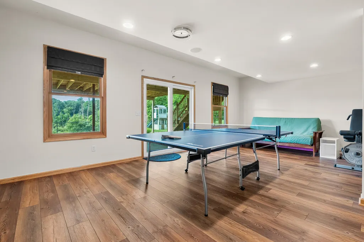
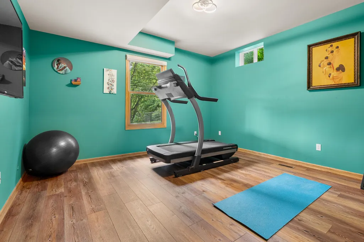
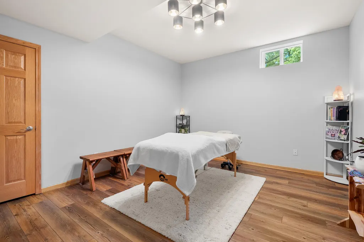
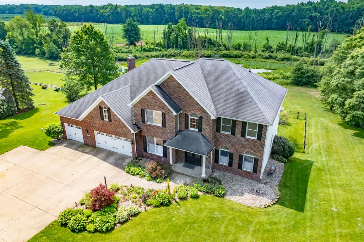
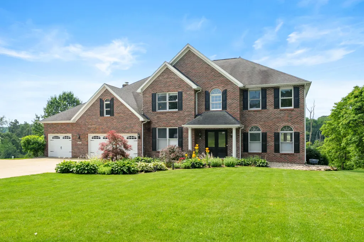
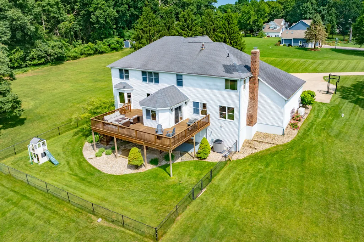
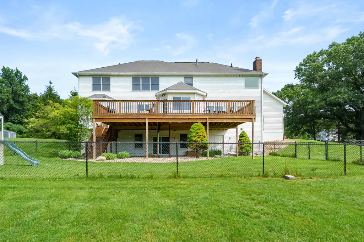
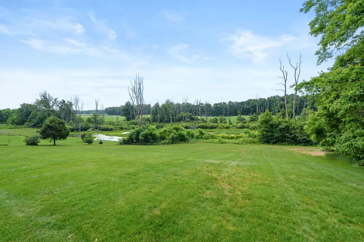
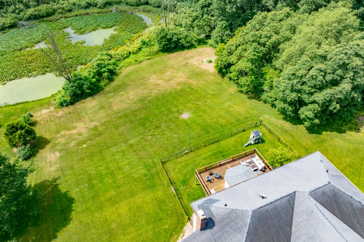
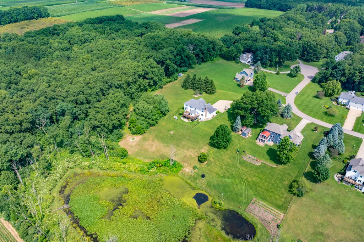
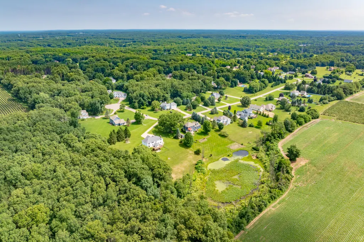
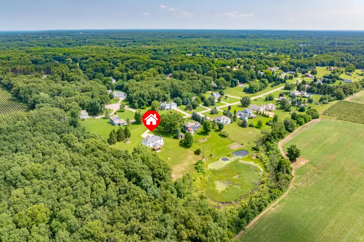
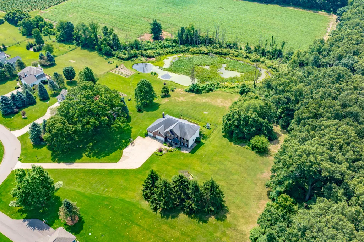
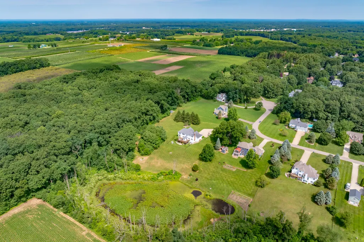
Meticulously renovated home featuring high-end finishes throughout. Hardwood floors through the main living areas. Stunning Kirshman Kitchen Design with Wolf appliances, under-counter Sub-Zero freezer, leathered quartz countertops, custom cabinetry, and RH fixtures throughout. The inviting foyer leads to a main-floor bedroom or office, formal dining room, and spacious living area with fireplace and contemporary built-ins. The beautiful four-season room opens to a large deck overlooking the private backyard and pond. Upstairs, the luxurious primary suite offers a fully remodeled spa bath with oversized shower, soaking tub with a view, and large walk-in closet. A second en suite bedroom and two additional bedrooms with a Jack-and-Jill bath complete the upper level. Finished walkout lower level includes recreation space, exercise area, additional bedroom, and storage. Protected by 22kw stand-by generator with wi-fi.
| Elementary School | Middle School | High School |
|---|---|---|
| Mattawan Early Elementary School | Mattawan Middle School | Mattawan High School |
| Price History | |
|---|---|
| 7/7/2026 | Listed $945,000 |
| 8/5/2026 | 11$845,000 |
General Features
| Sewer | Septic Tank |
|---|---|
| Heating | Forced Air |
| Cooling | Central Air |
| Utilities | Natural Gas Connected |
| Possession | Close Of Escrow |
| Roof | Composition |
| Appliances | Cooktop,Dishwasher,Disposal,Dryer,Freezer,Microwave,Oven,Refrigerator,Washer,Water Softener Owned |
| Garage Spaces | 3.0 |
| Architectural Style | Traditional |
| Construction Materials | Brick,Vinyl Siding |
| Year Built | 1996 |
| Stories Count | 2 |
| Township | Antwerp Twp |
| Property Subtype | Single Family Residence |
| Tax Year | 2025 |
| Ownership | Private Owned |
| Waterfront Features | Pond |
| Accessibility | 36 Inch Entrance Door,Covered Entrance,Low Threshold Shower |
| County | Van Buren |
| New Construction | No |
| Property Type | Residential |
| Attached Garage | Yes |
| Subdivision Name | Valley View |
| Garage Y/N | Yes |
| Total Rooms | 11 |
| Full Baths | 4 |
| Status | Active |
| Directions | Center Avenue west to Valley View Boulevard. South to Cherry Hill Drive |
| City | Mattawan |
| Body of Water | Pond |
| High School District | Mattawan |
| Zoning Description | R-1 |
| Lot Size Units | Acres |
| Lot Size Square Feet | 120979.0 |
| Carport Y/N | No |
| Listing Terms | Cash,Conventional |
| Land Lease Y/N | No |
| Tax Annual Amount | 11613.0 |
| Home Warranty Y/N | No |
| Lease Renewal Y/N | No |
| Additional Parcels Y/N | No |
| Rent Control Y/N | No |
| Standard Status | Active |
| Occupancy Type | Owner |
| Tax Assessed Value | 336534 |
| MobileHomeRemainsYN | No |
| Legal Description | 501-U24 24-3-13 1081-683 1197-869 1363-167 1427-69,71 1543-65 1594-844 1712-394 1734-21 1759-298 *** LOT 24 VALLEY VIEW FARMS |
| Senior Community | None |
Interior Features
| Interior Amenities | Ceiling Fan(s),Garage Door Opener,Center Island,Eat-in Kitchen,Pantry |
|---|---|
| Basement | Full,Walk-Out Access |
| Flooring | Carpet,Engineered Hardwood,Tile |
| Total Fireplaces | 1 |
| Fireplace Features | Family Room |
| Air Conditioning Y/N | Yes |
| Heating Y/N | Yes |
| Window Features | Screens,Insulated Windows,Window Treatments |
| Fireplace Y/N | Yes |
| Half Baths | 1 |
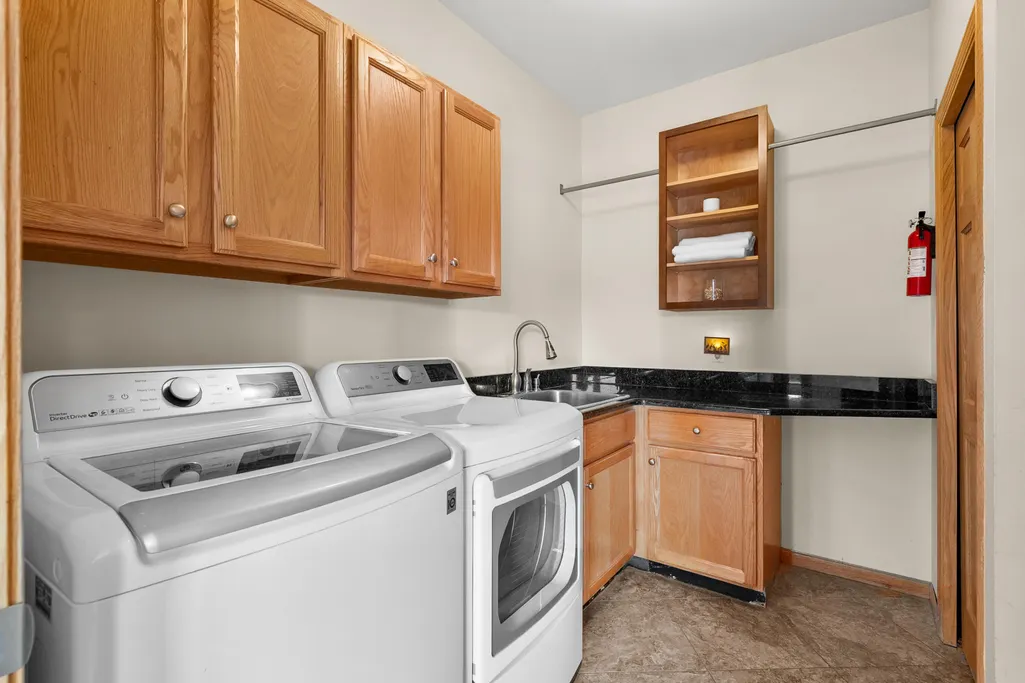
| Laundry Features | Laundry Chute,Laundry Room,Main Level |
| Total Bedrooms | 6 |
| Below Grade Finished Area | 0.0 |
| Main Level Bedrooms | 1 |
| Total Baths | 5 |
| Pantry | True |
Exterior Features
| Parking Features | Garage Faces Front,Garage Door Opener,Attached |
|---|---|
| Lot Features | Level |
| Water Source | Well |
| Lot Size Area | 2.83 |
| Spa | No |
| Building Area Total | 3708.0 |
| Lot Dimensions | 137' x 364' x 334' x295' x336' |
| Lot Size Acres | 2.83 |
| Road Surface Type | Paved |
| Waterfront Y/N | Yes |
| Other Equipment | Generator |
| Crops Included Y/N | No |
| Horse Y/N | No |
| Irrigation Water Rights Y/N | No |
| Private Frontage | True |
| View | True |
Amenities
- Foreclosure
- Views
- Short Sale
- New Construction
- Adult 55+
- Lease To Own
- No HOA Fees
- Furnished
- Primary On Main
- Air Conditioning
- Seller Finance
- Green
- Fixer Upper
- Horse
- Golf
- Fireplace
- Deck
- Garage
- Basement
- Pool
Property vs Single Family Average in 49071
Price
Taxes
Year Built
 Listing information is provided by Participants of the MichRIC MLS. IDX information is provided exclusively for personal, non-commercial use, and may not be used for any purpose other than to identify prospective properties consumers may be interested in purchasing. Information deemed reliable but not guaranteed. ©: MichRIC MLS. Last Update September 25, 2026 1:38 PM UTC
 IDX information is provided exclusively for consumers personal, non-commercial use and may not be used for any purpose other than to identify prospective properties consumers may be interested in purchasing. Data is deemed reliable but is not guaranteed accurate by the MLS. IDX information is provided by the Indiana Regional MLS.
Information last updated on September 25, 2026 1:41 PM UTC
IDX information is provided exclusively for consumers personal, non-commercial use and may not be used for any purpose other than to identify prospective properties consumers may be interested in purchasing. Data is deemed reliable but is not guaranteed accurate by the MLS. IDX information is provided by the Indiana Regional MLS.
Information last updated on September 25, 2026 1:41 PM UTC
 The content relating to real estate for sale and/or lease on this Web site comes in part from
the Internet Data eXchange ("IDX") program of the Northwest Indiana REALTORS® Association Multiple Listing Service ("NIRA MLS"). and is communicated verbatim, without change, as filed by its members. This information is being provided for the consumers' personal, noncommercial use and may not be used for any other purpose other than to identify prospective properties consumers may be interested in purchasing
The content relating to real estate for sale and/or lease on this Web site comes in part from
the Internet Data eXchange ("IDX") program of the Northwest Indiana REALTORS® Association Multiple Listing Service ("NIRA MLS"). and is communicated verbatim, without change, as filed by its members. This information is being provided for the consumers' personal, noncommercial use and may not be used for any other purpose other than to identify prospective properties consumers may be interested in purchasing
