
Views









Address
2929 E Morgan Trail Ne, Rockford, MI
Price
$ 594,900
Property Attributes
- MLS#26037366
- TypeSingle Family
- Listing Status Pending
- CountyKent
- CityRockford
- NeighborhoodSaddle Ridge
- Zip49341
- StyleTraditional
- Year Built2017
- Taxes$ 7243
- Price$ 594,900
- Bedrooms4
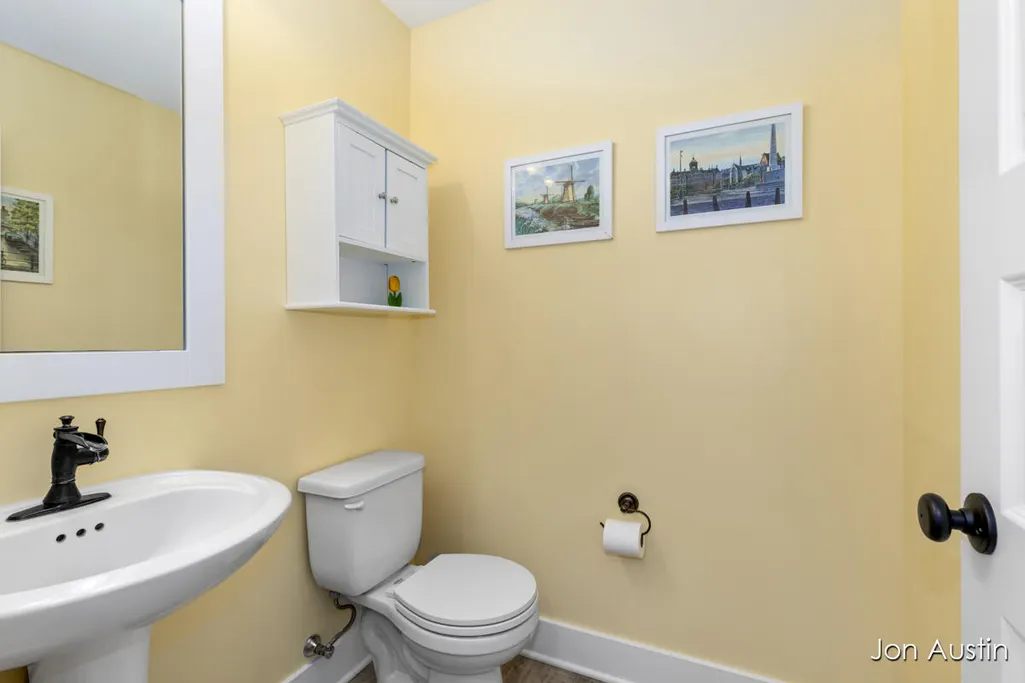
- Full Bathrooms2
- Half Bathrooms1
- Sqr Footage2890
- Lot Size0.39 Acres
Data Source:
Michigan Regional Information Center (MICHRIC)
Property Description
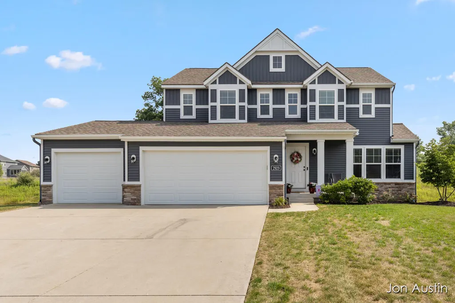
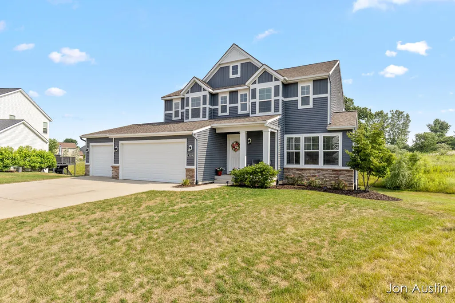
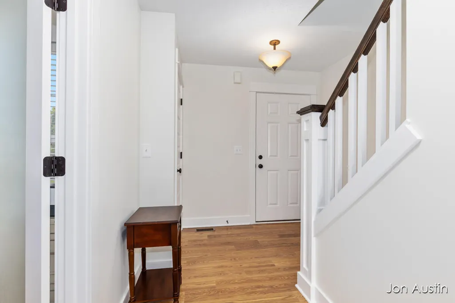
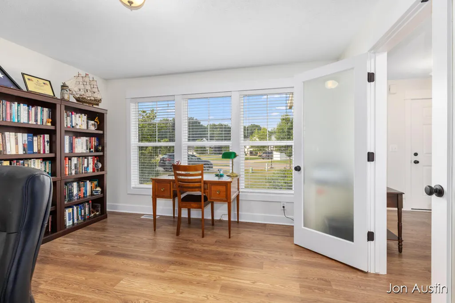
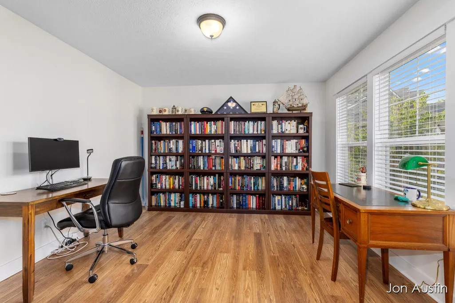
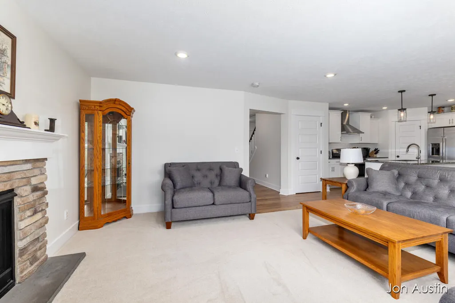
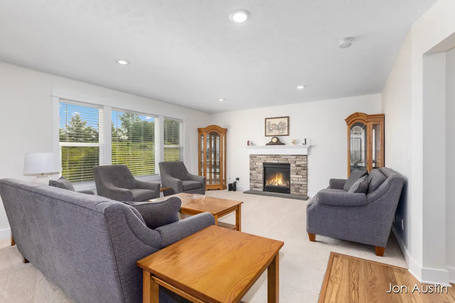
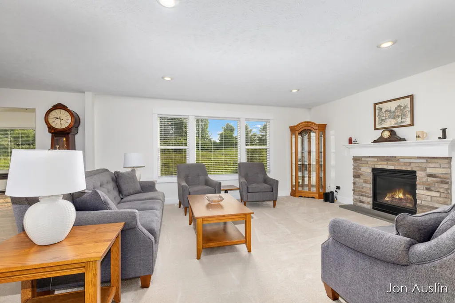
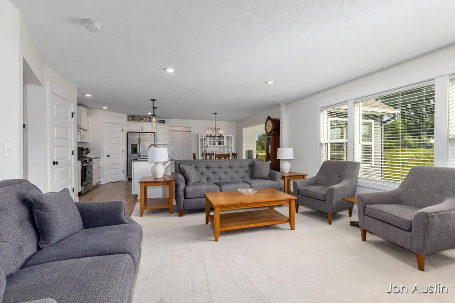
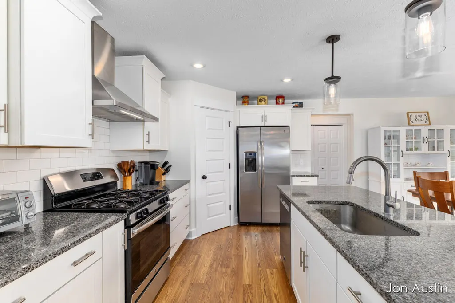
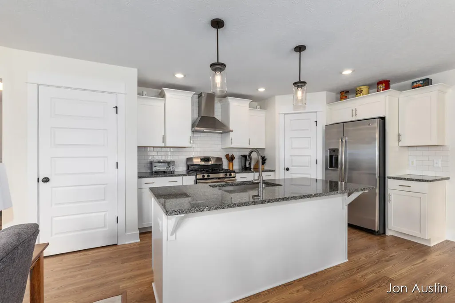
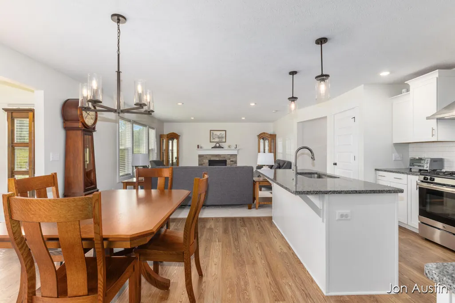
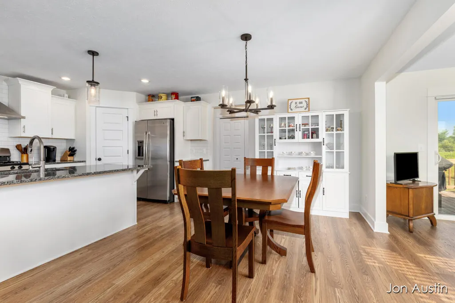
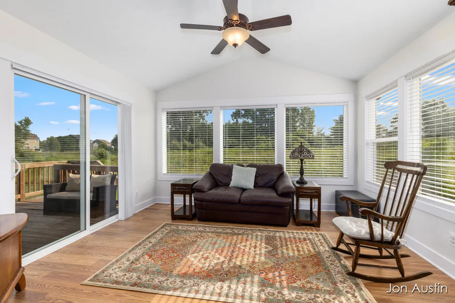
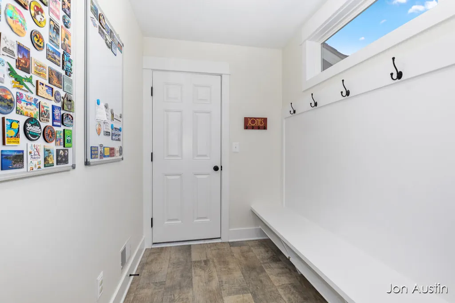
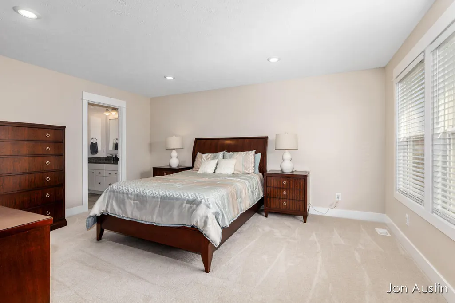
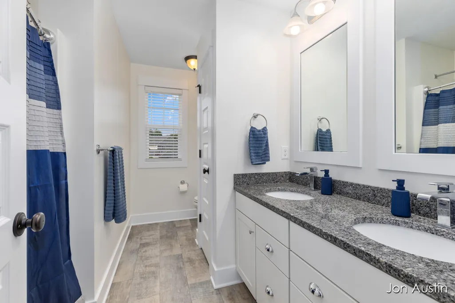
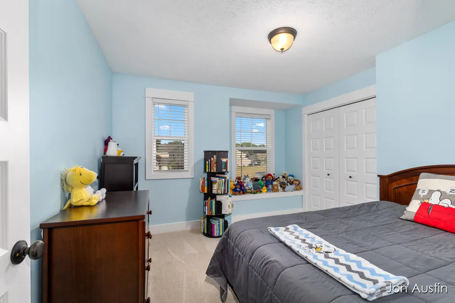
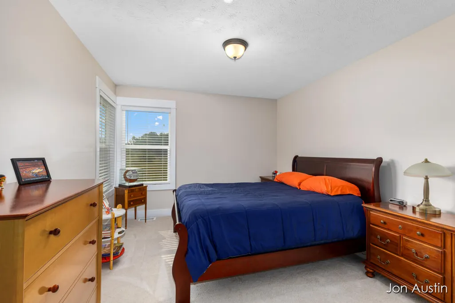
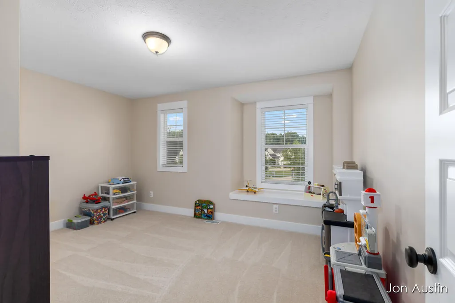
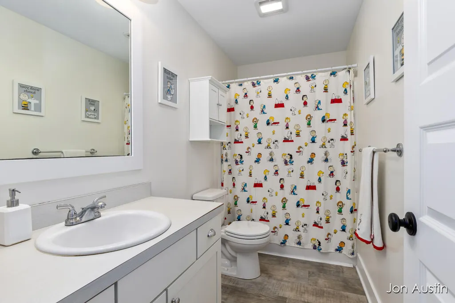
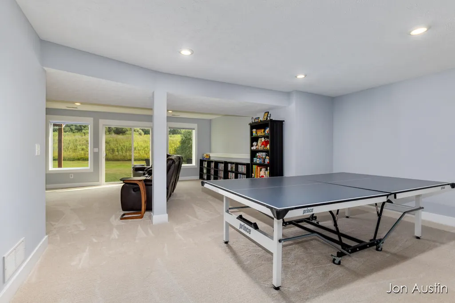
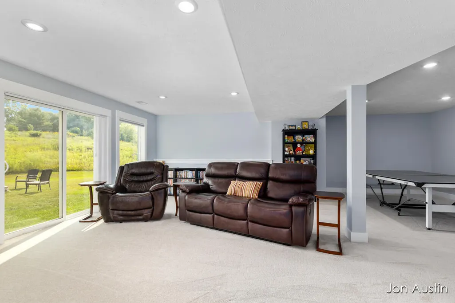
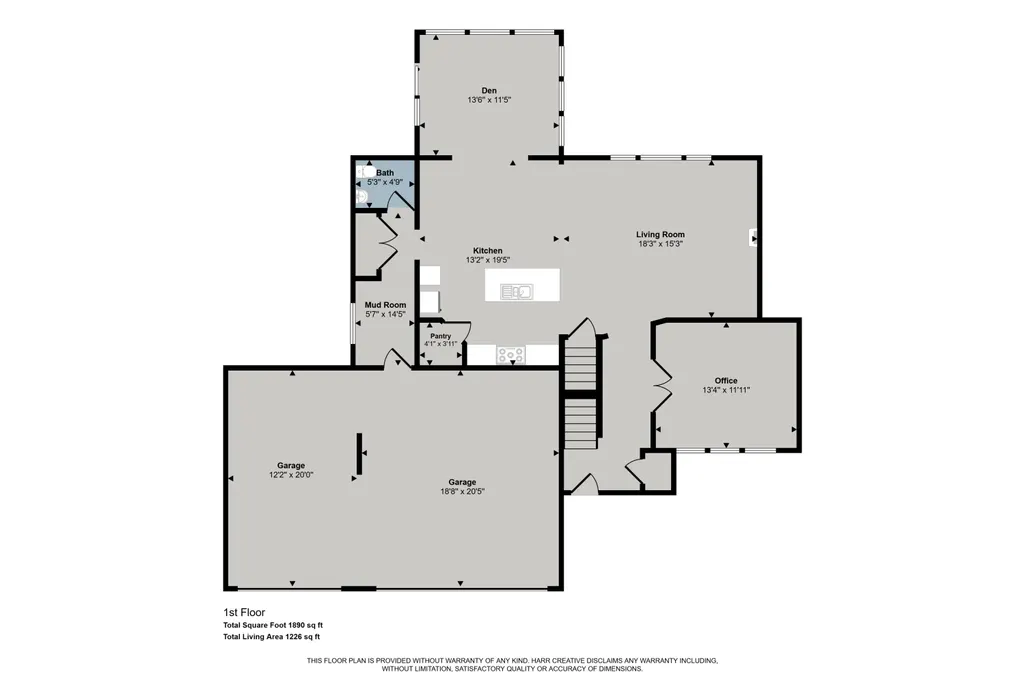
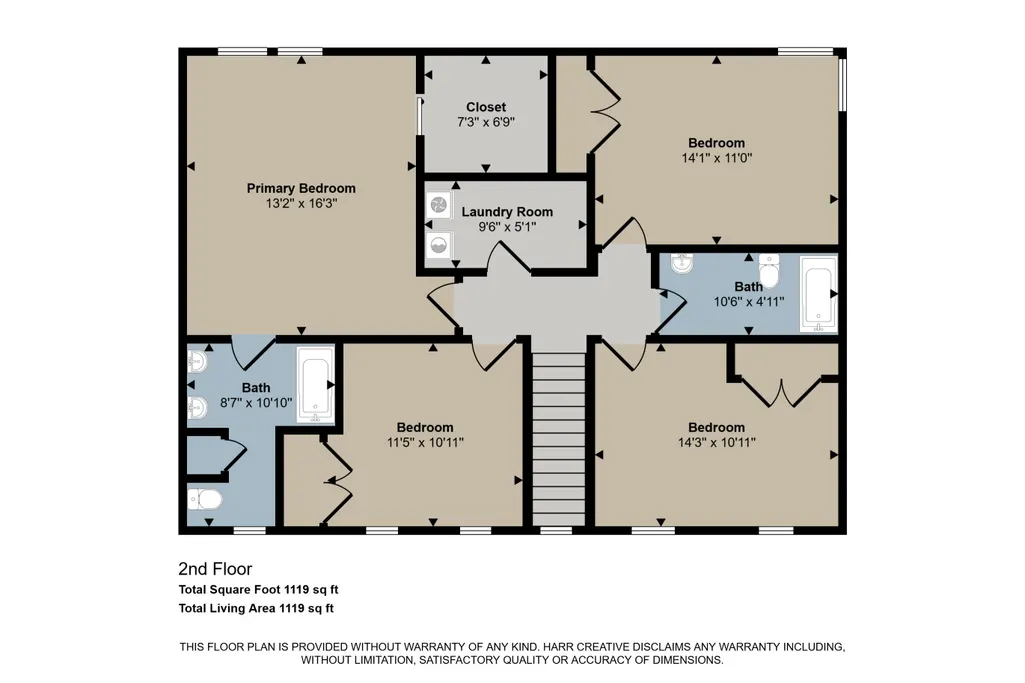
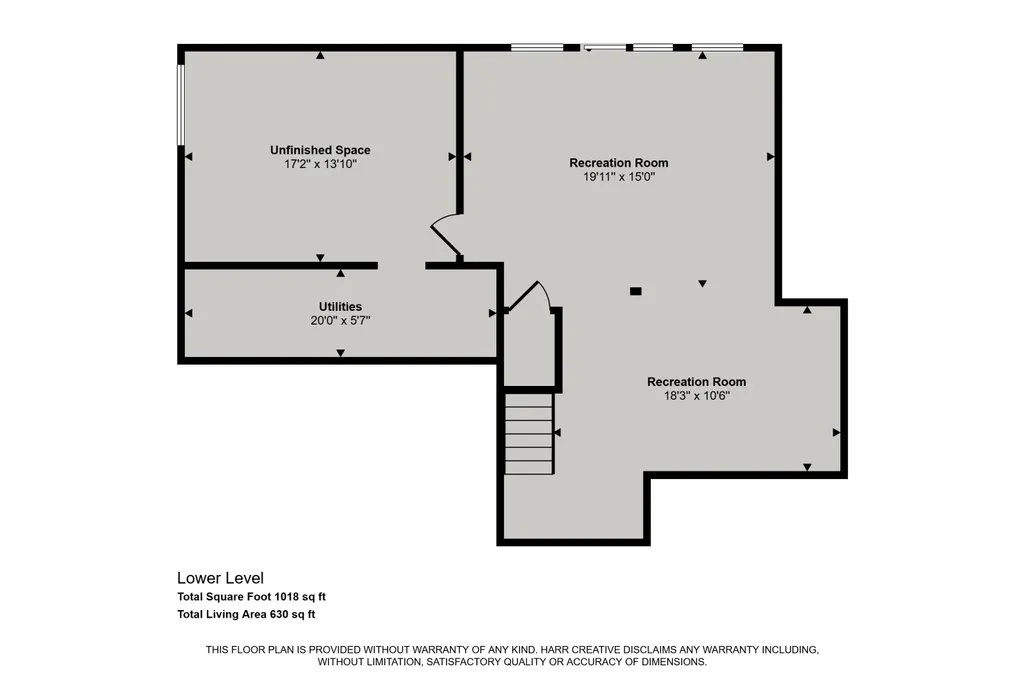
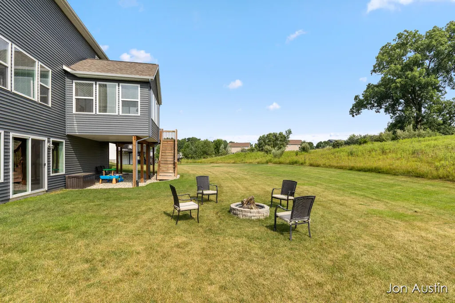
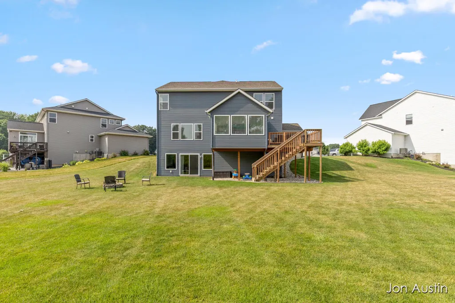
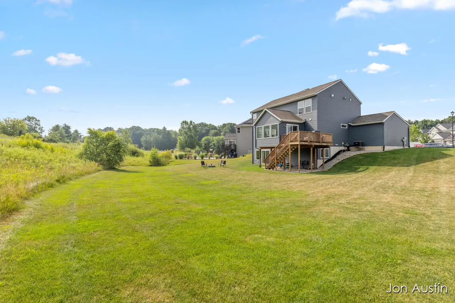
Set in the desirable Saddle Ridge community within Rockford Schools, this beautiful 4-bedroom, 2.5-bath home is better than new. Built in 2017, it boasts nearly $50,000 in recent upgrades! Move right in and enjoy all-new carpet and luxury vinyl plank flooring on the main level, fresh paint on the walls and trim, updated landscaping, a new AC unit, smart thermostats, and a high-efficiency primary closet organization system. The open main level is ideal for entertaining, featuring a spacious kitchen with granite counters and a walk-in pantry, plus a versatile flex room perfect for a home office or formal dining space. Just off the living area, an inviting 12x14 Michigan Room offers a peaceful retreat overlooking the private backyard and scenic meadow beyond. Downstairs, the walkout lower level includes a finished family room and is prepped for a future fifth bedroom and full bath. This turnkey property is ideally located within walking distance to Edgerton Trail Elementary, nature trails, and the Rogue River!
| Price History | |
|---|---|
| 7/21/2026 | Listed $599,900 |
| 8/7/2026 | 1$594,900 |
General Features
| Sewer | Public |
|---|---|
| Heating | Forced Air |
| Cooling | Central Air |
| Utilities | Natural Gas Connected,Cable Connected |
| Possession | Close Plus 30 Days |
| Roof | Composition |
| Appliances | Dishwasher,Disposal,Dryer,Microwave,Range,Refrigerator,Washer,Water Softener Owned |
| HOA Fee | 620 |
| Garage Spaces | 3 |
| Association Fee Includes | Snow Removal |
| Architectural Style | Traditional |
| Construction Materials | Stone,Vinyl Siding |
| Year Built | 2017 |
| Stories Count | 2 |
| Township | Algoma Twp |
| Property Subtype | Single Family Residence |
| Tax Year | 2025 |
| Assoc Fee Paid Per | Annually |
| County | Kent |
| New Construction | false |
| Property Type | Residential |
| HOA | true |
| Attached Garage | true |
| Subdivision Name | Saddle Ridge |
| Garage Y/N | true |
| Total Rooms | 10 |
| Full Baths | 2 |
| Status | Pending |
| City | Rockford |
| High School District | Rockford |
| Zoning Description | RES |
| Lot Size Units | Acres |
| Lot Size Square Feet | 17093 |
| Carport Y/N | No |
| Listing Terms | Cash,FHA,VA Loan,Conventional |
| Land Lease Y/N | No |
| Tax Annual Amount | 7243.95 |
| Home Warranty Y/N | No |
| Lease Renewal Y/N | No |
| Additional Parcels Y/N | No |
| Rent Control Y/N | No |
| Virtual Tour | https://tours.harrcreative.com/tour/1g83bg2fd3f |
| Standard Status | Pending |
| Tax Assessed Value | 231899 |
| MobileHomeRemainsYN | No |
| Legal Description | 410627251368 UNIT 224 * SADDLE RIDGE KENT COUNTY CONDOMINIUM SUBDIVISION PLAN NO.707 INSTRUMENT NO.20041228-0166730 AS AMENDED BY REPLAT NO.1 INSTRUMENT NO.20070702-0066880 & AS AMENDED BY REPLAT NO.2 |
| Senior Community | None |
Interior Features
| Interior Amenities | Broadband,Center Island,Eat-in Kitchen,Pantry |
|---|---|
| Basement | Walk-Out Access |
| Flooring | Carpet,Laminate |
| Total Fireplaces | 1 |
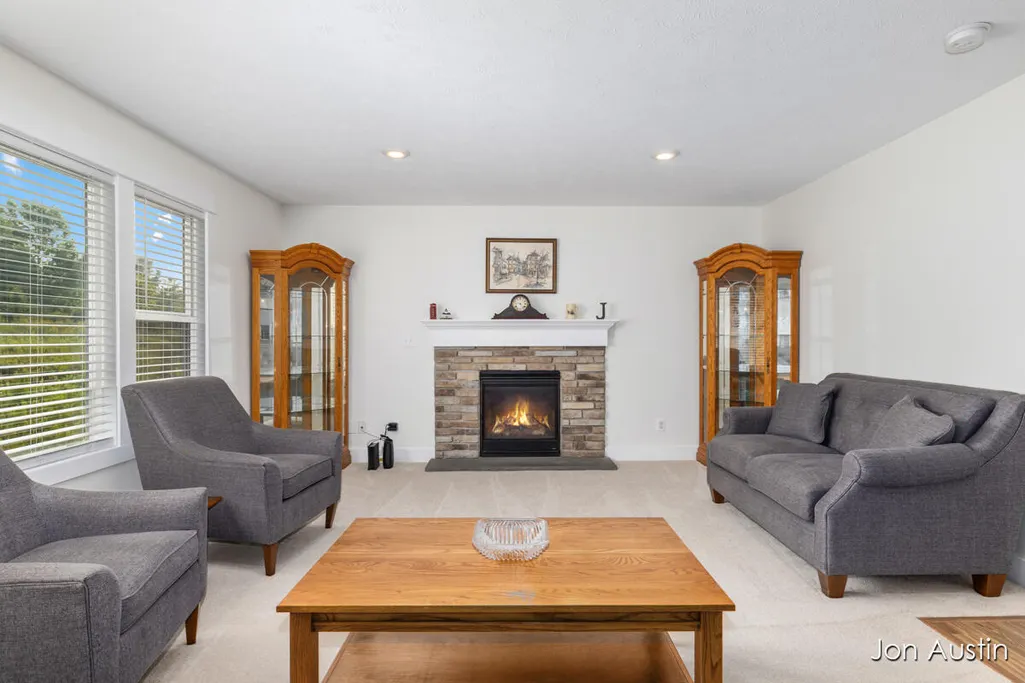
| Fireplace Features | Gas Log,Living Room |
| Air Conditioning Y/N | true |
| Heating Y/N | true |
| Window Features | Insulated Windows |
| Fireplace Y/N | true |
| Half Baths | 1 |
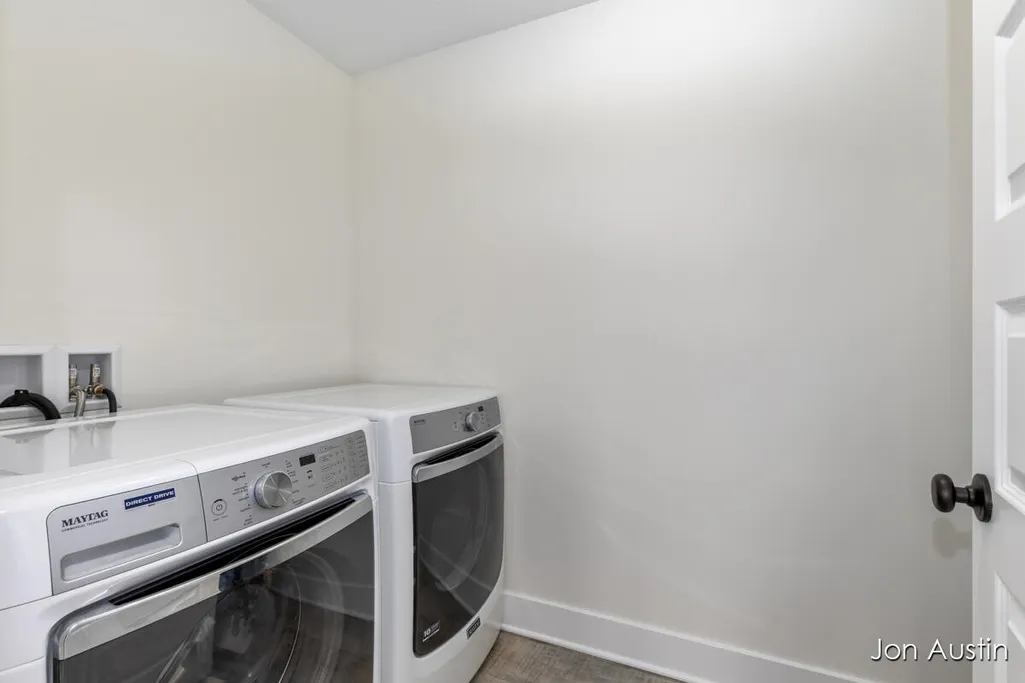
| Laundry Features | Upper Level |
| Total Bedrooms | 4 |
| Total Baths | 3 |
| Pantry | true |
Exterior Features
| Parking Features | Attached |
|---|---|
| Lot Features | Sidewalk,Cul-De-Sac |
| Water Source | Public |
| Lot Size Area | 0.39 |
| Spa | No |
| Building Area Total | 2252 |
| Lot Dimensions | 56x156x163x155 |
| BuyerOfficeFax | 616-458-1618 |
| Lot Size Acres | 0.39 |
| Road Surface Type | Paved |
| Waterfront Y/N | false |
| Crops Included Y/N | No |
| Horse Y/N | No |
| Irrigation Water Rights Y/N | No |
Amenities
- Foreclosure
- Views
- Short Sale
- New Construction
- Adult 55+
- Lease To Own
- No HOA Fees
- Furnished
- Primary On Main
- Air Conditioning
- Seller Finance
- Green
- Fixer Upper
- Horse
- Golf
- Fireplace
- Deck
- Garage
- Basement
- Pool
Property vs Single Family Average in 49341
Price
Taxes
Year Built
In The Neighborhood
Open House
Garrett
$ 339,400
- Type
- Single Family
Listed by Richard Fletcher of North Eastern Group Realty
Open House
Garrett
$ 379,400
- Type
- Single Family
Listed by Richard Fletcher of North Eastern Group Realty
 Listing information is provided by Participants of the MichRIC MLS. IDX information is provided exclusively for personal, non-commercial use, and may not be used for any purpose other than to identify prospective properties consumers may be interested in purchasing. Information deemed reliable but not guaranteed. ©: MichRIC MLS. Last Update September 23, 2026 1:31 PM UTC
 IDX information is provided exclusively for consumers personal, non-commercial use and may not be used for any purpose other than to identify prospective properties consumers may be interested in purchasing. Data is deemed reliable but is not guaranteed accurate by the MLS. IDX information is provided by the Indiana Regional MLS.
Information last updated on September 23, 2026 1:29 PM UTC
IDX information is provided exclusively for consumers personal, non-commercial use and may not be used for any purpose other than to identify prospective properties consumers may be interested in purchasing. Data is deemed reliable but is not guaranteed accurate by the MLS. IDX information is provided by the Indiana Regional MLS.
Information last updated on September 23, 2026 1:29 PM UTC
 The content relating to real estate for sale and/or lease on this Web site comes in part from
the Internet Data eXchange ("IDX") program of the Northwest Indiana REALTORS® Association Multiple Listing Service ("NIRA MLS"). and is communicated verbatim, without change, as filed by its members. This information is being provided for the consumers' personal, noncommercial use and may not be used for any other purpose other than to identify prospective properties consumers may be interested in purchasing
The content relating to real estate for sale and/or lease on this Web site comes in part from
the Internet Data eXchange ("IDX") program of the Northwest Indiana REALTORS® Association Multiple Listing Service ("NIRA MLS"). and is communicated verbatim, without change, as filed by its members. This information is being provided for the consumers' personal, noncommercial use and may not be used for any other purpose other than to identify prospective properties consumers may be interested in purchasing
