





Address
6664 W Timber Lane, Ludington, MI
Price
$ 495,000
Property Attributes
- MLS#26048170
- TypeSingle Family
- Listing Status Active
- CountyMASON
- CityLudington
- AreaPere Marquette Twp
- NeighborhoodPere Marquette Twp
- Zip49431
- StyleTraditional
- Year Built1988
- Taxes$ 4618
- Price$ 495,000
- Bedrooms4
- Full Bathrooms3
- Half Bathrooms1
- Sqr Footage3314
- Lot Size0.64 Acres
Data Source:
Michigan Regional Information Center (MICHRIC)
Property Description
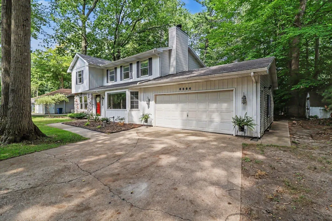
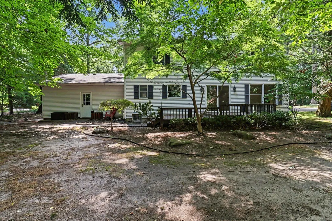
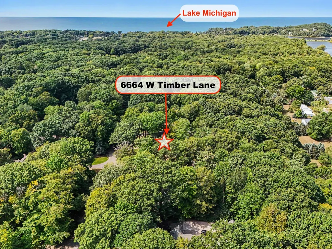
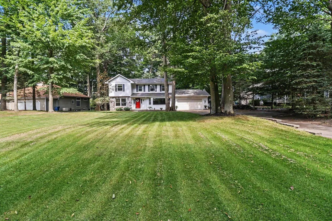
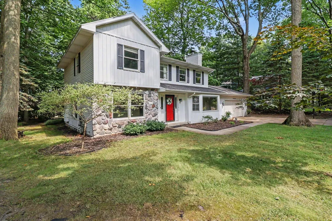
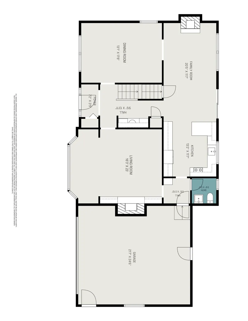
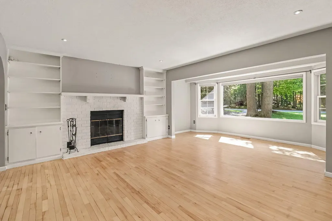
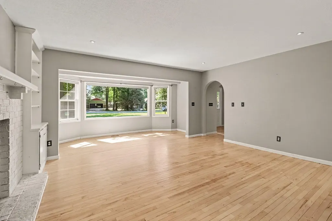
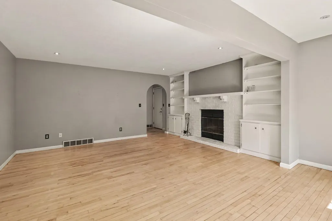
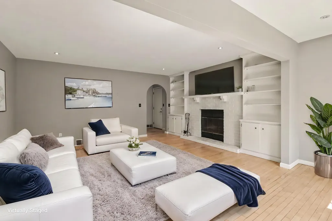
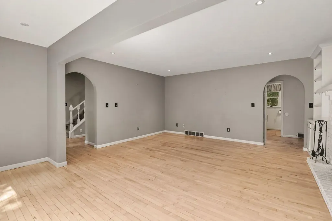
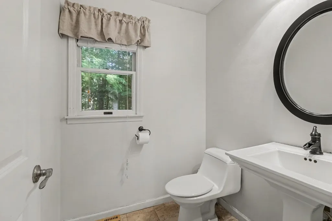
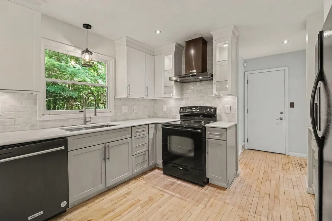
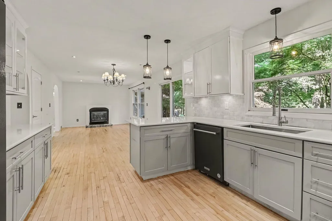
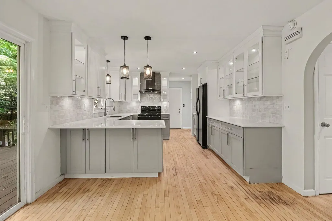
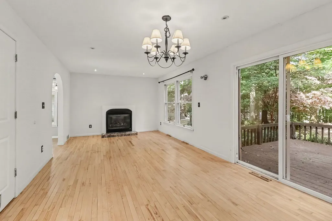
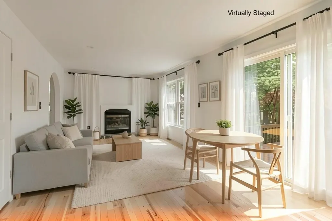
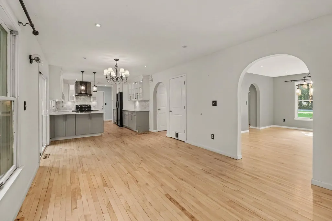
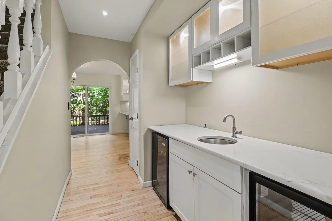
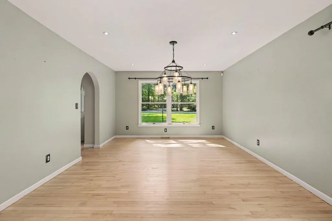
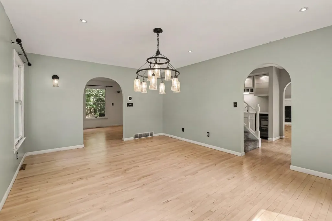
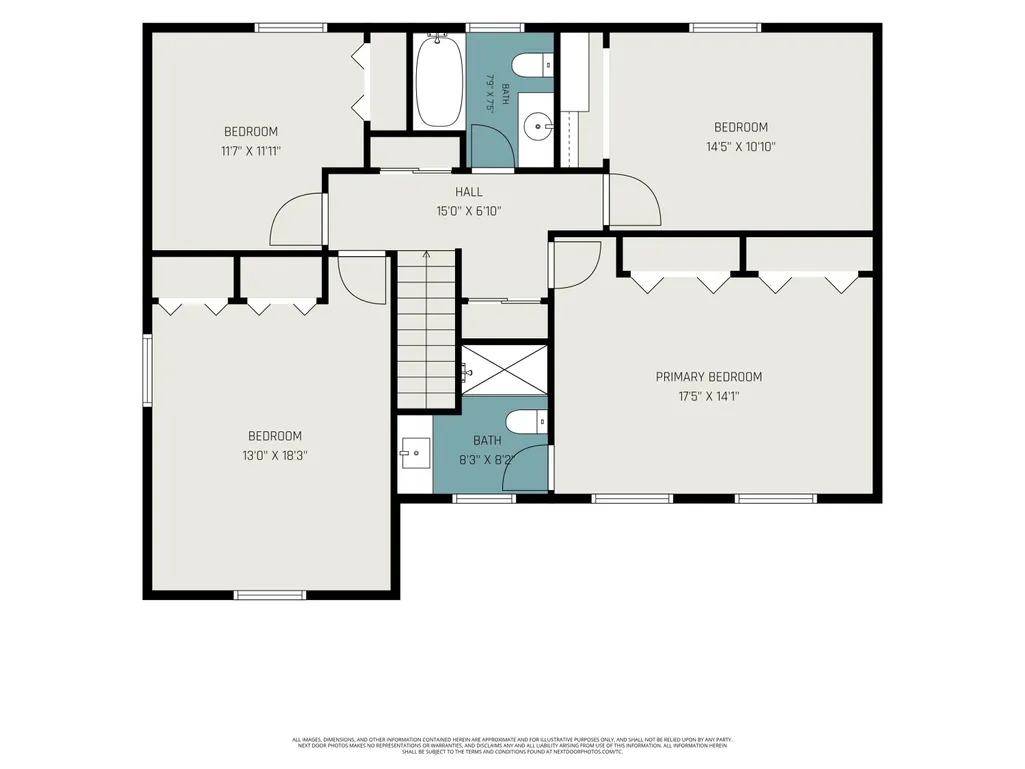
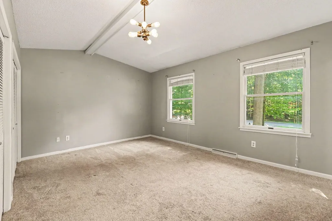
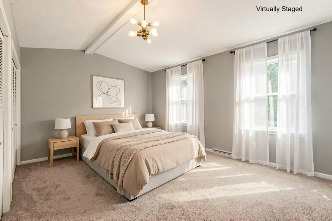
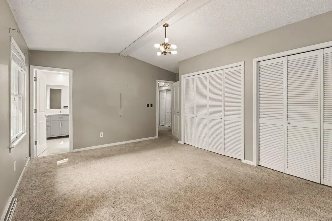
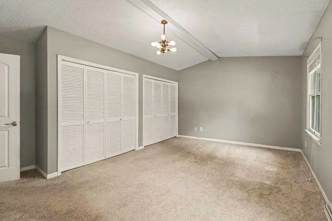
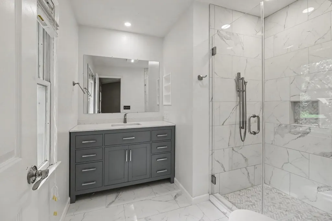
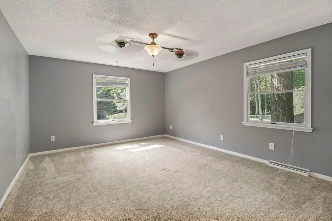
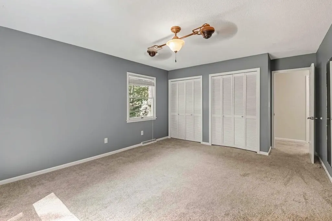
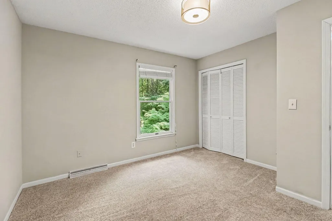
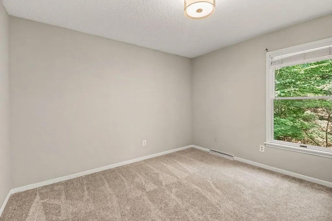
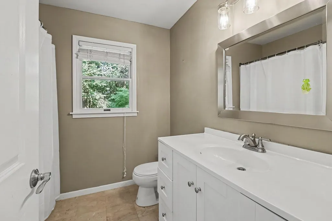
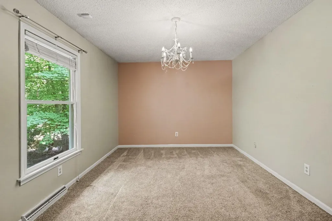
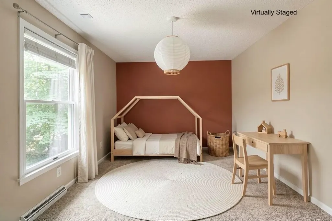
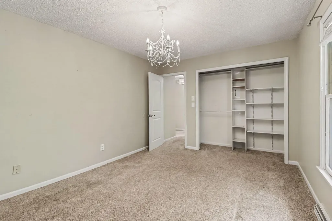
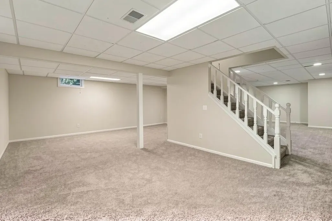
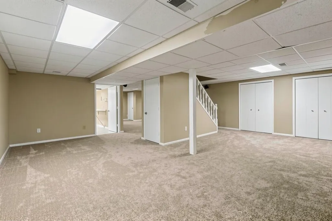
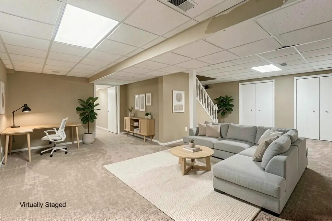
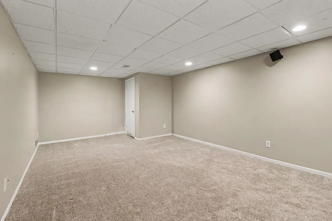
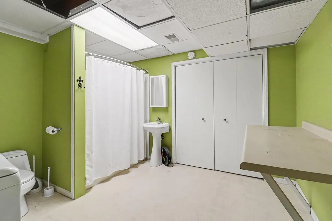
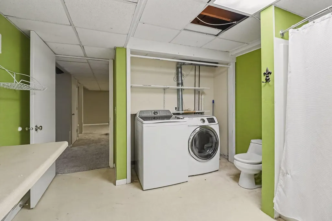
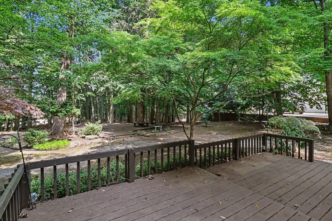
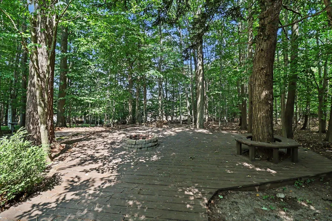
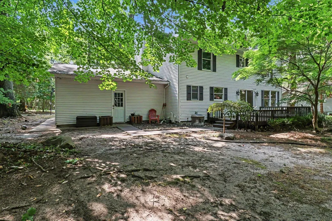
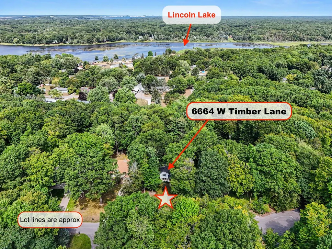
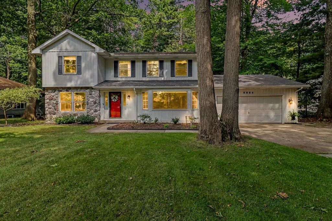
PERE MARQUETTE TWP - Nestled in a quiet, wooded setting just moments from Downtown Ludington, Stearns Beach, Lake Michigan, and Cartier Park trails, this 4-bedroom, 3.5-bath home features bright, open living spaces with charm throughout. The main level centers around daily living and entertaining, featuring a sunlit living room with a wood-burning fireplace and bay window, a formal dining room, and a half bath with a broom closet conveniently located by the attached two-car garage entrance. At the heart of the main floor is the modernized kitchen - highlighted by new quartz countertops, a matching wetbar area with new cabinets and a breakfast nook flowing seamlessly into the family room with a gas fireplace and sliding doors to the back deck. Upstairs, you will find four bedrooms, including a primary suite with double closets and an updated full bath with a low-threshold shower, along with a second full bathroom. The finished basement adds versatile rec space with new carpet and a third full bath with laundry. Modern updates include a new furnace and water heater. Outdoors, enjoy the back deck and custom patio fireplace with built-in tree seating in a peaceful setting close to town. Buyer to verify all information.
| Elementary School | Middle School | High School |
|---|---|---|
| Ludington Elementary School | Oj Dejonge Middle School | Ludington High School |
| Price History | |
|---|---|
| 9/10/2026 | Listed $495,000 |
General Features
| Sewer | Septic Tank |
|---|---|
| Heating | Forced Air |
| Cooling | Central Air |
| Utilities | Phone Available,Natural Gas Available,Electricity Available,Cable Available,Natural Gas Connected |
| Possession | Close Of Escrow |
| Roof | Composition,Shingle |
| Appliances | Dishwasher,Disposal,Dryer,Range,Refrigerator,Washer |
| Garage Spaces | 2.0 |
| Architectural Style | Traditional |
| Construction Materials | Aluminum Siding,Stone |
| Year Built | 1988 |
| Stories Count | 2 |
| Township | Pere Marquette Twp |
| Property Subtype | Single Family Residence |
| Tax Year | 2026 |
| Ownership | Private Owned |
| County | Mason |
| New Construction | No |
| Property Type | Residential |
| Attached Garage | Yes |
| Garage Y/N | Yes |
| Total Rooms | 11 |
| Full Baths | 3 |
| Status | Active |
| Directions | From US - 10 / Ludington Ave to N Jebavy Dr,North on Jebavy Dr to E Bryant Rd,West on Bryant Rd to N Rath Ave,North on Rath Ave to W Timber Lane,East on Timber Lane to property on North side of road. |
| City | Ludington |
| High School District | Ludington |
| Zoning Description | R-1 |
| Lot Size Units | Acres |
| Lot Size Square Feet | 28009.0 |
| Carport Y/N | No |
| Listing Terms | Cash,Conventional |
| Land Lease Y/N | No |
| Tax Annual Amount | 4618.11 |
| Home Warranty Y/N | No |
| Lease Renewal Y/N | No |
| Additional Parcels Y/N | No |
| Rent Control Y/N | No |
| Standard Status | Active |
| Occupancy Type | Vacant |
| Tax Assessed Value | 173404 |
| MobileHomeRemainsYN | No |
| Legal Description | SECTION 10,T18N,R18W. BEECH WOOD SUBDIVISION LOT 9 10' PUBLIC UTILITY EASEMENT ALONG TIMBER LANE |
| Senior Community | None |
Interior Features
| Interior Amenities | Broadband,Garage Door Opener |
|---|---|
| Basement | Full |
| Flooring | Carpet,Wood |
| Total Fireplaces | 2 |
| Fireplace Features | Family Room,Living Room |
| Air Conditioning Y/N | Yes |
| Heating Y/N | Yes |
| Fireplace Y/N | Yes |
| Half Baths | 1 |
| Laundry Features | In Basement,In Bathroom |
| Total Bedrooms | 4 |
| Below Grade Finished Area | 1044.0 |
| Total Baths | 4 |
Exterior Features
| Parking Features | Garage Faces Front,Garage Door Opener,Attached |
|---|---|
| Lot Features | Level,Recreational,Wooded,Cul-De-Sac |
| Water Source | Well |
| Lot Size Area | 0.64 |
| Spa | No |
| Building Area Total | 2270.0 |
| Lot Dimensions | 100 x 280 |
| Lot Size Acres | 0.64 |
| Road Surface Type | Paved |
| Waterfront Y/N | No |
| Crops Included Y/N | No |
| Horse Y/N | No |
| Irrigation Water Rights Y/N | No |
Amenities
- Foreclosure
- Views
- Short Sale
- New Construction
- Adult 55+
- Lease To Own
- No HOA Fees
- Furnished
- Primary On Main
- Air Conditioning
- Seller Finance
- Green
- Fixer Upper
- Horse
- Golf
- Fireplace
- Deck
- Garage
- Basement
- Pool
Property vs Single Family Average in 49431
Price
Taxes
Year Built
 Listing information is provided by Participants of the MichRIC MLS. IDX information is provided exclusively for personal, non-commercial use, and may not be used for any purpose other than to identify prospective properties consumers may be interested in purchasing. Information deemed reliable but not guaranteed. ©: MichRIC MLS. Last Update September 25, 2026 1:38 PM UTC
 IDX information is provided exclusively for consumers personal, non-commercial use and may not be used for any purpose other than to identify prospective properties consumers may be interested in purchasing. Data is deemed reliable but is not guaranteed accurate by the MLS. IDX information is provided by the Indiana Regional MLS.
Information last updated on September 25, 2026 1:41 PM UTC
IDX information is provided exclusively for consumers personal, non-commercial use and may not be used for any purpose other than to identify prospective properties consumers may be interested in purchasing. Data is deemed reliable but is not guaranteed accurate by the MLS. IDX information is provided by the Indiana Regional MLS.
Information last updated on September 25, 2026 1:41 PM UTC
 The content relating to real estate for sale and/or lease on this Web site comes in part from
the Internet Data eXchange ("IDX") program of the Northwest Indiana REALTORS® Association Multiple Listing Service ("NIRA MLS"). and is communicated verbatim, without change, as filed by its members. This information is being provided for the consumers' personal, noncommercial use and may not be used for any other purpose other than to identify prospective properties consumers may be interested in purchasing
The content relating to real estate for sale and/or lease on this Web site comes in part from
the Internet Data eXchange ("IDX") program of the Northwest Indiana REALTORS® Association Multiple Listing Service ("NIRA MLS"). and is communicated verbatim, without change, as filed by its members. This information is being provided for the consumers' personal, noncommercial use and may not be used for any other purpose other than to identify prospective properties consumers may be interested in purchasing
