
Primary on Main







Address
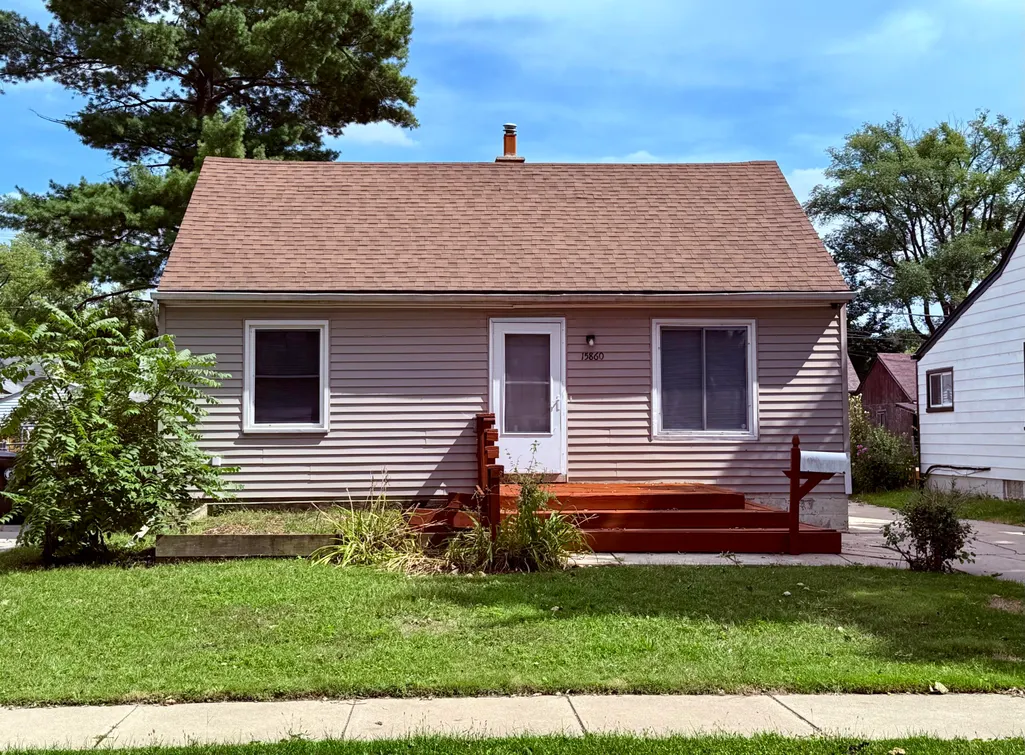
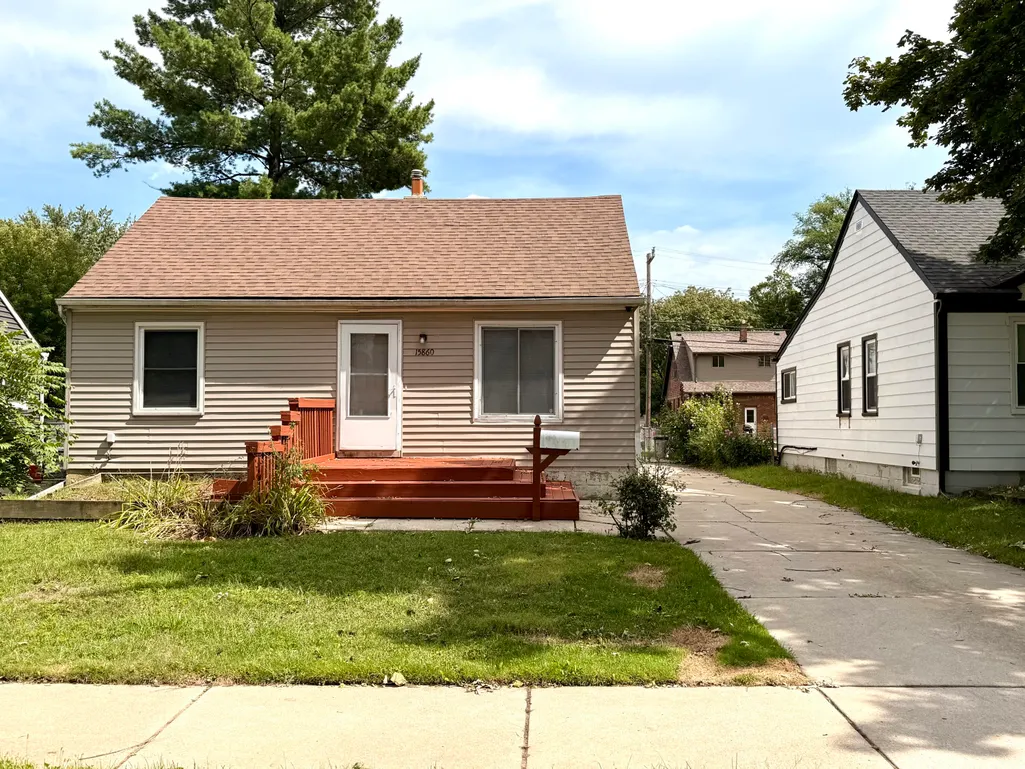
15860 Lexington, Redford, MI
Price
$ 239,200
Property Attributes
- MLS#26049265
- TypeSingle Family
- Listing Status Active
- CountyWAYNE
- CityRedford
- AreaRedford Charter Twp
- NeighborhoodRedford Charter Twp
- Zip48239
- StyleRanch
- Year Built1949
- Taxes$ 2568
- Price$ 239,200
- Bedrooms5
- Full Bathrooms3
- Half Bathrooms0
- Sqr Footage1700
- Lot Size0.14 Acres
Data Source:
Michigan Regional Information Center (MICHRIC)
Property Description
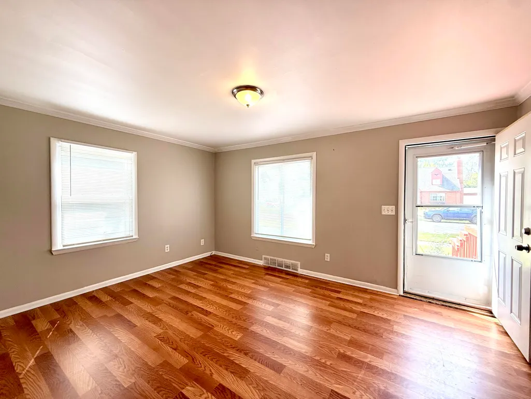
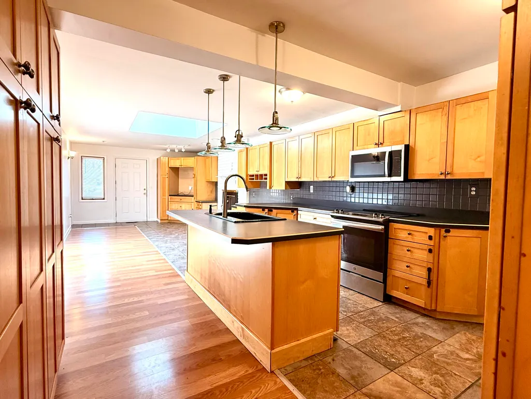
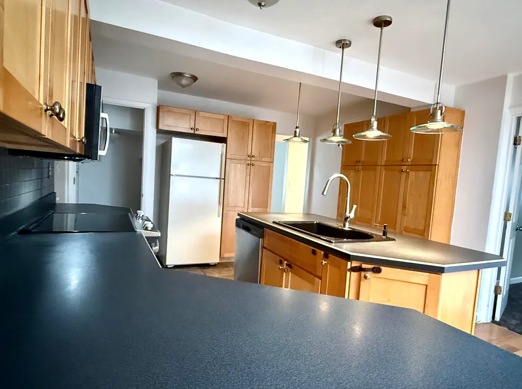
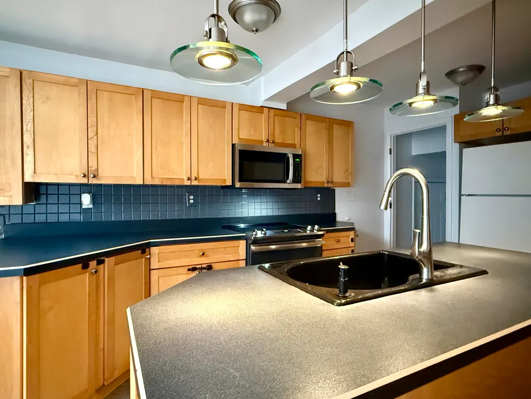
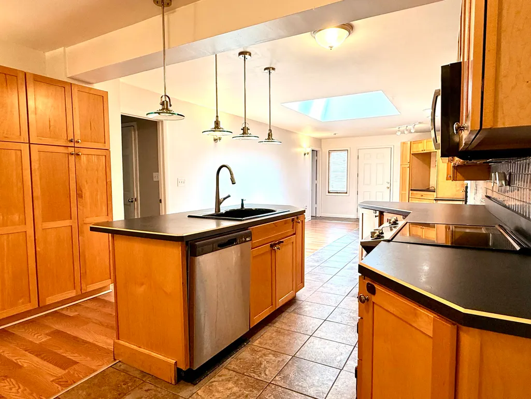
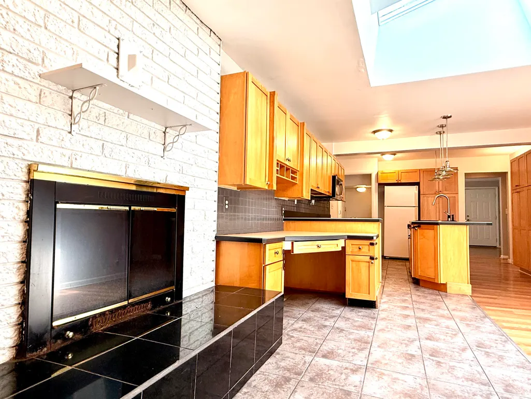
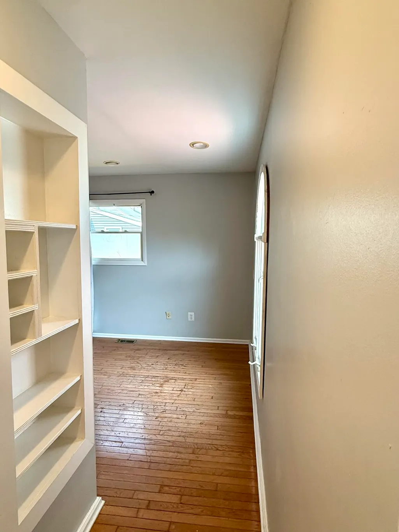
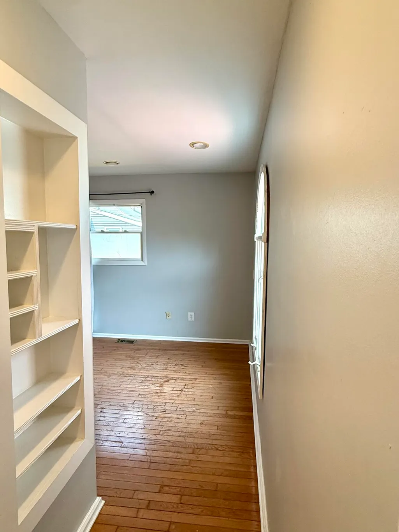
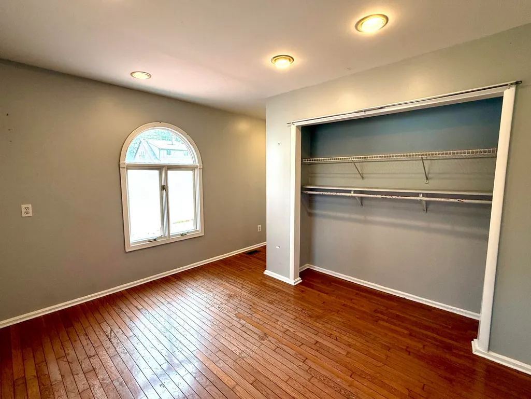
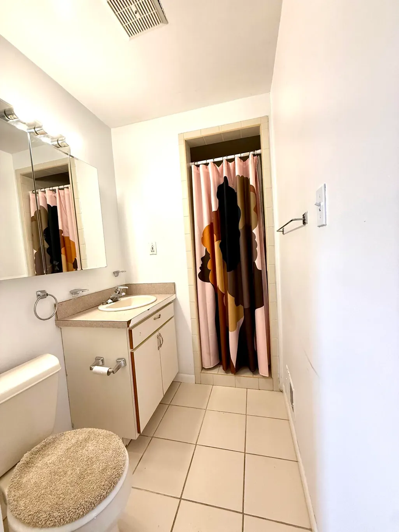
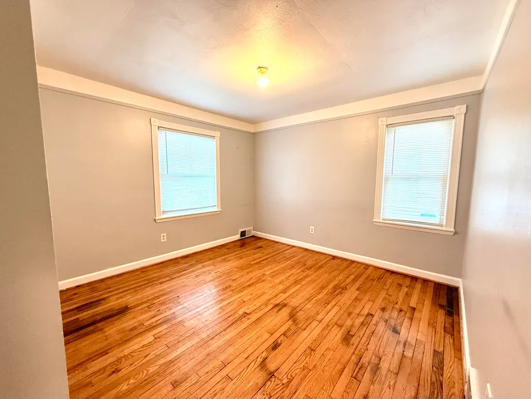
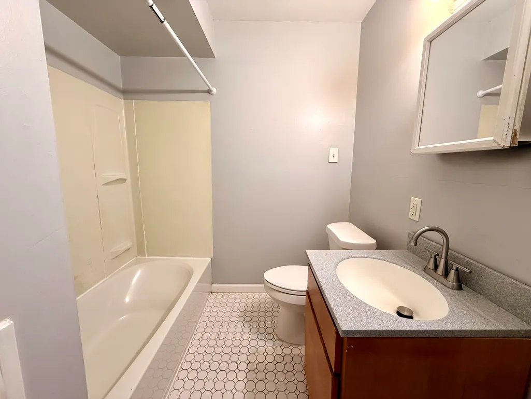
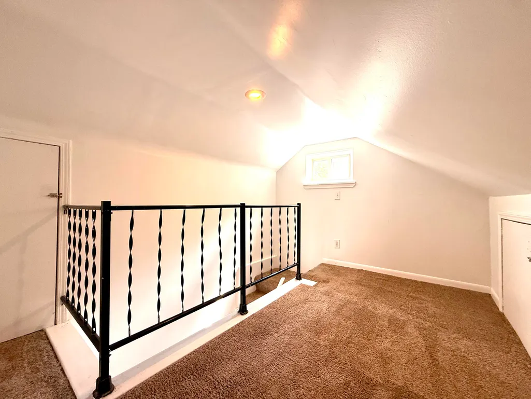
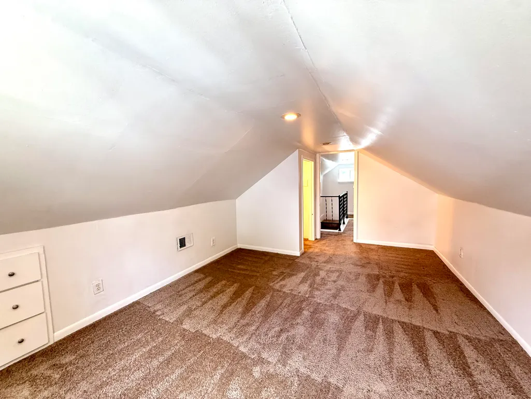
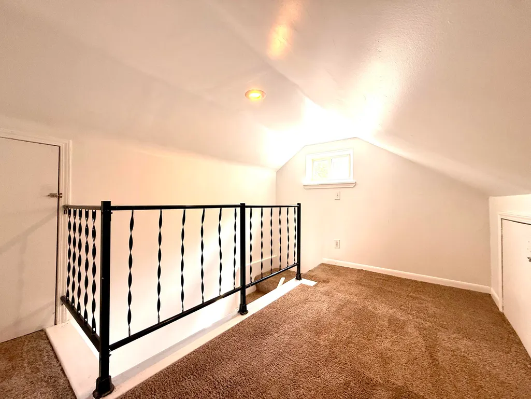
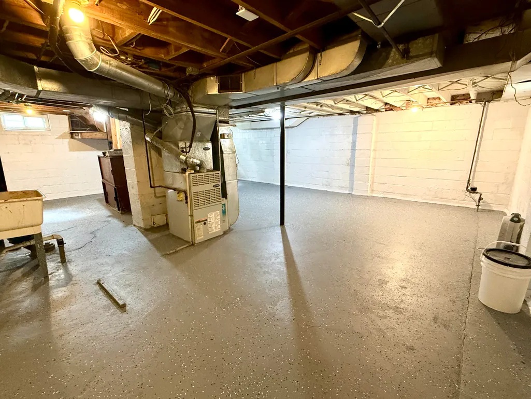
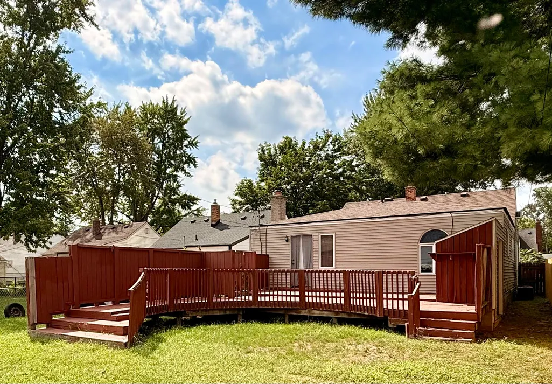
• 5 BEDROOMS • 2 BEDROOMS, EACH WITH A PRIVATE ENSUITE FULL BATH • 3 FULL BATHROOMS ON MAIN LEVEL • LARGE CENTRAL KITCHEN WITH MODERN CABINETRY • FAMILY ROOM WITH FIREPLACE, SKYLIGHT & BUILT-INS • PARTIALLY FINISHED UPPER LEVEL WITH 5TH BEDROOM • LARGE BASEMENT FOR STORAGE • LARGE REAR DECK WITH CIRCULAR OUTDOOR AREA • NEAR I-96, MAJOR ROADWAYS & DOWNTOWN REDFORD Distinctive ranch with a flexible floor plan. The centralized kitchen offers a dishwasher, refrigerator and stove and opens to a spacious family room with fireplace, skylight, built-in storage and desk. Two spacious rooms each feature a private ensuite full bath. The main level includes two additional bedrooms plus a third full bath and a front living room. The upper level offers a fifth bedroom and cozy extra room. A large basement offers additional storage. Outside, the rear deck surrounds a circular area offering flexible possibilities like above ground pool. Conveniently located near major roadways and shopping. B/BATVAI.
| Price History | |
|---|---|
| 9/16/2026 | Listed $239,200 |
General Features
| Sewer | Public |
|---|---|
| Heating | Forced Air |
| Cooling | Central Air |
| Possession | Close Of Escrow |
| Roof | Asphalt,Shingle |
| Appliances | Dishwasher,Microwave,Oven,Range,Refrigerator |
| Architectural Style | Ranch |
| Construction Materials | Vinyl Siding |
| Year Built | 1949 |
| Stories Count | 2 |
| Township | Redford Charter Twp |
| Property Subtype | Single Family Residence |
| Tax Year | 2025 |
| Ownership | Private Owned |
| County | Wayne |
| New Construction | No |
| Property Type | Residential |
| Garage Y/N | No |
| Other Structures | Shed(s) |
| Total Rooms | 12 |
| Full Baths | 3 |
| Status | Active |
| Directions | From Inkster turn (East) on to Meadowbrook rd,shortly after turn left on to Puritan Ave,after 0.5 mile take a right on to Lexington St. The house will be on your left after 700 ft. |
| City | Redford |
| High School District | Redford Union |
| Lot Size Units | Acres |
| Lot Size Square Feet | 6098.0 |
| Carport Y/N | No |
| Listing Terms | Cash,FHA,VA Loan,MSHDA,Conventional |
| Land Lease Y/N | No |
| Tax Annual Amount | 2568.0 |
| Home Warranty Y/N | No |
| Lease Renewal Y/N | No |
| Additional Parcels Y/N | No |
| Rent Control Y/N | No |
| Standard Status | Active |
| Occupancy Type | Vacant |
| Tax Assessed Value | 31294 |
| MobileHomeRemainsYN | No |
| Legal Description | 18D309B 18D310A N 33 FT OF LOT 309 AND THE S 12 FT OF LOT 310 ALSO W 1/2 OF ADJ VAC ALLEY B E TAYLORS BRIGHTMOOR RIES SUB T1S R10E L57 P19 WCR |
| Senior Community | None |
Interior Features
| Interior Amenities | Center Island,Eat-in Kitchen |
|---|---|
| Basement | Full |
| Flooring | Carpet,Ceramic Tile,Other,Tile,Wood |
| Total Fireplaces | 1 |
| Fireplace Features | Family Room |
| Air Conditioning Y/N | Yes |
| Heating Y/N | Yes |
| Window Features | Skylight(s),Garden Window |
| Fireplace Y/N | Yes |
| Laundry Features | In Basement |
| Total Bedrooms | 5 |
| Below Grade Finished Area | 0.0 |
| Main Level Bedrooms | 4 |
| Total Baths | 3 |
Exterior Features
| Exterior Amenities | Other |
|---|---|
| Lot Features | Sidewalk |
| Water Source | Public |
| Lot Size Area | 0.14 |
| Spa | No |
| Building Area Total | 1700.0 |
| Lot Dimensions | 45 x 135 |
| Lot Size Acres | 0.14 |
| Road Surface Type | Paved |
| Waterfront Y/N | No |
| Crops Included Y/N | No |
| Horse Y/N | No |
| Irrigation Water Rights Y/N | No |
Amenities
- Foreclosure
- Views
- Short Sale
- New Construction
- Adult 55+
- Lease To Own
- No HOA Fees
- Furnished
- Primary On Main
- Air Conditioning
- Seller Finance
- Green
- Fixer Upper
- Horse
- Golf
- Fireplace
- Deck
- Garage
- Basement
- Pool
Property vs Single Family Average in 48239
Price
Taxes
Year Built
Visits
 Listing information is provided by Participants of the MichRIC MLS. IDX information is provided exclusively for personal, non-commercial use, and may not be used for any purpose other than to identify prospective properties consumers may be interested in purchasing. Information deemed reliable but not guaranteed. ©: MichRIC MLS. Last Update September 22, 2026 1:12 PM UTC
 IDX information is provided exclusively for consumers personal, non-commercial use and may not be used for any purpose other than to identify prospective properties consumers may be interested in purchasing. Data is deemed reliable but is not guaranteed accurate by the MLS. IDX information is provided by the Indiana Regional MLS.
Information last updated on September 22, 2026 1:22 PM UTC
IDX information is provided exclusively for consumers personal, non-commercial use and may not be used for any purpose other than to identify prospective properties consumers may be interested in purchasing. Data is deemed reliable but is not guaranteed accurate by the MLS. IDX information is provided by the Indiana Regional MLS.
Information last updated on September 22, 2026 1:22 PM UTC
 The content relating to real estate for sale and/or lease on this Web site comes in part from
the Internet Data eXchange ("IDX") program of the Northwest Indiana REALTORS® Association Multiple Listing Service ("NIRA MLS"). and is communicated verbatim, without change, as filed by its members. This information is being provided for the consumers' personal, noncommercial use and may not be used for any other purpose other than to identify prospective properties consumers may be interested in purchasing
The content relating to real estate for sale and/or lease on this Web site comes in part from
the Internet Data eXchange ("IDX") program of the Northwest Indiana REALTORS® Association Multiple Listing Service ("NIRA MLS"). and is communicated verbatim, without change, as filed by its members. This information is being provided for the consumers' personal, noncommercial use and may not be used for any other purpose other than to identify prospective properties consumers may be interested in purchasing
