








Address
545 Ardmore Street Se, Grand Rapids, MI
Price
$ 249,900
Property Attributes
- MLS#26049496
- TypeSingle Family
- Listing Status Pending
- CountyKent
- CityGrand Rapids
- Zip49507
- StyleTraditional
- Year Built1925
- Taxes$ 1286
- Price$ 249,900
- Bedrooms3
- Full Bathrooms1
- Half Bathrooms1
- Sqr Footage1416
- Lot Size0.12 Acres
Data Source:
Michigan Regional Information Center (MICHRIC)
Property Description
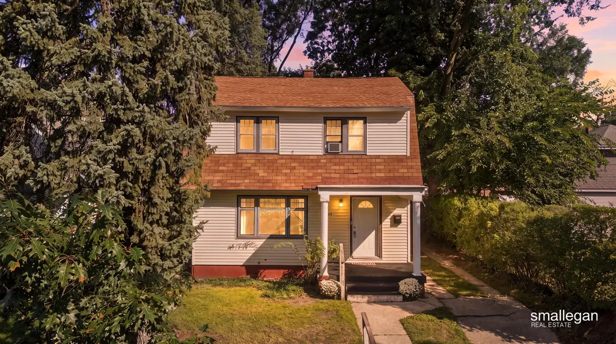
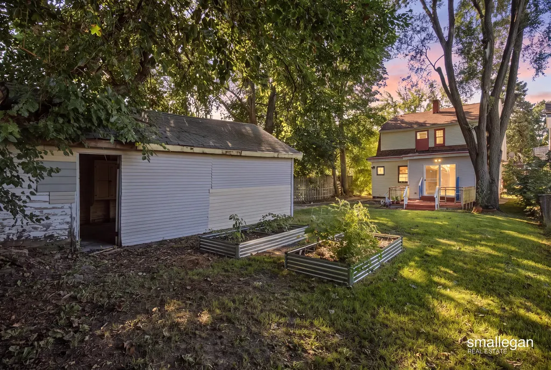
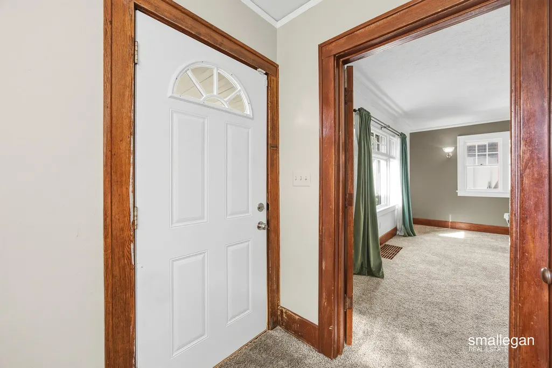
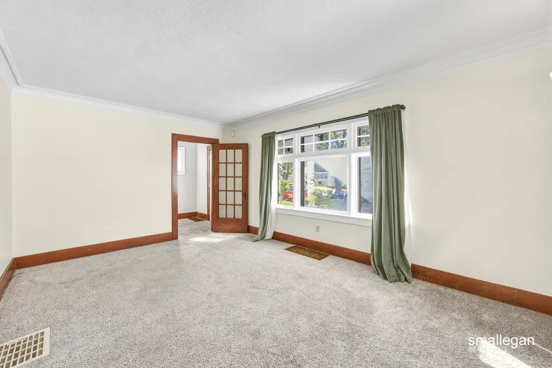
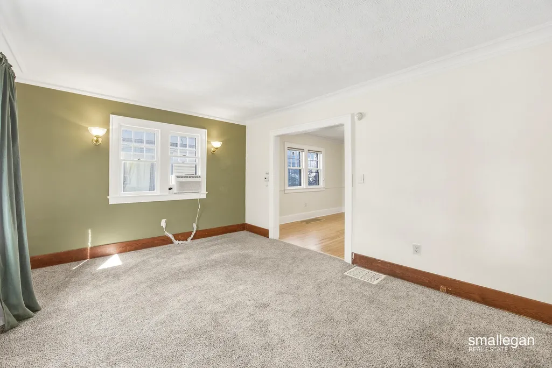
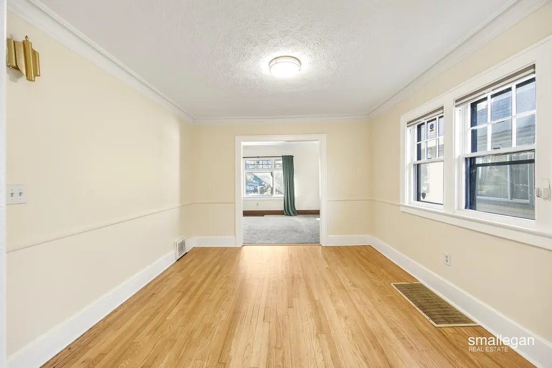
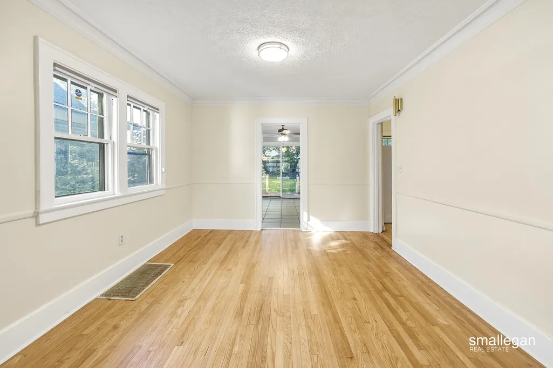
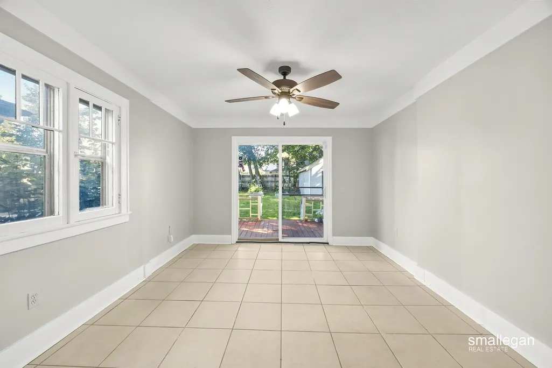
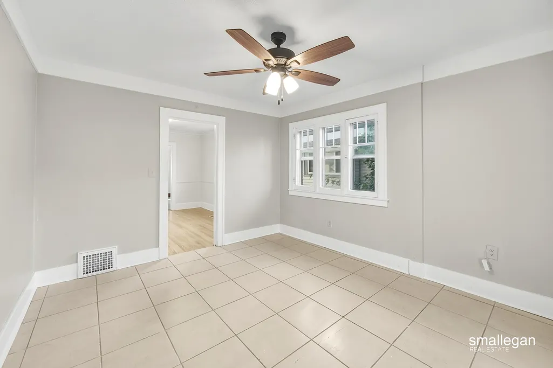
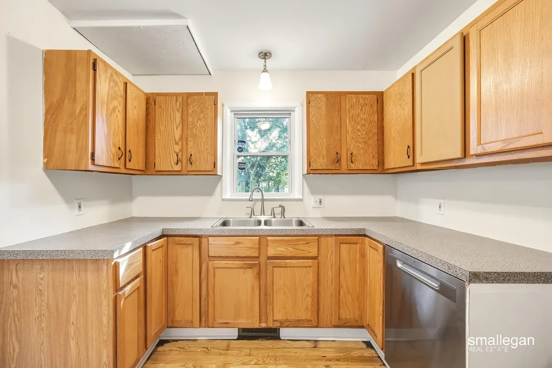
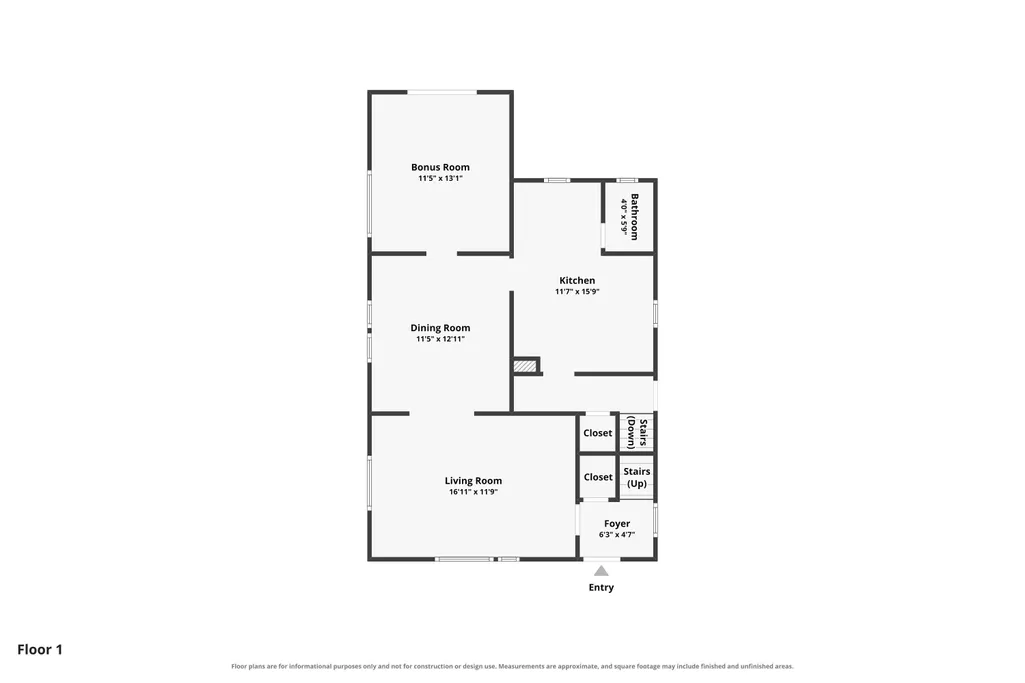
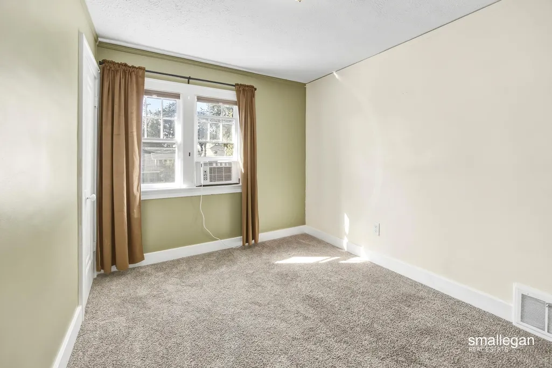
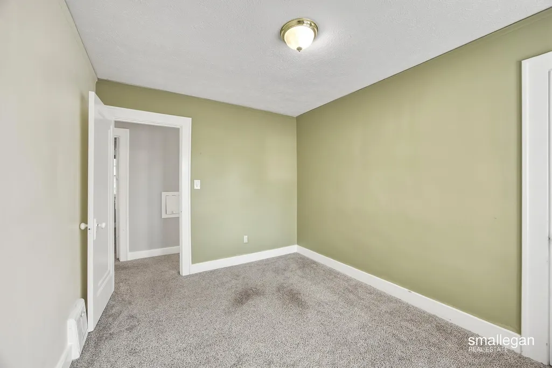
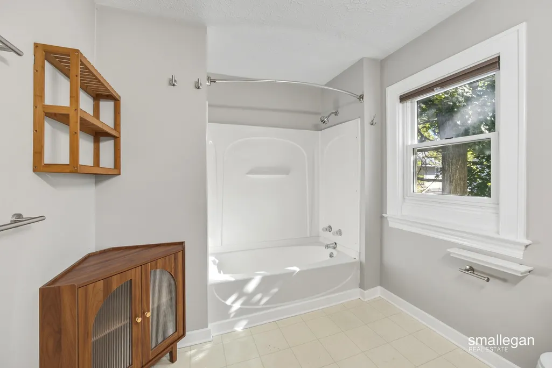
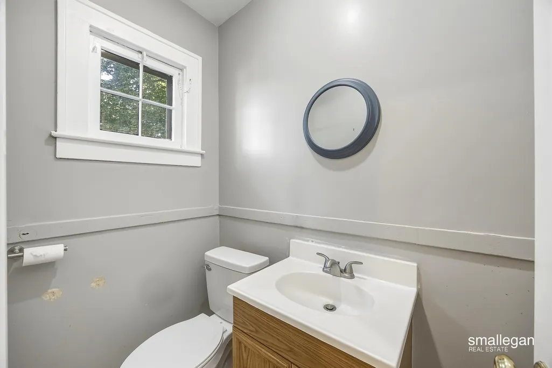
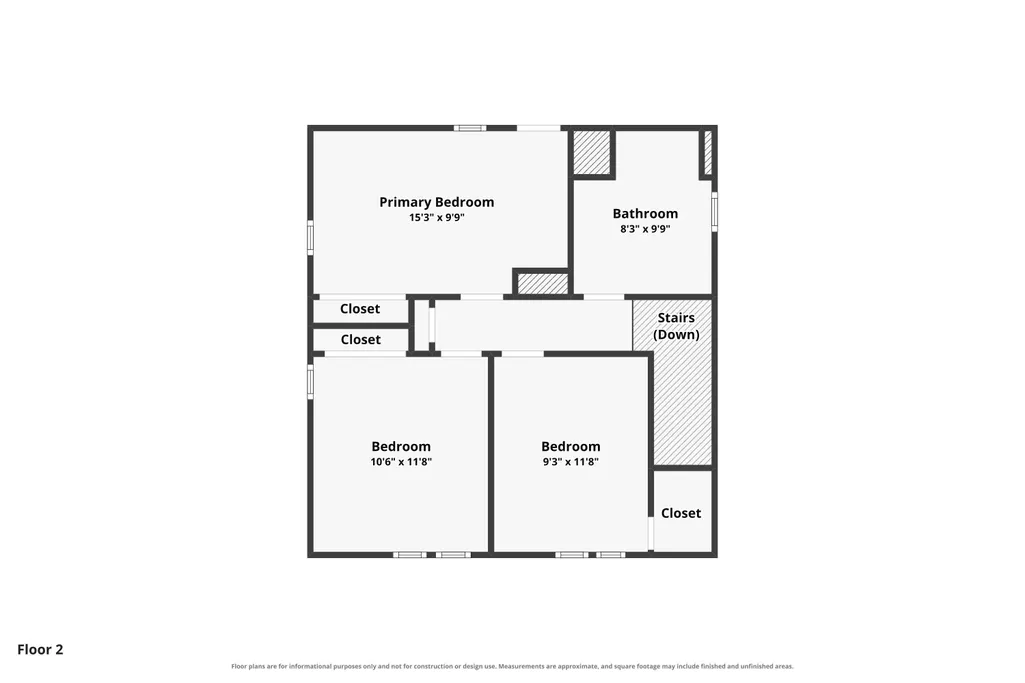
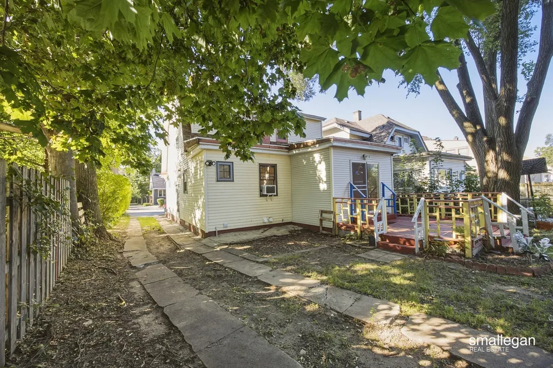
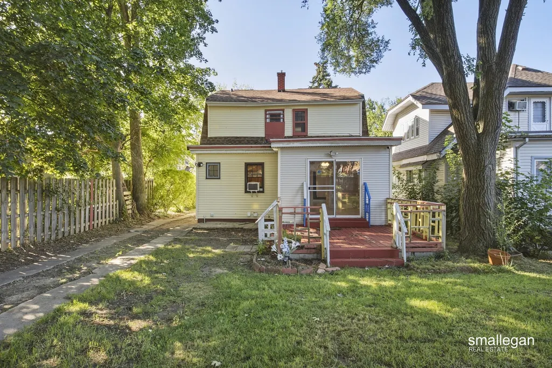
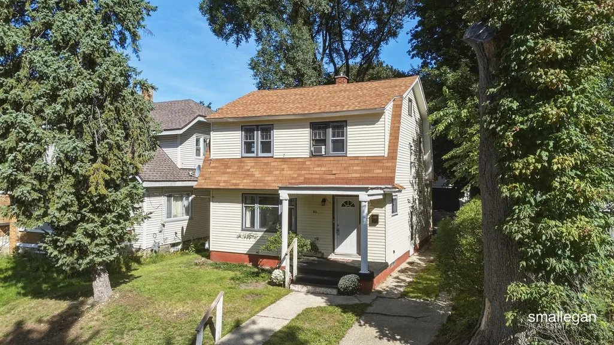
Room to make it yours! This 3-bedroom, 2-bath Grand Rapids home offers plenty of space inside and out. The main floor features refinished original hardwood floors, tall ceilings, a spacious living room, dining area, kitchen, and a bonus sunroom that opens to the backyard. Upstairs, you'll find all three bedrooms, including a large primary bedroom, along with a spacious full bathroom. Outside, enjoy a private backyard with garden beds, a deck, and a detached garage. Recent updates include refinished flooring in the dining room and kitchen, an added dishwasher, and a whole-home water filtration system. The full basement provides plenty of storage space. Conveniently located near Garfield Park, Alger Heights, and downtown Grand Rapids. Schedule your showing today!
| Price History | |
|---|---|
| 9/17/2026 | Listed $249,900 |
General Features
| Sewer | Public |
|---|---|
| Heating | Forced Air |
| Utilities | Natural Gas Available,Cable Available,Natural Gas Connected |
| Possession | Close Of Escrow |
| Roof | Shingle |
| Appliances | Dryer,Oven,Range,Refrigerator,Washer |
| Garage Spaces | 1 |
| Architectural Style | Traditional |
| Construction Materials | Aluminum Siding,Vinyl Siding |
| Year Built | 1925 |
| Stories Count | 2 |
| Township | City of Grand Rapids |
| Property Subtype | Single Family Residence |
| Tax Year | 2025 |
| County | Kent |
| New Construction | false |
| Property Type | Residential |
| Attached Garage | false |
| Garage Y/N | true |
| Total Rooms | 7 |
| Full Baths | 1 |
| Status | Pending |
| City | Grand Rapids |
| High School District | Grand Rapids |
| Zoning Description | res |
| Lot Size Units | Acres |
| Lot Size Square Feet | 5401 |
| Carport Y/N | No |
| Listing Terms | FHA,MSHDA,Conventional,Assumable |
| Land Lease Y/N | No |
| Tax Annual Amount | 1286.92 |
| Home Warranty Y/N | No |
| Lease Renewal Y/N | No |
| Additional Parcels Y/N | No |
| Rent Control Y/N | No |
| Virtual Tour | https://www.zillow.com/view-imx/039872f1-d66a-48cd-8b71-314332395237?setAttribution=mls&wl=true&initialViewType=pano&utm_source=dashboard |
| Standard Status | Pending |
| Tax Assessed Value | 38469 |
| MobileHomeRemainsYN | No |
| Legal Description | LOT 15 BLK 3* BRANDT & BREWER S ADDITION |
| Senior Community | None |
Interior Features
| Interior Amenities | Broadband |
|---|---|
| Basement | Full |
| Heating Y/N | true |
| Fireplace Y/N | false |
| Half Baths | 1 |
| Laundry Features | In Unit,Lower Level |
| Total Bedrooms | 3 |
| Total Baths | 2 |
Exterior Features
| Parking Features | Detached |
|---|---|
| Water Source | Public |
| Lot Size Area | 0.12 |
| Spa | No |
| Building Area Total | 1416 |
| Lot Dimensions | 40 x 135 |
| Lot Size Acres | 0.12 |
| Waterfront Y/N | false |
| Crops Included Y/N | No |
| Horse Y/N | No |
| Irrigation Water Rights Y/N | No |
Amenities
- Foreclosure
- Views
- Short Sale
- New Construction
- Adult 55+
- Lease To Own
- No HOA Fees
- Furnished
- Primary On Main
- Air Conditioning
- Seller Finance
- Green
- Fixer Upper
- Horse
- Golf
- Fireplace
- Deck
- Garage
- Basement
- Pool
Property vs Single Family Average in 49507
Price
Taxes
Year Built
 Listing information is provided by Participants of the MichRIC MLS. IDX information is provided exclusively for personal, non-commercial use, and may not be used for any purpose other than to identify prospective properties consumers may be interested in purchasing. Information deemed reliable but not guaranteed. ©: MichRIC MLS. Last Update September 24, 2026 1:06 PM UTC
 IDX information is provided exclusively for consumers personal, non-commercial use and may not be used for any purpose other than to identify prospective properties consumers may be interested in purchasing. Data is deemed reliable but is not guaranteed accurate by the MLS. IDX information is provided by the Indiana Regional MLS.
Information last updated on September 24, 2026 1:24 PM UTC
IDX information is provided exclusively for consumers personal, non-commercial use and may not be used for any purpose other than to identify prospective properties consumers may be interested in purchasing. Data is deemed reliable but is not guaranteed accurate by the MLS. IDX information is provided by the Indiana Regional MLS.
Information last updated on September 24, 2026 1:24 PM UTC
 The content relating to real estate for sale and/or lease on this Web site comes in part from
the Internet Data eXchange ("IDX") program of the Northwest Indiana REALTORS® Association Multiple Listing Service ("NIRA MLS"). and is communicated verbatim, without change, as filed by its members. This information is being provided for the consumers' personal, noncommercial use and may not be used for any other purpose other than to identify prospective properties consumers may be interested in purchasing
The content relating to real estate for sale and/or lease on this Web site comes in part from
the Internet Data eXchange ("IDX") program of the Northwest Indiana REALTORS® Association Multiple Listing Service ("NIRA MLS"). and is communicated verbatim, without change, as filed by its members. This information is being provided for the consumers' personal, noncommercial use and may not be used for any other purpose other than to identify prospective properties consumers may be interested in purchasing
