
Primary on Main









Address
144 Bansill Drive, Battle Creek, MI
Price
$ 219,000
Property Attributes
- MLS#26051016
- TypeSingle Family
- Listing Status Active
- CountyCalhoun
- CityBattle Creek
- Zip49037
- StyleTraditional
- Year Built1950
- Taxes$ 2575
- Price$ 219,000
- Bedrooms4
- Full Bathrooms2
- Half Bathrooms0
- Sqr Footage1282
- Lot Size0.25 Acres
Data Source:
Michigan Regional Information Center (MICHRIC)
Property Description
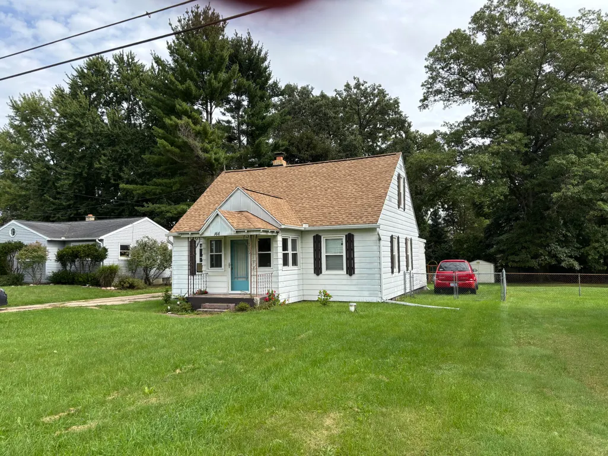
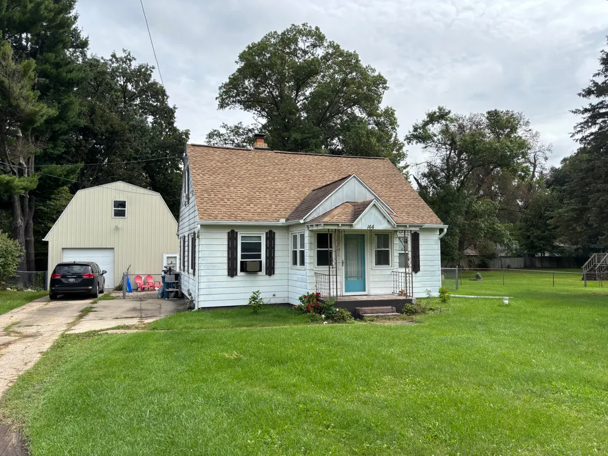
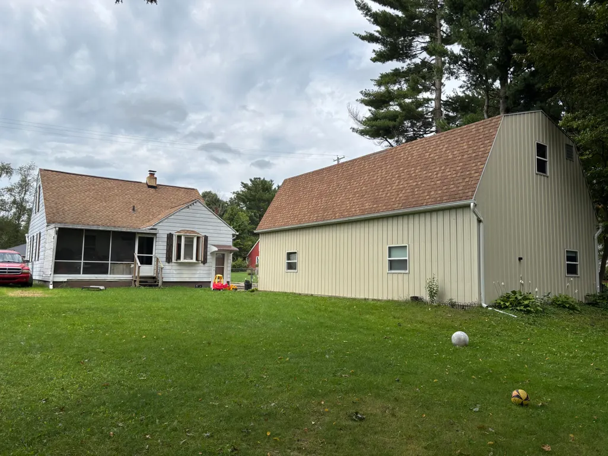
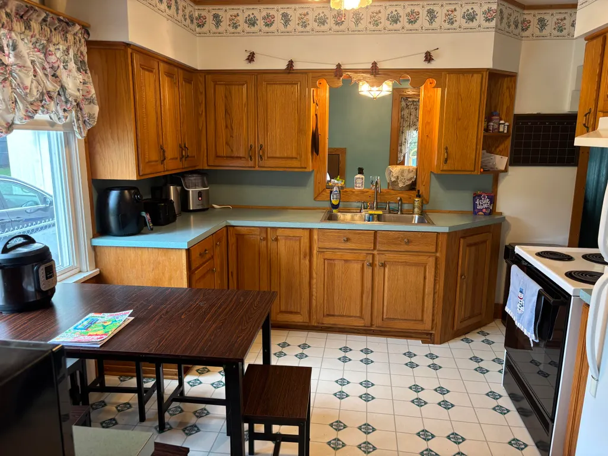
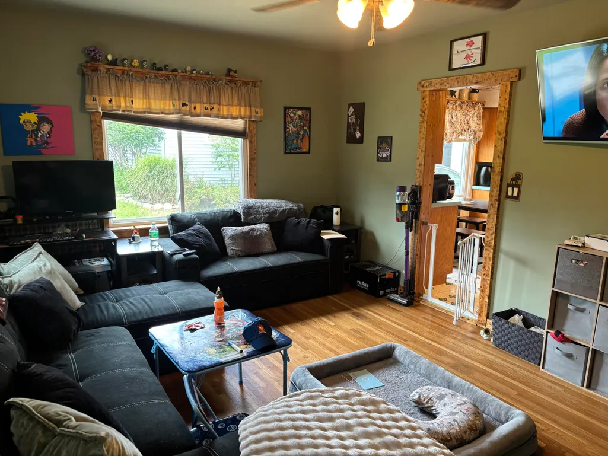
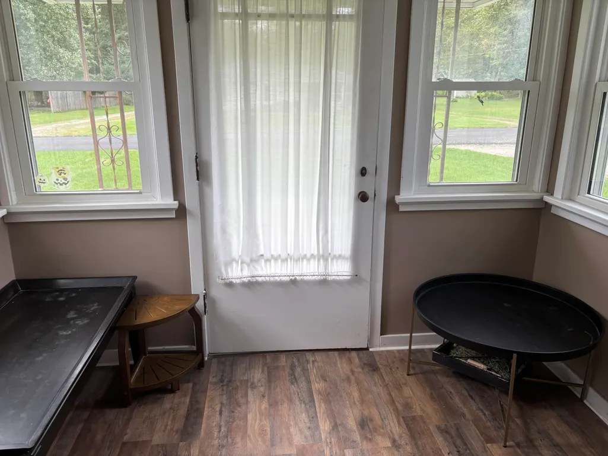
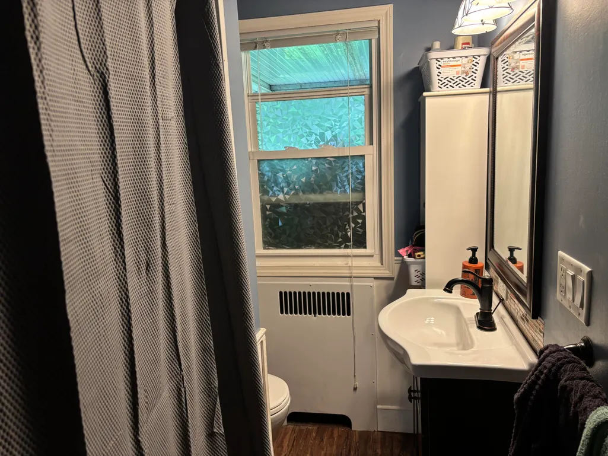
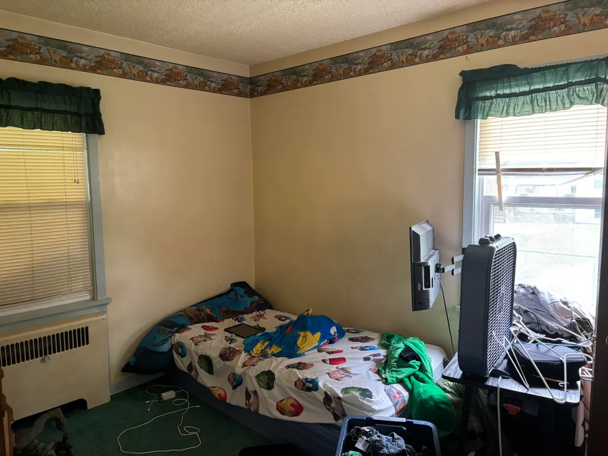
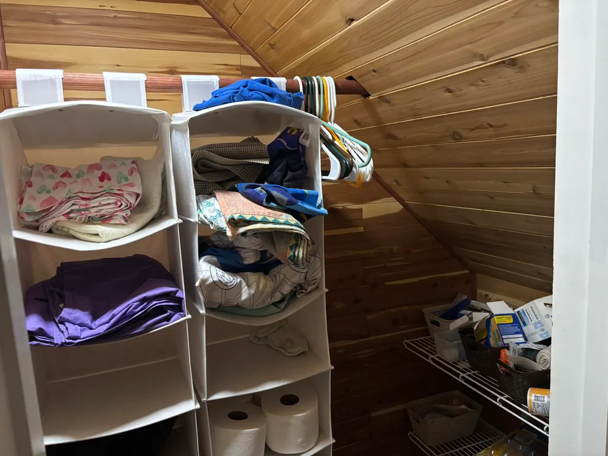
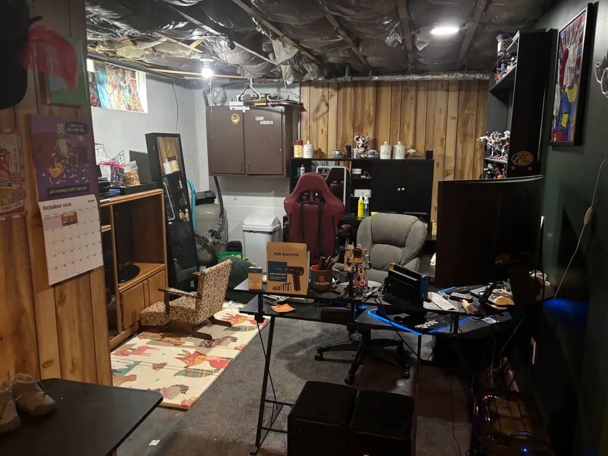
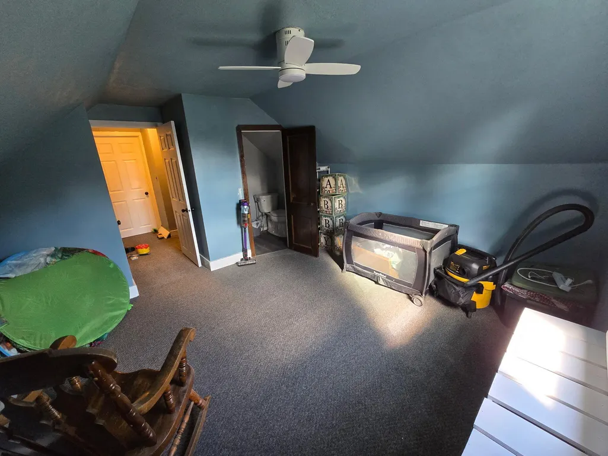
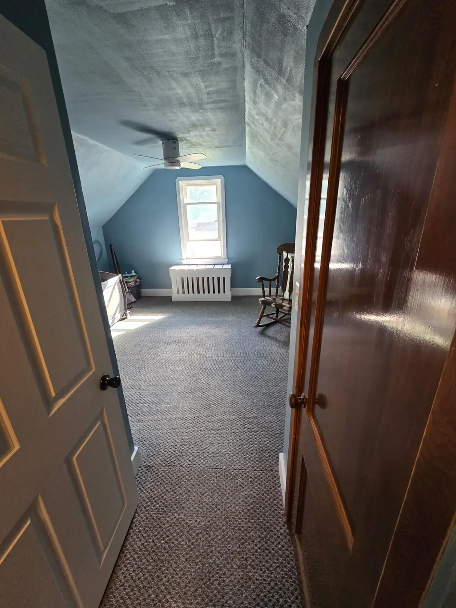
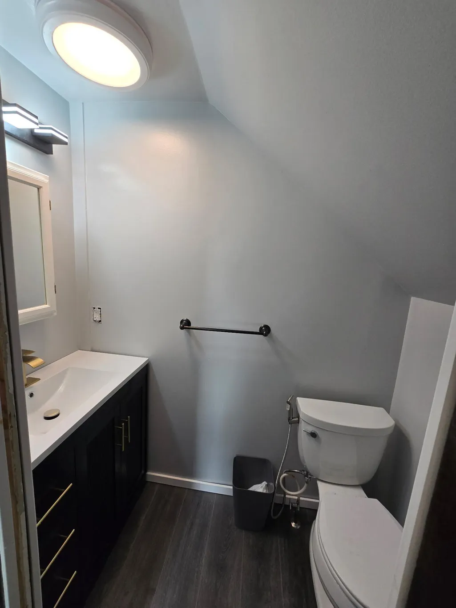
4 Bedroom (5th bedroom in the basement w/no egress), 1 1/2 bath home, with a spacious fenced in back yard and an amazing pole barn! New in the last 10 years: Well, septic, roof, water heater, water softener, windows, gutters, Large pole barn with steps leading to a full loft! Pole building has concrete floors and its own electric (NICE!) Custom cabinets in the kitchen as well as trim throughout the home. Screened porch area off of the back of the home. The 1/2 bath upstairs is currently being re-done. This is a roomy move in ready home! Set up you personal showing today.
| Price History | |
|---|---|
| 9/24/2026 | Listed $219,000 |
General Features
| Sewer | Septic Tank |
|---|---|
| Heating | Hot Water,Steam |
| Cooling | Window Unit(s) |
| Utilities | Phone Available,Natural Gas Available,Electricity Available,Cable Available,Natural Gas Connected,Cable Connected,High-Speed Internet |
| Possession | Close Of Escrow |
| Roof | Asphalt |
| Appliances | Dryer,Range,Refrigerator,Washer |
| Garage Spaces | 1 |
| Architectural Style | Traditional |
| Construction Materials | Aluminum Siding |
| Year Built | 1950 |
| Stories Count | 2 |
| Township | Bedford Twp |
| Property Subtype | Single Family Residence |
| Tax Year | 2025 |
| Ownership | Private Owned |
| County | Calhoun |
| New Construction | false |
| Property Type | Residential |
| Attached Garage | false |
| Garage Y/N | true |
| Other Structures | Shed(s),Pole Barn |
| Total Rooms | 7 |
| Full Baths | 2 |
| Status | Active |
| Directions | W Michigan Ave then North on Bansill. 5th home on the right. |
| City | Battle Creek |
| High School District | Battle Creek |
| Zoning Description | RES |
| Lot Size Units | Acres |
| Lot Size Square Feet | 10890 |
| Carport Y/N | No |
| Listing Terms | Cash,FHA,VA Loan,Rural Development,MSHDA,Conventional |
| Land Lease Y/N | No |
| Tax Annual Amount | 2575 |
| Home Warranty Y/N | No |
| Lease Renewal Y/N | No |
| Additional Parcels Y/N | No |
| Rent Control Y/N | No |
| Standard Status | Active |
| Occupancy Type | Owner |
| Tax Assessed Value | 63160 |
| MobileHomeRemainsYN | No |
| Legal Description | BEDFORD TWP. WEST URBANDALE LOT 11 |
| Senior Community | None |
Interior Features
| Interior Amenities | Ceiling Fan(s),Broadband |
|---|---|
| Basement | Crawl Space,Full |
| Flooring | Carpet,Wood |
| Air Conditioning Y/N | true |
| Heating Y/N | true |
| Window Features | Replacement,Window Treatments |
| Fireplace Y/N | false |
| Laundry Features | In Basement,Laundry Room |
| Total Bedrooms | 4 |
| Below Grade Finished Area | 336 |
| Main Level Bedrooms | 2 |
| Total Baths | 2 |
Exterior Features
| Parking Features | Detached |
|---|---|
| Lot Features | Level |
| Water Source | Well |
| Lot Size Area | 0.25 |
| Spa | No |
| Building Area Total | 826 |
| Lot Dimensions | 65X186 |
| Lot Size Acres | 0.25 |
| Waterfront Y/N | false |
| Crops Included Y/N | No |
| Horse Y/N | No |
| Irrigation Water Rights Y/N | No |
Amenities
- Foreclosure
- Views
- Short Sale
- New Construction
- Adult 55+
- Lease To Own
- No HOA Fees
- Furnished
- Primary On Main
- Air Conditioning
- Seller Finance
- Green
- Fixer Upper
- Horse
- Golf
- Fireplace
- Deck
- Garage
- Basement
- Pool
Property vs Single Family Average in 49037
Price
Taxes
Year Built
 Listing information is provided by Participants of the MichRIC MLS. IDX information is provided exclusively for personal, non-commercial use, and may not be used for any purpose other than to identify prospective properties consumers may be interested in purchasing. Information deemed reliable but not guaranteed. ©: MichRIC MLS. Last Update September 24, 2026 1:06 PM UTC
 IDX information is provided exclusively for consumers personal, non-commercial use and may not be used for any purpose other than to identify prospective properties consumers may be interested in purchasing. Data is deemed reliable but is not guaranteed accurate by the MLS. IDX information is provided by the Indiana Regional MLS.
Information last updated on September 24, 2026 1:24 PM UTC
IDX information is provided exclusively for consumers personal, non-commercial use and may not be used for any purpose other than to identify prospective properties consumers may be interested in purchasing. Data is deemed reliable but is not guaranteed accurate by the MLS. IDX information is provided by the Indiana Regional MLS.
Information last updated on September 24, 2026 1:24 PM UTC
 The content relating to real estate for sale and/or lease on this Web site comes in part from
the Internet Data eXchange ("IDX") program of the Northwest Indiana REALTORS® Association Multiple Listing Service ("NIRA MLS"). and is communicated verbatim, without change, as filed by its members. This information is being provided for the consumers' personal, noncommercial use and may not be used for any other purpose other than to identify prospective properties consumers may be interested in purchasing
The content relating to real estate for sale and/or lease on this Web site comes in part from
the Internet Data eXchange ("IDX") program of the Northwest Indiana REALTORS® Association Multiple Listing Service ("NIRA MLS"). and is communicated verbatim, without change, as filed by its members. This information is being provided for the consumers' personal, noncommercial use and may not be used for any other purpose other than to identify prospective properties consumers may be interested in purchasing
