
Price Reduction











Address
3310 Oak Borough Run, Fort Wayne, IN
Price
$ 449,900
Property Attributes
- MLS#202631179
- TypeSingle Family
- Listing Status Active
- CountyALLEN
- CityFort Wayne
- AreaAboite
- NeighborhoodOak Borough
- Zip46804
- StyleCape Cod
- Year Built1986
- Taxes$ 3687
- Price$ 449,900
- Bedrooms4
- Full Bathrooms2
- Half Bathrooms1
- Sqr Footage3100
- Lot Size0.41 Acres
Data Source:
Indiana Regional MLS (IRMLS)
Property Description
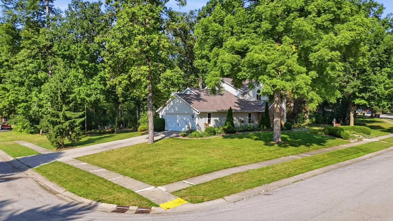
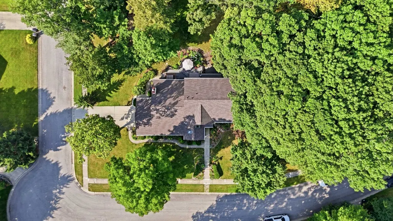
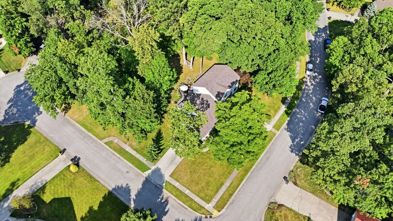
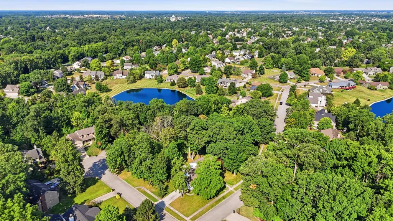
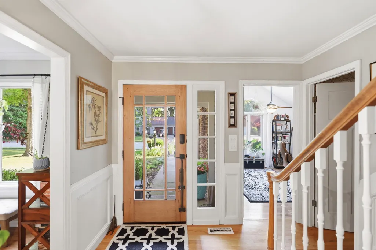
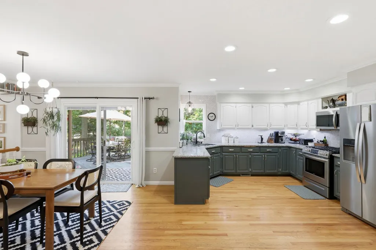
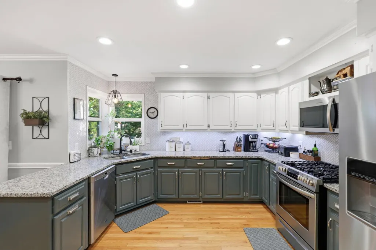
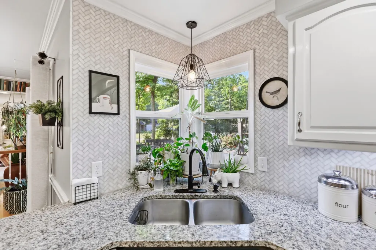
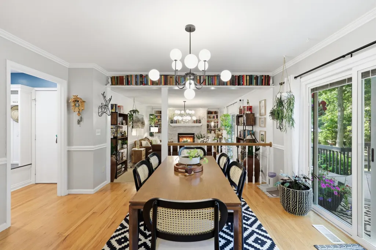
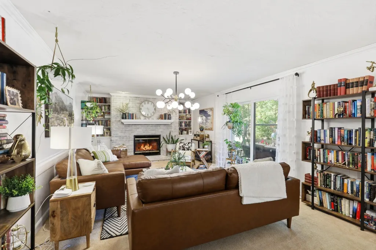
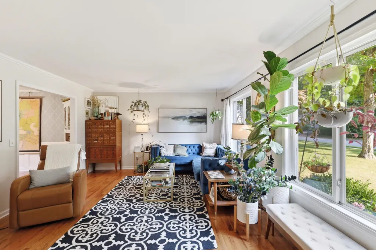
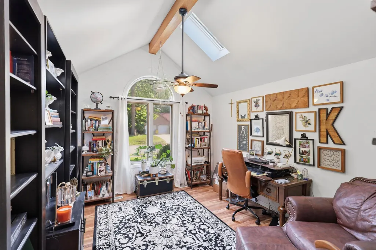
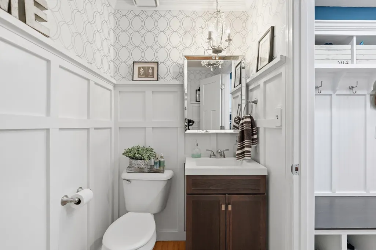
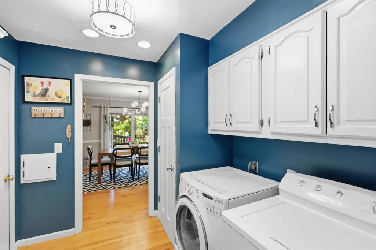
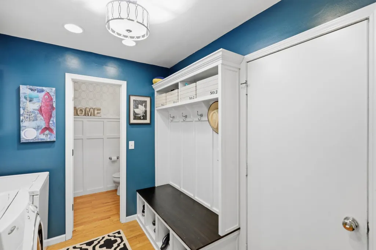
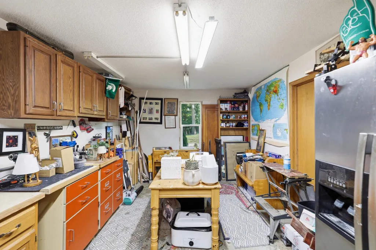
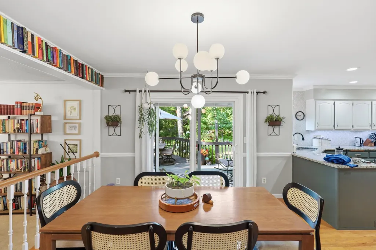
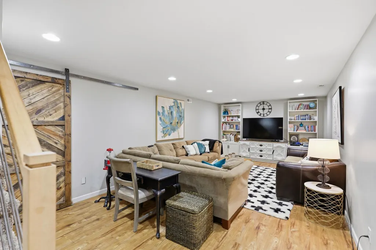
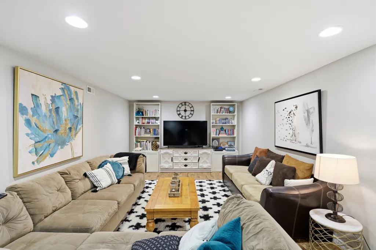
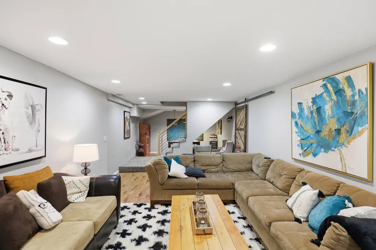
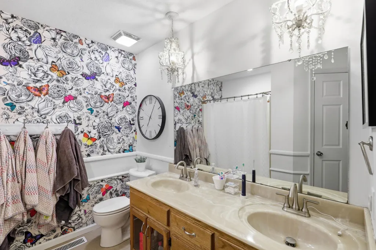
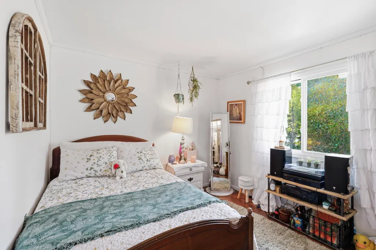
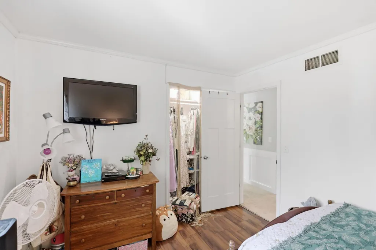
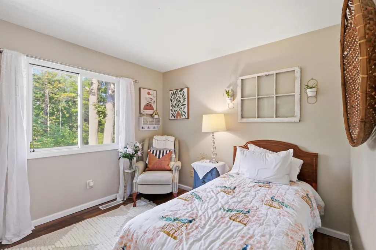
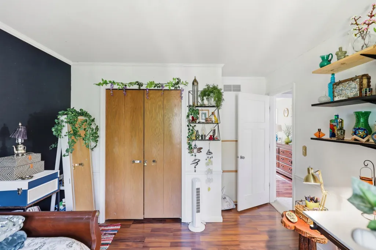
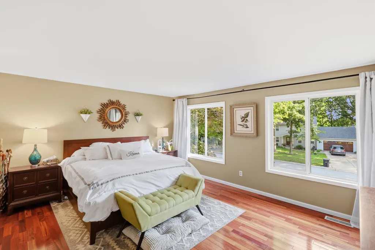
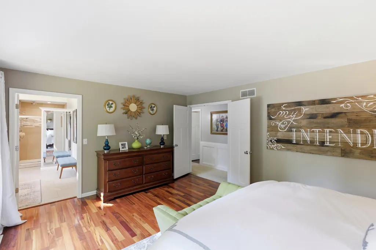
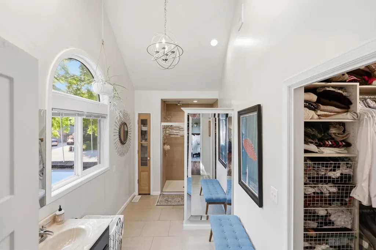
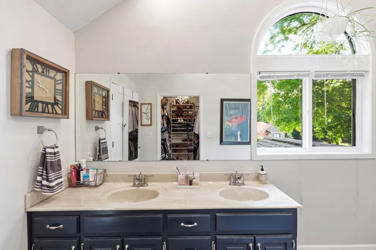
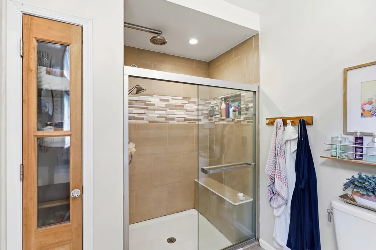
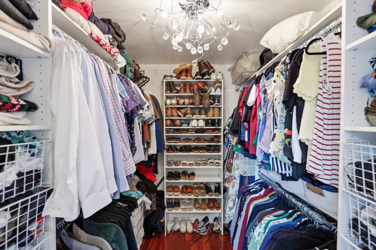
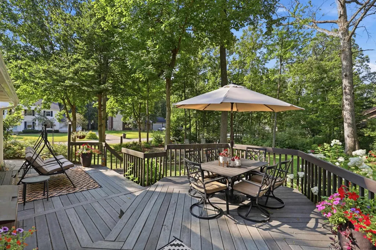
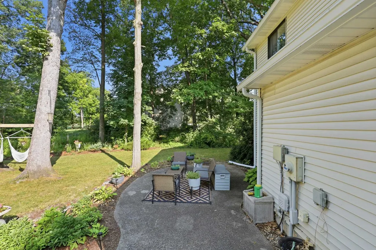
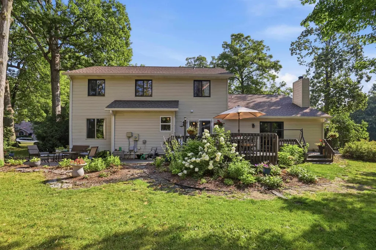
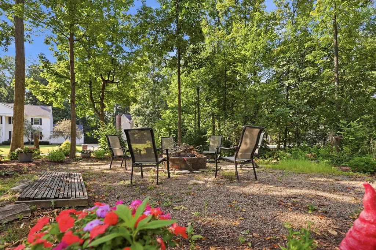
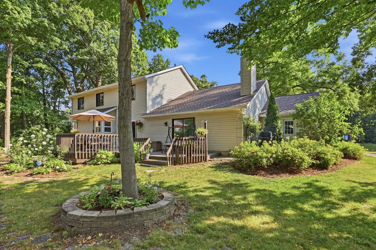
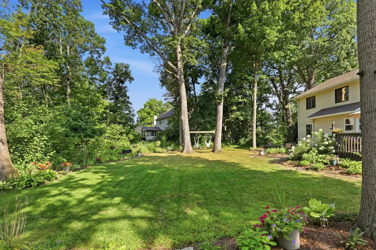
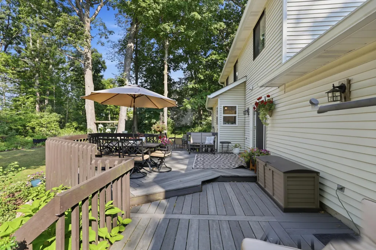
OPEN HOUSE SAT 9/19/23 1:00 pm - 3:00 pm. Welcome to 3310 Oak Borough Run, nestled on a quiet cul-de-sac in southwest Fort Wayne. This well-maintained home offers a thoughtful blend of modern updates and timeless character. Recent exterior improvements include a new roof and gutters (2025), vinyl siding (2022), and vinyl replacement windows (2022). Inside, youll find spacious living areas, a beautifully remodeled kitchen (2020), a formal dining room, a dedicated home office, and a partially finished basement that provides additional flexible living space. The garage includes a workshop, and the home offers plenty of storage and unique architectural charm throughout. Step outside to enjoy the large deck, mature trees, and established landscapingan ideal setting for relaxing or entertaining. Residents also enjoy neighborhood amenities including a community pool, two scenic ponds, and walking paths. Conveniently located near shopping, dining, schools, and everyday amenities, this home offers comfort, character, and a fantastic location all in one.
| Elementary School | Middle School | High School |
|---|---|---|
| Haverhill Elementary School | Summit Middle School | Homestead High School |
| Price History | |
|---|---|
| 8/1/2026 | Listed $475,000 |
| 8/17/2026 | 3$464,900 |
| 9/4/2026 | 4$449,900 |
General Features
| Sewer | City |
|---|---|
| Heating | Gas,Forced Air |
| Kitchen Level | Main |
| Cooling | Central Air |
| Laundry Y/N | Main |
| Fireplaces | Yes |
| Garage | Attached |
| Amenities | Countertops-Solid Surf,Deck Open,Disposal,Dryer Hook Up Electric,Firepit,Foyer Entry,Range/Oven Hook Up Gas,Skylight(s),Jack & Jill Bath |
| Status | Active |
| Full Baths | 2 |
| Half Baths | 1 |
| Bathrooms | 3 |
| Year Built | 1986 |
| New Construction | No |
| Subdivision | Oak Borough |
| Style | Two Story |
| Township | Aboite |
| Class | RESIDENTIAL |
| Type | Site-Built Home |
| Age | 40 |
| Lot Number | 55 |
| FIPS Code | 18003 |
| Associated Document Count | 7 |
| REO | No |
| Status | Active |
| Auction Y/N | No |
| Common Amenities | Clubhouse,Swimming Pool |
| Dining Room Level | Main |
| Annual Taxes | 3687.62 |
| Area | Allen County |
| Location | City/Town/Suburb |
| High School | Homestead |
| City | Fort Wayne |
| School District | MSD of Southwest Allen Cnty |
| Assoc. Dues Frequency | Annually |
| Assoc. Restrictions Y/N | Yes |
| HOA Fees $ | 653 |
| Architectural Style | Cape Cod |
| Total Sq Ft | 3650 |
| Elementary School | Haverhill |
| Middle School | Summit |
| Legal Description | 02-11-14-280-003.000-075 |
| Agent First Name | Nathanael |
| Agent Last Name | Craig |
| DOM | 49 |
| Tax Year | 2026 |
| PROPOSED FINANCING | Cash,Conventional,FHA,USDA,VA |
Interior Features
| Basement | None,Partially Finished |
|---|---|
| Fireplace(s) | 1 |
| Flooring | Hardwood Floors,Carpet,Vinyl |
| Kitchen Length | 18 |
| Laundry Room Width | 8 |
| Laundry Room Length | 9 |
| Kitchen Width | 12 |
| Beds | 4 |
| Total Rooms | 10 |
| Dining Room Length | 14 |
| Dining Room Width | 11 |
| Breakfast Room Length | 13 |
| Breakfast Room Width | 12 |
| Fireplace | Living/Great Rm |
| Family Room Width | 14 |
| Living Room Width | 14 |
| Den Length | 14 |
| Den Width | 11 |
| Family Room Length | 23 |
| Living Room Length | 16 |
| Full Baths Upper | 2 |
| Total Finished SqFt | 3100 |
| Basement Y/N | Yes |
| Above Grade Bedrooms | 4 |
| Half Baths Main | 1 |
| 1st Bedroom Level | Upper |
| 1st Bedroom Width | 14 |
| 2nd Bedroom Length | 13 |
| 2nd Bedroom Level | Upper |
| 2nd Bedroom Width | 11 |
| 3rd Bedroom Length | 12 |
| 3rd Bedroom Level | Upper |
| 3rd Bedroom Width | 12 |
| 4th Bedroom Length | 12 |
| 4th Bedroom Level | Upper |
| 4th Bedroom Width | 10 |
| Above Grade Finished SqFt | 2604 |
| Below Grade Finished SqFt | 496 |
| Below Grade Unfin. SqFt | 550 |
| Living/Great Rm Level | Main |
| Basement Material | Poured Concrete |
Exterior Features
| Exterior | Brick,Vinyl |
|---|---|
| Driveway | Concrete |
| Pool | Yes |
| Pool Type | Association |
| Garage Length | 23 |
| Garage Width | 23 |
| Lot Size Area | 17860 |
| Lot Dimensions | 92x194 |
| Lot Description | Corner,Partially Wooded |
| Fence | None |
| Garage SqFt | 529 |
| Approx. Lot Size Acres | 0.41 |
| Garage Capacity | 2 |
| ROOF MATERIAL | Asphalt,Dimensional Shingles |
| Waterfront Y/N | No |
| Garage Y/N | Yes |
Amenities
- Foreclosure
- Views
- New Construction
- Adult 55+
- Lease To Own
- No HOA Fees
- Furnished
- Primary On Main
- Air Conditioning
- Seller Finance
- Green
- Fixer Upper
- Horse
- Golf
- Fireplace
- Deck
- Garage
- Basement
- Pool
 IDX information is provided exclusively for consumers personal, non-commercial use and may not be used for any purpose other than to identify prospective properties consumers may be interested in purchasing. Data is deemed reliable but is not guaranteed accurate by the MLS. IDX information is provided by the Indiana Regional MLS.
Information last updated on September 22, 2026 1:22 PM UTC
IDX information is provided exclusively for consumers personal, non-commercial use and may not be used for any purpose other than to identify prospective properties consumers may be interested in purchasing. Data is deemed reliable but is not guaranteed accurate by the MLS. IDX information is provided by the Indiana Regional MLS.
Information last updated on September 22, 2026 1:22 PM UTC
Property vs Single Family Average in 46804
Price
Taxes
Year Built
Visits
 Listing information is provided by Participants of the MichRIC MLS. IDX information is provided exclusively for personal, non-commercial use, and may not be used for any purpose other than to identify prospective properties consumers may be interested in purchasing. Information deemed reliable but not guaranteed. ©: MichRIC MLS. Last Update September 22, 2026 1:12 PM UTC
 The content relating to real estate for sale and/or lease on this Web site comes in part from
the Internet Data eXchange ("IDX") program of the Northwest Indiana REALTORS® Association Multiple Listing Service ("NIRA MLS"). and is communicated verbatim, without change, as filed by its members. This information is being provided for the consumers' personal, noncommercial use and may not be used for any other purpose other than to identify prospective properties consumers may be interested in purchasing
The content relating to real estate for sale and/or lease on this Web site comes in part from
the Internet Data eXchange ("IDX") program of the Northwest Indiana REALTORS® Association Multiple Listing Service ("NIRA MLS"). and is communicated verbatim, without change, as filed by its members. This information is being provided for the consumers' personal, noncommercial use and may not be used for any other purpose other than to identify prospective properties consumers may be interested in purchasing
