
Open House Sun, Sep 27th 01:00 PM - 03:00 PM - Price Reduction - Primary on Main


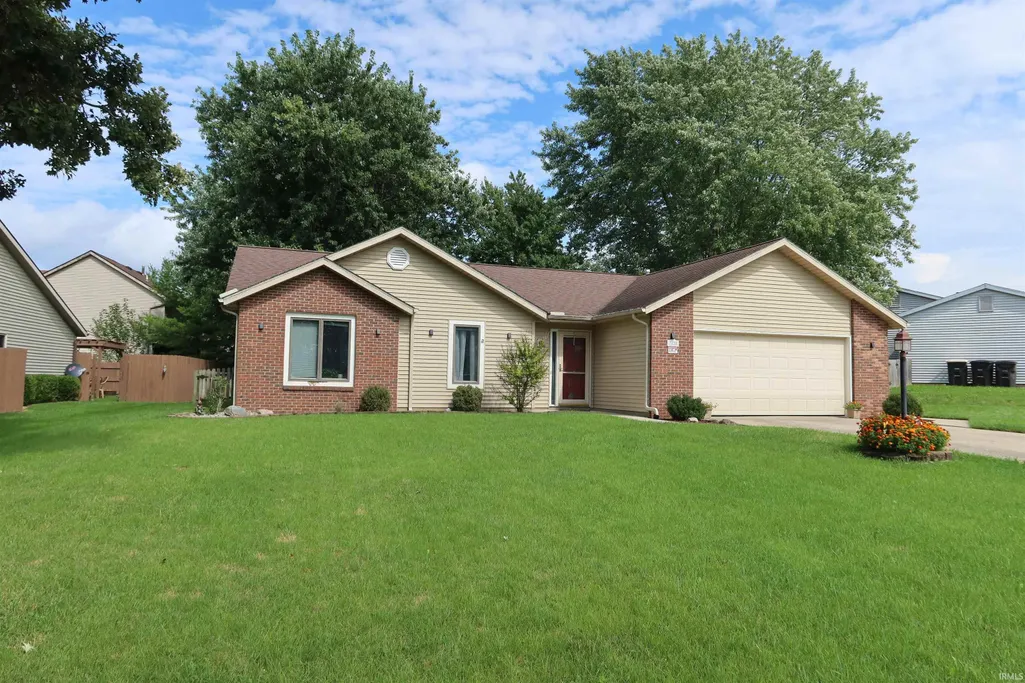
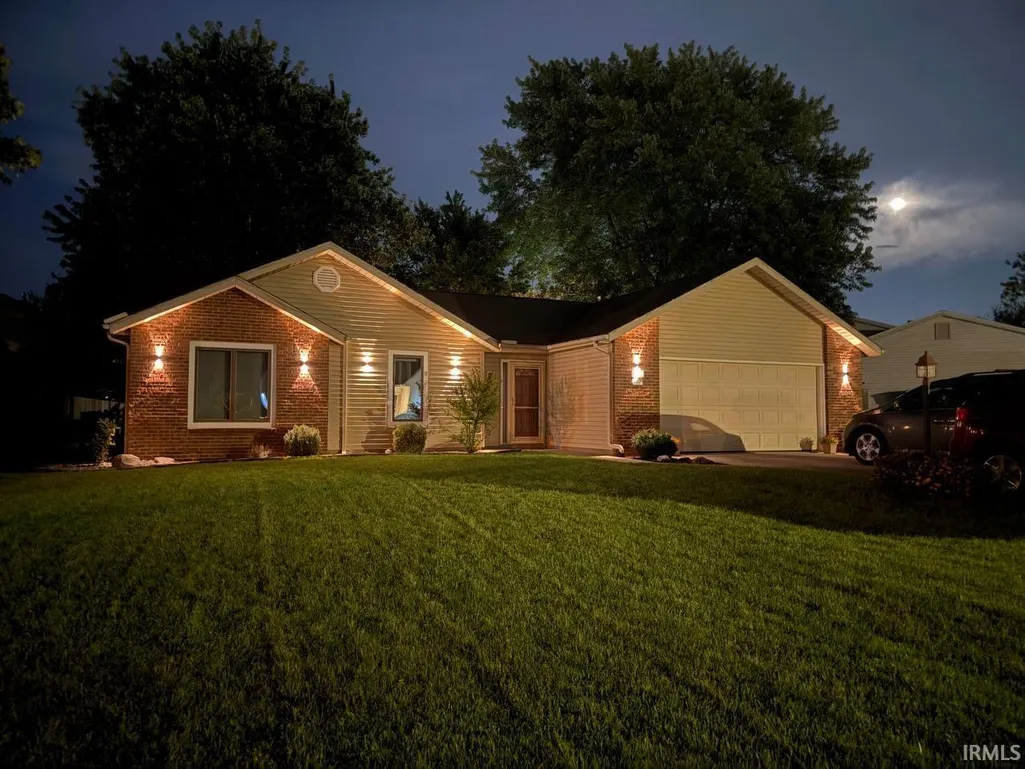
Address
7828 Ridgeside Lane, Fort Wayne, IN
Price
$ 266,950
Property Attributes
- MLS#202634732
- TypeSingle Family
- Listing Status Active
- CountyALLEN
- CityFort Wayne
- AreaSt Joe
- NeighborhoodTanbark Trails
- Zip46835
- StyleRanch
- Year Built1990
- Taxes$ 3000
- Price$ 266,950
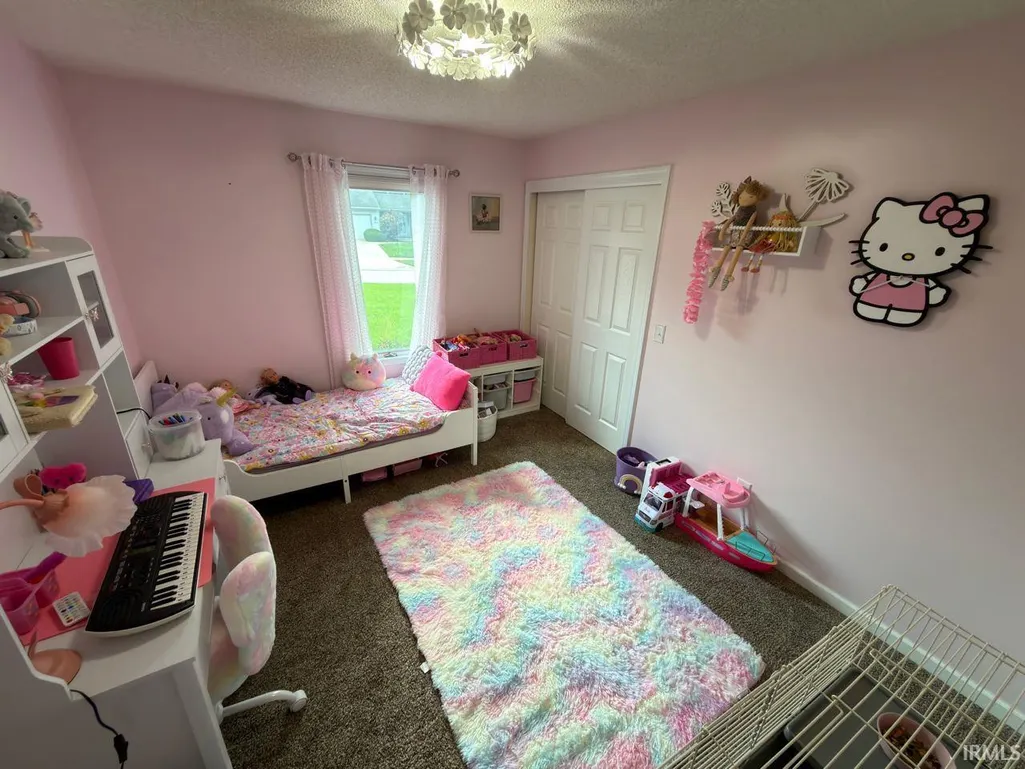
- Bedrooms3
- Full Bathrooms2
- Half Bathrooms0
- Sqr Footage1362
- Lot Size0.2194 Acres
Data Source:
Indiana Regional MLS (IRMLS)
Property Description
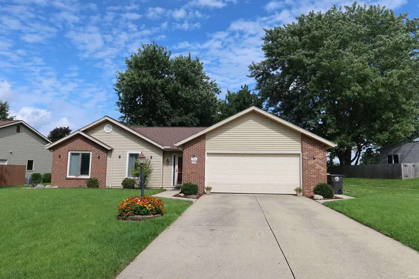
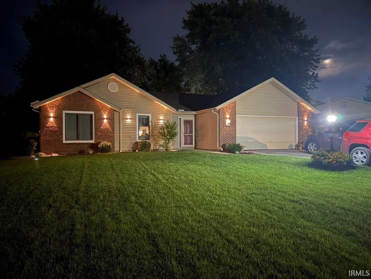
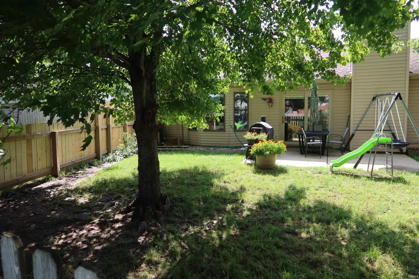
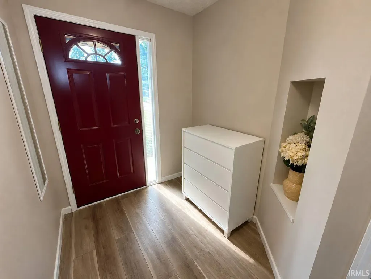
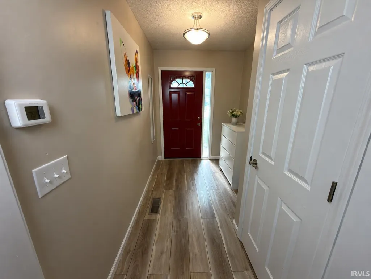
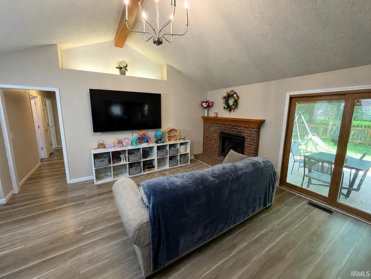
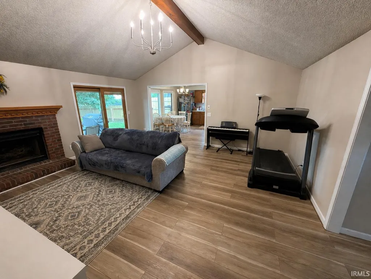
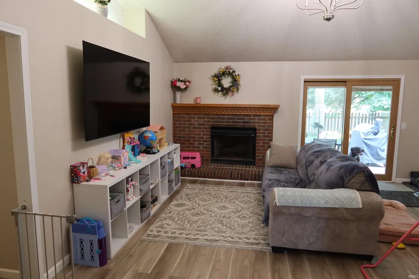
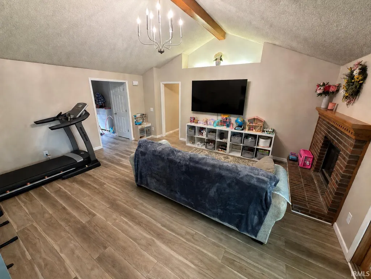
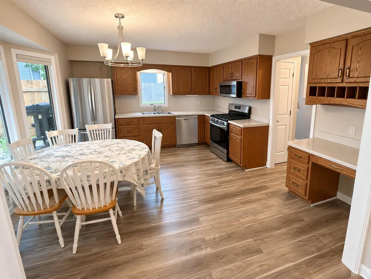
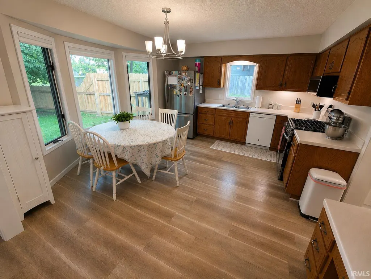
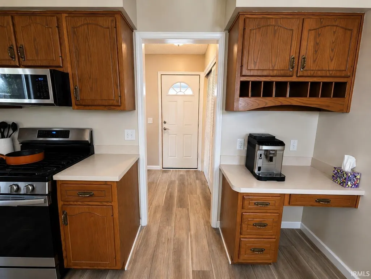
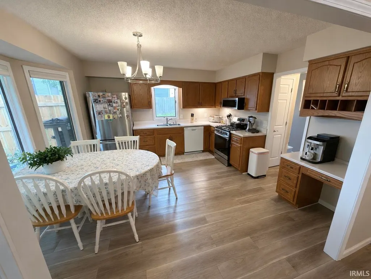
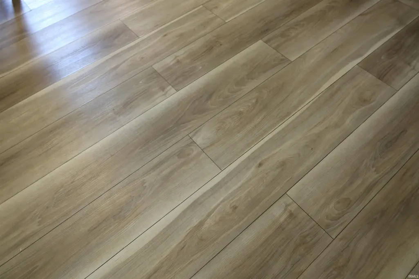
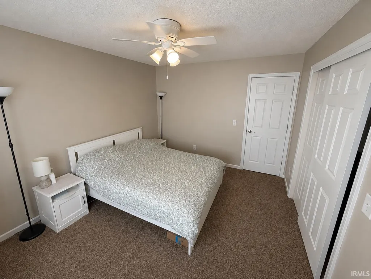
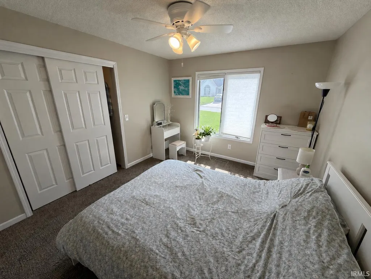
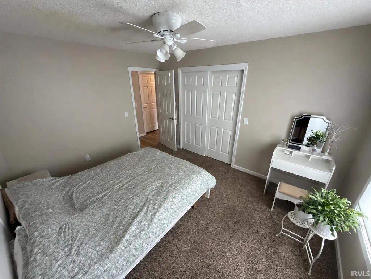
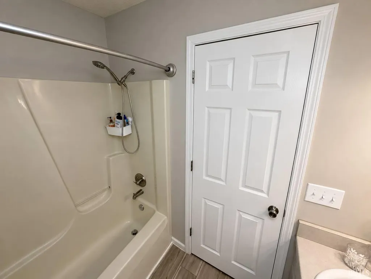
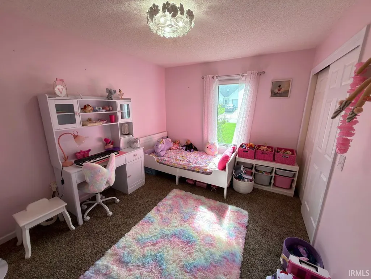
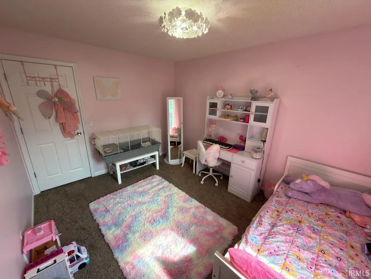
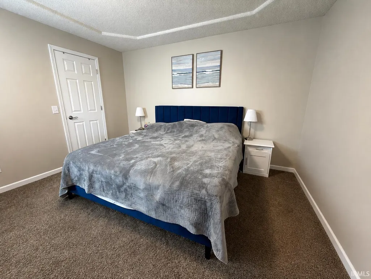
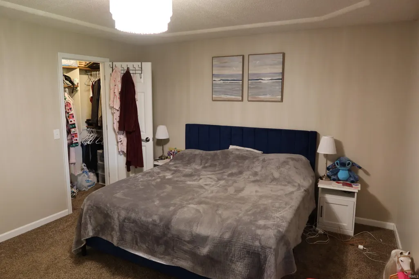
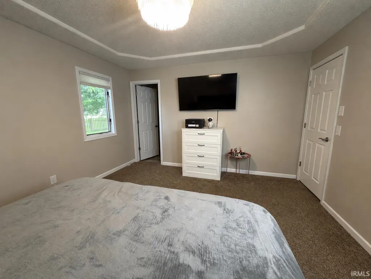
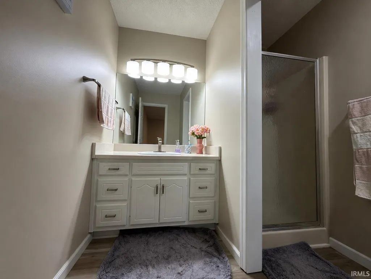
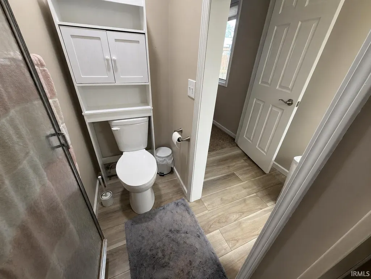
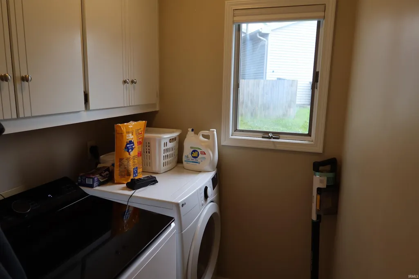
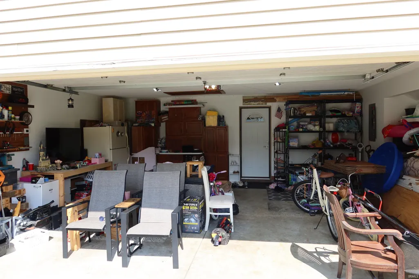
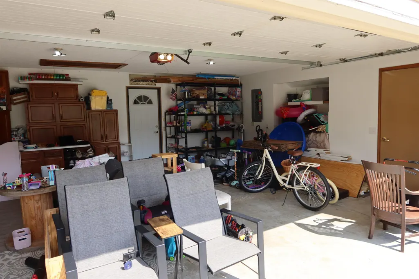
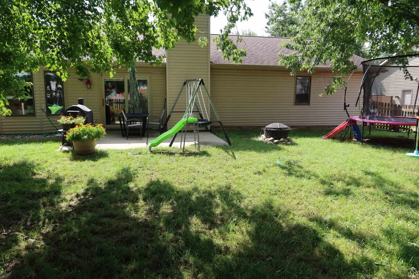
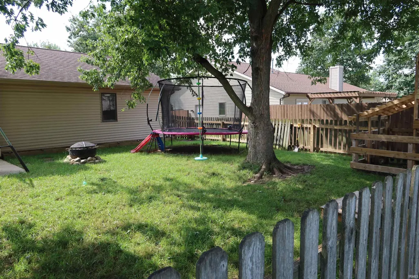
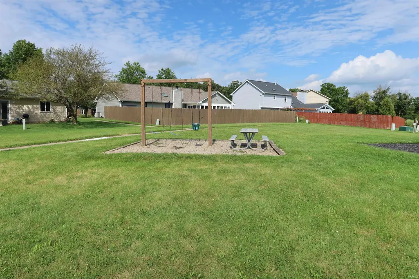
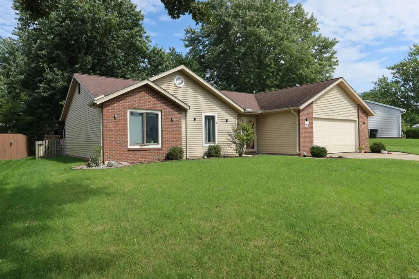
**** OPEN HOUSE ON SUNDAY, SEPTEMBER 27, BETWEEN 1 - 3 P.M. *** NEW DIMENSIONAL ROOF SHINGLE WILL BE INSTALLED IN 4-5 WEEKS. *** GREAT LOCATION AND SCHOOLS!!! *** VERY NICE RANCH, COMPLETELY UPDATED: 3 BEDROOMS, 2 FULL BATH IS READY TO MOVE IN CONDITION !!!*** SPECIOUS LIVING ROOM WITH THE CATHEDRAL CEILING, GAS LOG FIREPLACE. *** OPEN FLOOR PLAN ** KITCHEN WITH PLENTY CABINETS SPACE AND ROOM FOR DINING TABLE ** MASTER BEDROOM WITH THE TRAY CEILING, WALK-IN CLOSET AND FULL BATHROOM ** GOOD SIZE LAUNDRY ROOM ** FENCED BACKYARD ** 2 CAR GARAGE *** NEWER VINYL PLANKS FLOORING IN KITCHEN, LIVING ROOM, BOTH BATHROOMS, FOYER AND LAUNDRY ROOM, NEW FAUCETS, SINKS, TOILETS, LIGHT FIXTURES, DOORS, APPLIANCES...FRESHLY PAINTED **** CLEAN AND BRIGHT WITH AMAZING BACKYARD AND CHILDREN PLAYGROUND JUST A MIN AWAY!!! *** Property owner asked 2 weeks for their possession after closing. The new stainless steel appliances (refrigerator, stove) will be delivered to the property after closing, depending on the store delivery date. The current appliances belong to the tenants.
| Elementary School | Middle School | High School |
|---|---|---|
| Arlington Elementary School | Blackhawk Middle School | Snider High School |
| Price History | |
|---|---|
| 8/25/2026 | Listed $272,000 |
| 9/2/2026 | 2$266,950 |
General Features
| Sewer | City |
|---|---|
| Heating | Gas,Forced Air |
| Kitchen Level | Main |
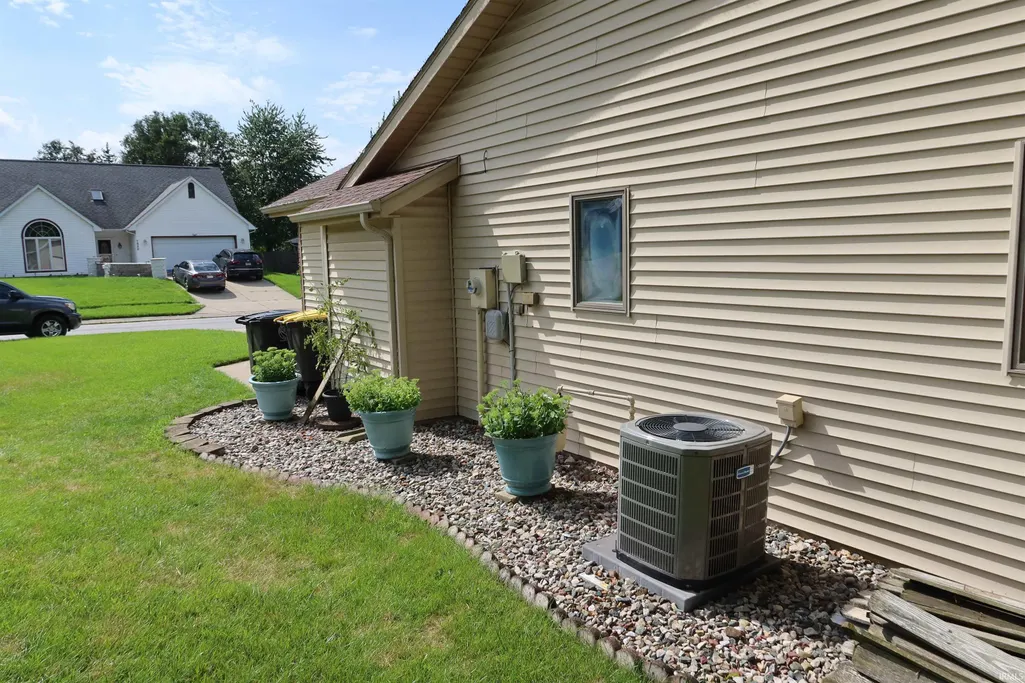
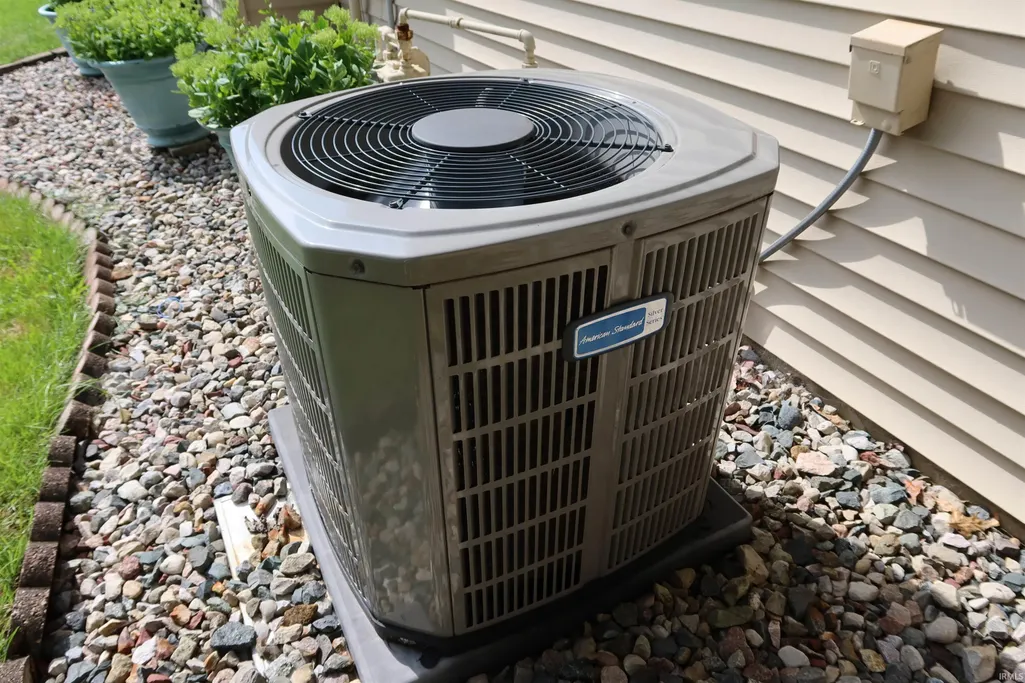
| Cooling | Central Air |
| Laundry Y/N | Main |
| Fireplaces | Yes |
| Garage | Attached |
| Amenities | Ceiling-Cathedral,Ceiling-Tray,Ceiling Fan(s),Ceilings-Beamed,Closet(s) Walk-in,Countertops-Laminate,Detector-Carbon Monoxide,Detector-Smoke,Disposal,Eat-In Kitchen,Foyer Entry,Garage Door Opener,Lan |
| Status | Active |
| Full Baths | 2 |
| Bathrooms | 2 |
| Year Built | 1990 |
| New Construction | No |
| Subdivision | Tanbark Trails |
| Style | One Story |
| Township | St Joe |
| Class | RESIDENTIAL |
| Type | Site-Built Home |
| Age | 36 |
| Lot Number | 105 |
| FIPS Code | 18003 |
| Associated Document Count | 2 |
| REO | No |
| Status | Active |
| Auction Y/N | No |
| Common Amenities | Playground,Sidewalks |
| Annual Taxes | 3000 |
| Area | Allen County |
| Location | City/Town/Suburb,Near Walking Trail |
| High School | Snider |
| City | Fort Wayne |
| School District | Fort Wayne Community |
| Assoc. Dues Frequency | Annually |
| Assoc. Restrictions Y/N | Yes |
| HOA Fees $ | 130 |
| Energy Efficient | Doors,Electrical/Lighting,Insulation,Roofing,Windows |
| Architectural Style | Ranch |
| Total Sq Ft | 1362 |
| Elementary School | Arlington |
| Middle School | Blackhawk |
| Legal Description | Tanbark Trails SEC III LOT 105 |
| Virtual Tour | https://www.propertypanorama.com/instaview/irmls/202634732 |
| Agent First Name | Nadiya |
| Agent Last Name | Ball |
| DOM | 14 |
| Tax Year | 2026 |
| PROPOSED FINANCING | Cash,Conventional,FHA,VA |
Interior Features
| Basement | Slab |
|---|---|
| Fireplace(s) | 1 |
| Flooring | Carpet,Vinyl |
| Kitchen Length | 12 |
| Laundry Room Width | 5 |
| Laundry Room Length | 11 |
| Kitchen Width | 12 |
| Beds | 3 |
| Total Rooms | 7 |
| Breakfast Room Length | 8 |
| Breakfast Room Width | 8 |
| Fireplace | Living/Great Rm |
| Living Room Width | 17 |
| Living Room Length | 18 |
| Full Baths Main | 2 |
| Total Finished SqFt | 1362 |
| Basement Y/N | No |
| Above Grade Bedrooms | 3 |
| 1st Bedroom Level | Main |
| 1st Bedroom Width | 13 |
| 2nd Bedroom Length | 13 |
| 2nd Bedroom Level | Main |
| 2nd Bedroom Width | 11 |
| 3rd Bedroom Length | 13 |
| 3rd Bedroom Level | Main |
| 3rd Bedroom Width | 10 |
| Above Grade Finished SqFt | 1362 |
| Living/Great Rm Level | Main |
| Main Level SqFt | 1362 |
Exterior Features
| Exterior | Brick,Vinyl |
|---|---|
| Driveway | Concrete |
| Pool | No |
| Garage Length | 24 |
| Garage Width | 20 |
| Lot Size Area | 9557 |
| Lot Dimensions | 81 X 118 |
| Lot Description | Level |
| Fence | Wood |
| Garage SqFt | 480 |
| Approx. Lot Size Acres | 0.2194 |
| Garage Capacity | 2 |
| Off Street Parking Y/N | Yes |
| ROOF MATERIAL | Asphalt,Shingle |
| Waterfront Y/N | No |
| Garage Y/N | Yes |
Amenities
- Foreclosure
- Views
- New Construction
- Adult 55+
- Lease To Own
- No HOA Fees
- Furnished
- Primary On Main
- Air Conditioning
- Seller Finance
- Green
- Fixer Upper
- Horse
- Golf
- Fireplace
- Deck
- Garage
- Basement
- Pool
 IDX information is provided exclusively for consumers personal, non-commercial use and may not be used for any purpose other than to identify prospective properties consumers may be interested in purchasing. Data is deemed reliable but is not guaranteed accurate by the MLS. IDX information is provided by the Indiana Regional MLS.
Information last updated on September 25, 2026 1:41 PM UTC
IDX information is provided exclusively for consumers personal, non-commercial use and may not be used for any purpose other than to identify prospective properties consumers may be interested in purchasing. Data is deemed reliable but is not guaranteed accurate by the MLS. IDX information is provided by the Indiana Regional MLS.
Information last updated on September 25, 2026 1:41 PM UTC
Property vs Single Family Average in 46835
Price
Taxes
Year Built
Visits
 Listing information is provided by Participants of the MichRIC MLS. IDX information is provided exclusively for personal, non-commercial use, and may not be used for any purpose other than to identify prospective properties consumers may be interested in purchasing. Information deemed reliable but not guaranteed. ©: MichRIC MLS. Last Update September 25, 2026 1:38 PM UTC
 The content relating to real estate for sale and/or lease on this Web site comes in part from
the Internet Data eXchange ("IDX") program of the Northwest Indiana REALTORS® Association Multiple Listing Service ("NIRA MLS"). and is communicated verbatim, without change, as filed by its members. This information is being provided for the consumers' personal, noncommercial use and may not be used for any other purpose other than to identify prospective properties consumers may be interested in purchasing
The content relating to real estate for sale and/or lease on this Web site comes in part from
the Internet Data eXchange ("IDX") program of the Northwest Indiana REALTORS® Association Multiple Listing Service ("NIRA MLS"). and is communicated verbatim, without change, as filed by its members. This information is being provided for the consumers' personal, noncommercial use and may not be used for any other purpose other than to identify prospective properties consumers may be interested in purchasing
