
Primary on Main


Address
201 Leach Street, Greencastle, IN
Price
$ 210,000
Property Attributes
- MLS#202636254
- TypeSingle Family
- Listing Status Active
- CountyPUTNAM
- CityGreencastle
- AreaGreencastle
- Zip46135
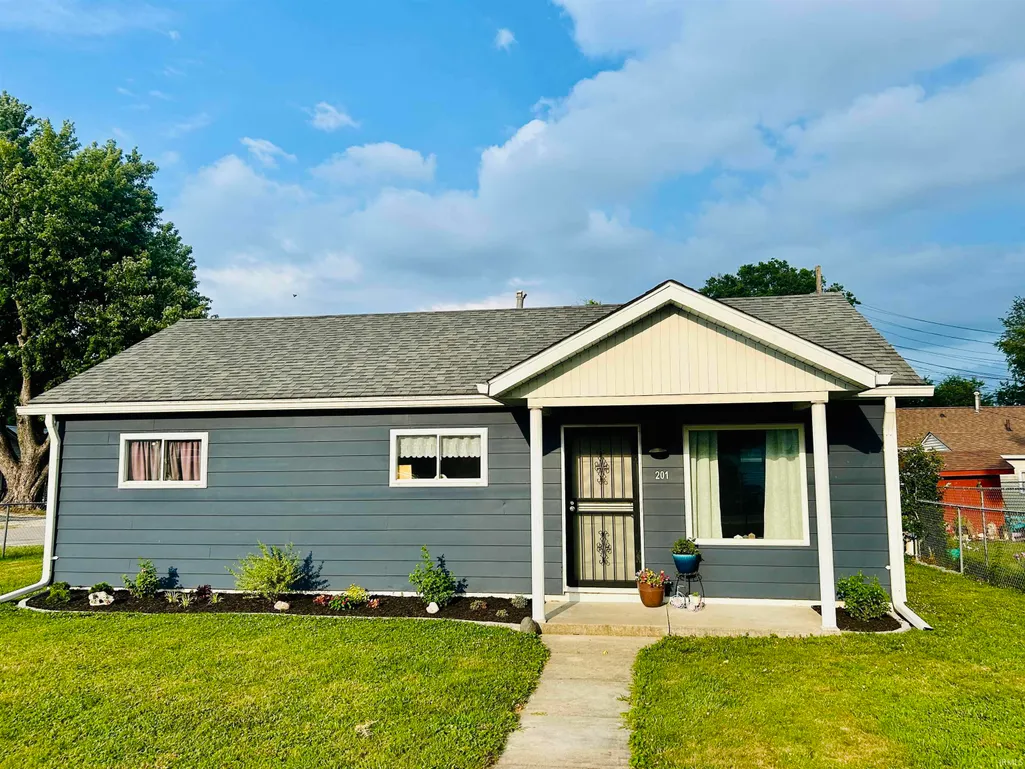
- StyleRanch
- Year Built1946
- Taxes$ 179
- Price$ 210,000
- Bedrooms3
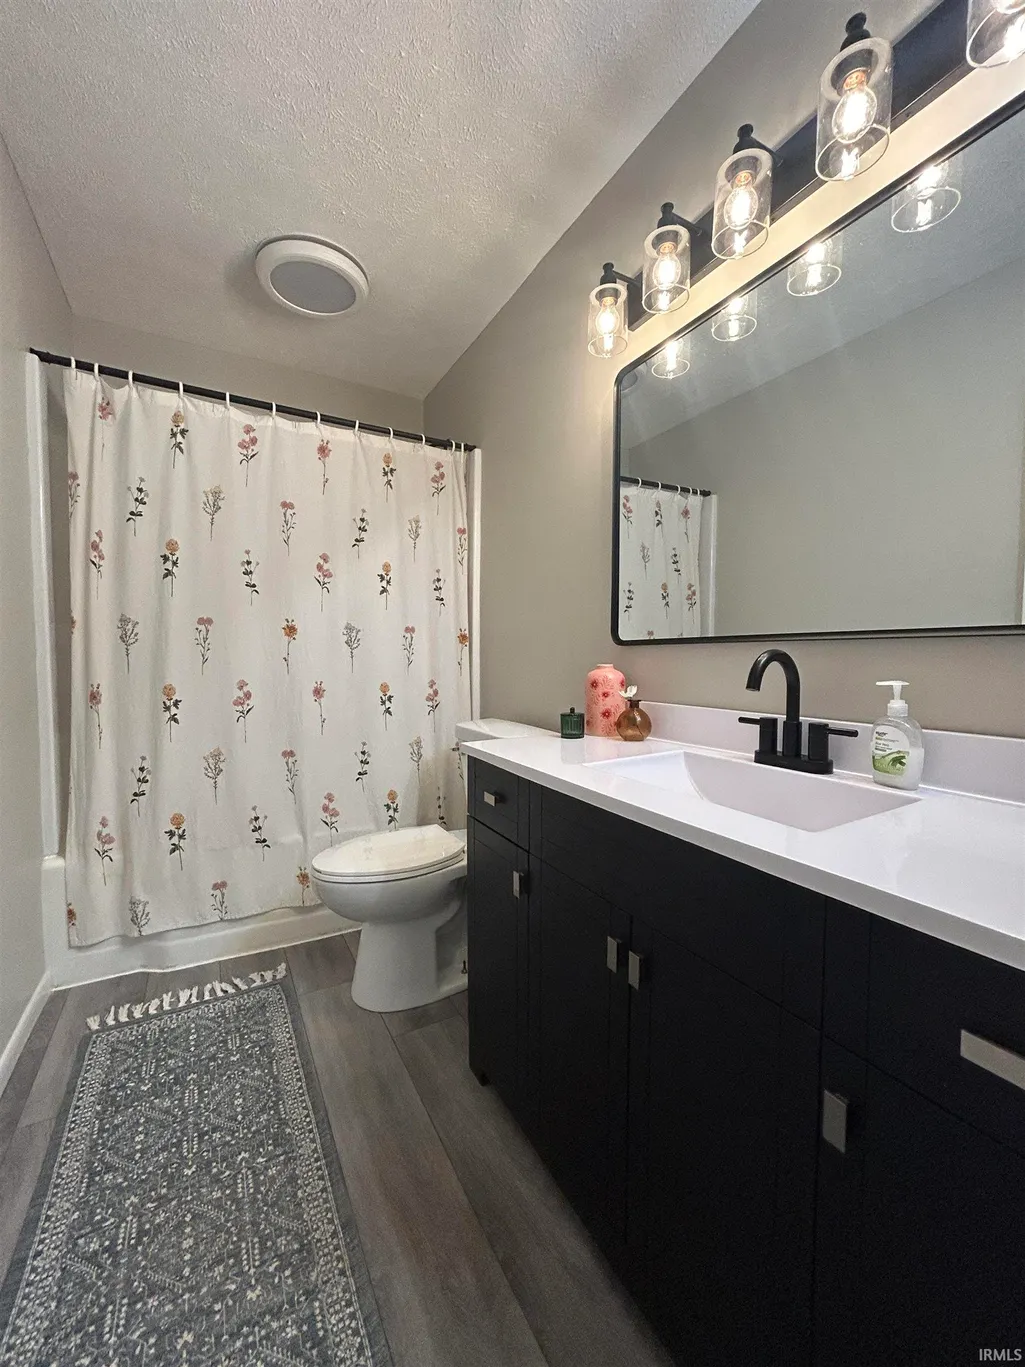
- Full Bathrooms2
- Half Bathrooms0
- Sqr Footage1032
- Lot Size0.13 Acres
Data Source:
Indiana Regional MLS (IRMLS)
Property Description
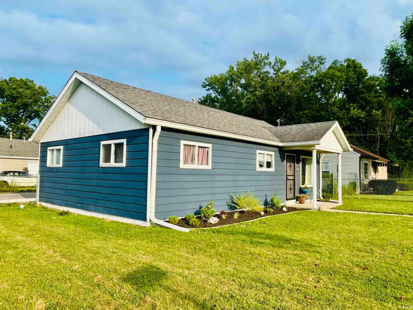
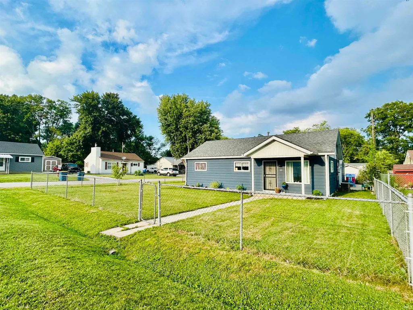
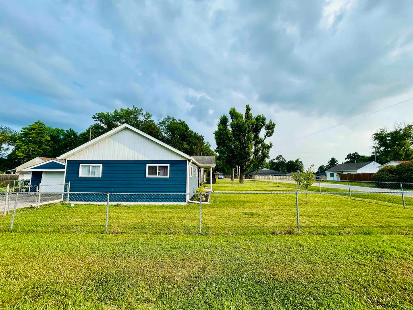
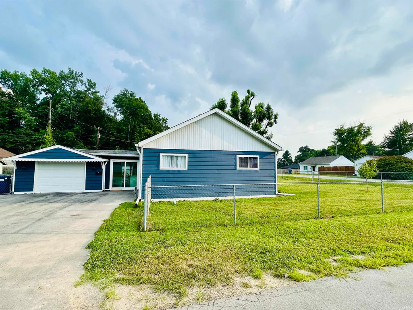
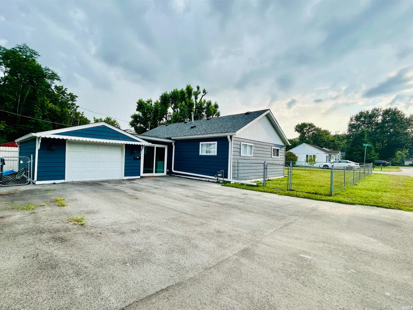
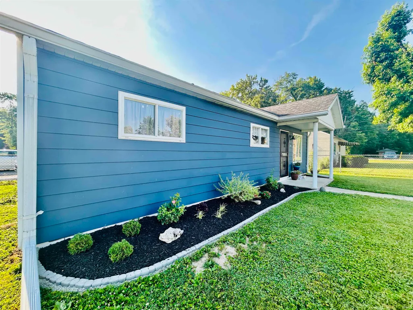
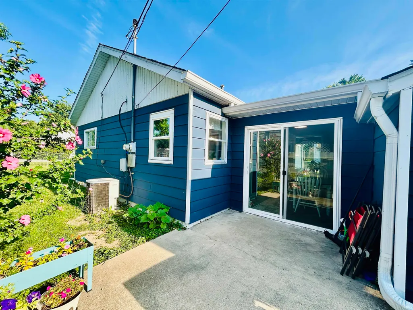
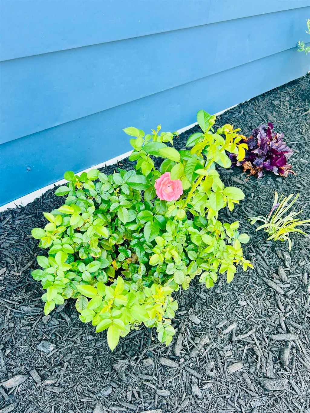
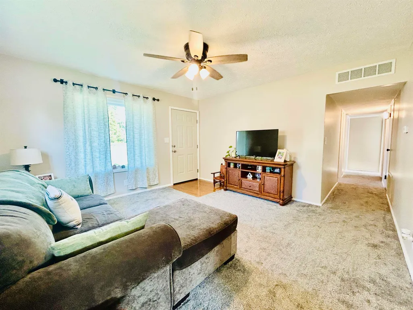
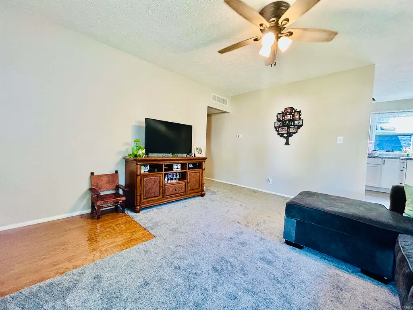
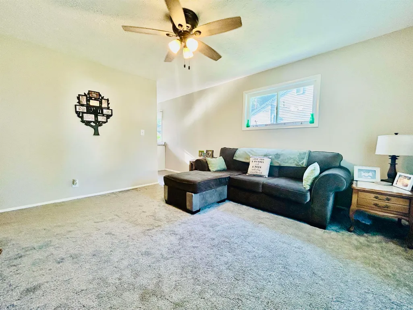
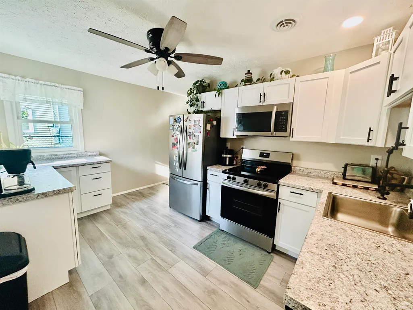
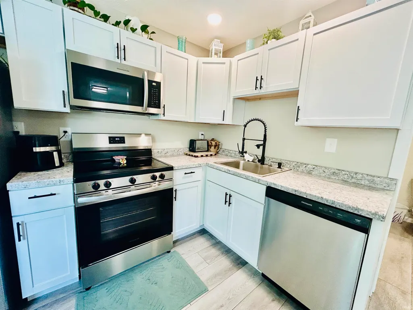
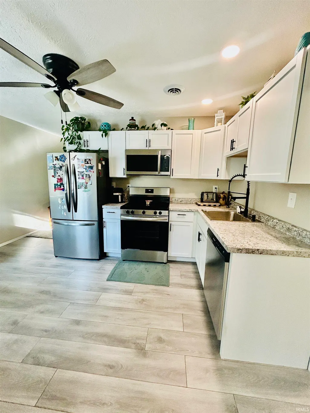
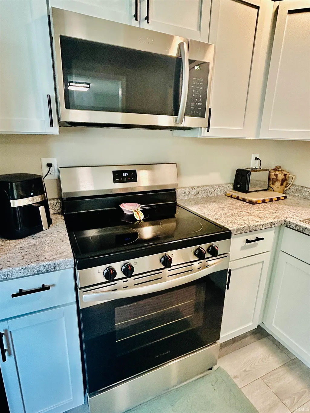
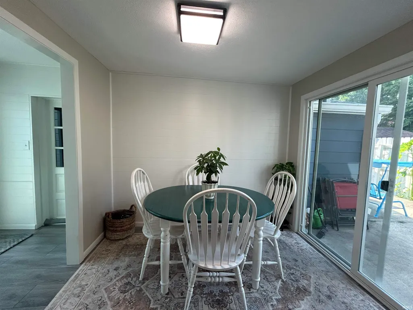
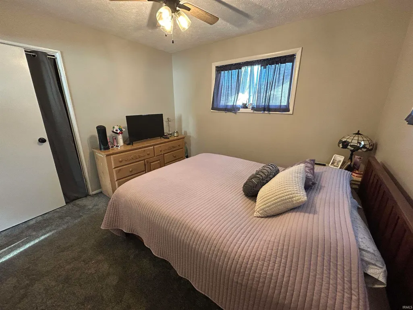
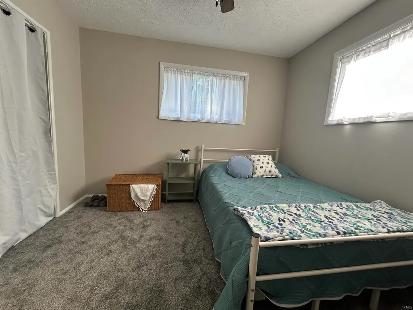
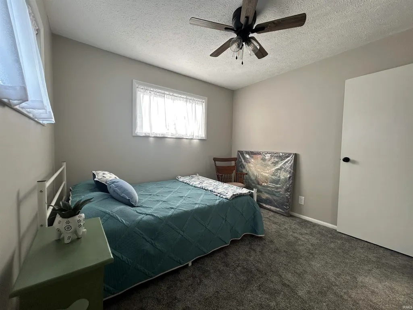
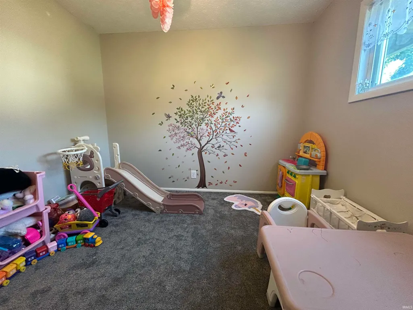
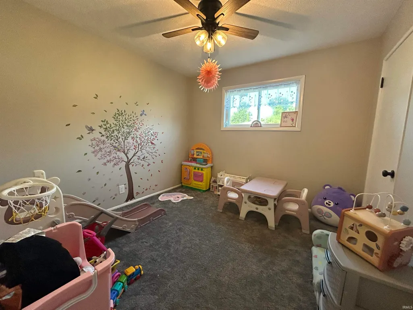
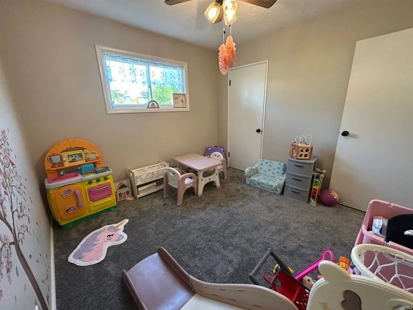
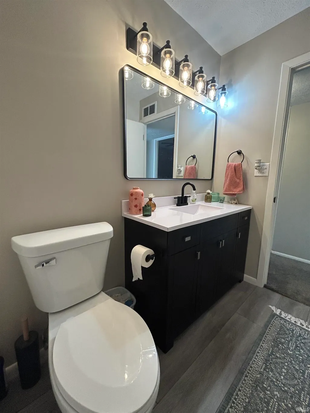
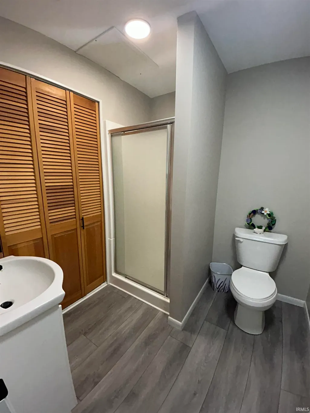
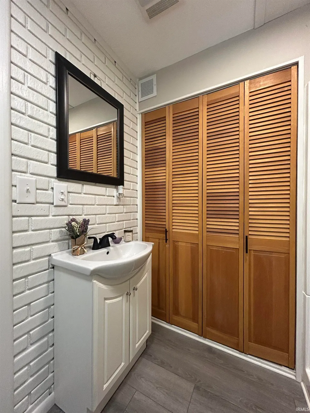
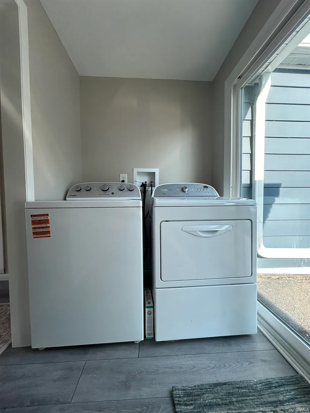
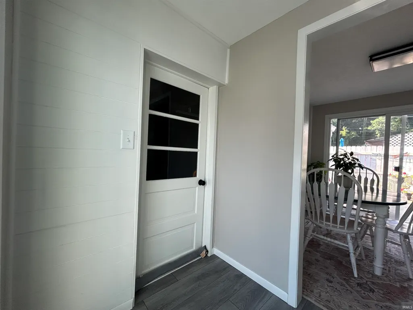
Completely renovated & move-in ready, this stunning 3-bed, 2-bath home offers the perfect combination of modern updates, timeless charm, & an unbeatable location! Situated on a desirable corner lot in a quiet neighborhood with no HOA, you'll enjoy the convenience of being just a short walk from Robe-Ann Park while still having the privacy & comfort of home. From the moment you arrive, you'll appreciate the inviting curb appeal featuring fresh landscaping, a charming covered front porch, an open patio ideal for entertaining, a newer asphalt driveway with abundant parking, & an attached one-car garage complete with a newer garage door. The fully fenced front & back yards create the perfect space for pets, play, or relaxing evenings outdoors. Step inside to discover a thoughtfully redesigned interior where nearly every detail has been updated within the last 2 years. The beautifully renovated kitchen is the heart of the home, showcasing modern finishes, abundant cabinetry, & a full suite of newer appliances-all included. The welcoming family room flows effortlessly into the kitchen, creating an ideal space for everyday living & entertaining. Just off the kitchen, the dining room offers a versatile gathering space with convenient access to the laundry room & garage entry. Both full bathrooms have been tastefully remodeled with stylish fixtures & finishes, offering a fresh, contemporary feel. Down the hall, you'll find 3 comfortable bedrooms featuring newer carpet, while luxury vinyl plank flooring extends throughout the main living areas for both beauty & durability. Additional updates include newer light fixtures, bathroom fixtures, flooring, carpet, and appliances-providing peace of mind & truly turnkey living. Homes with this level of quality, updates, & location are hard to find. Simply unpack and start enjoying everything this beautifully renovated property has to offer!
| Elementary School | Middle School | High School |
|---|---|---|
| Ridpath Primary School Elementary School | Greencastle Middle School | Greencastle High School |
| Price History | |
|---|---|
| 9/2/2026 | Listed $210,000 |
General Features
| Sewer | City |
|---|---|
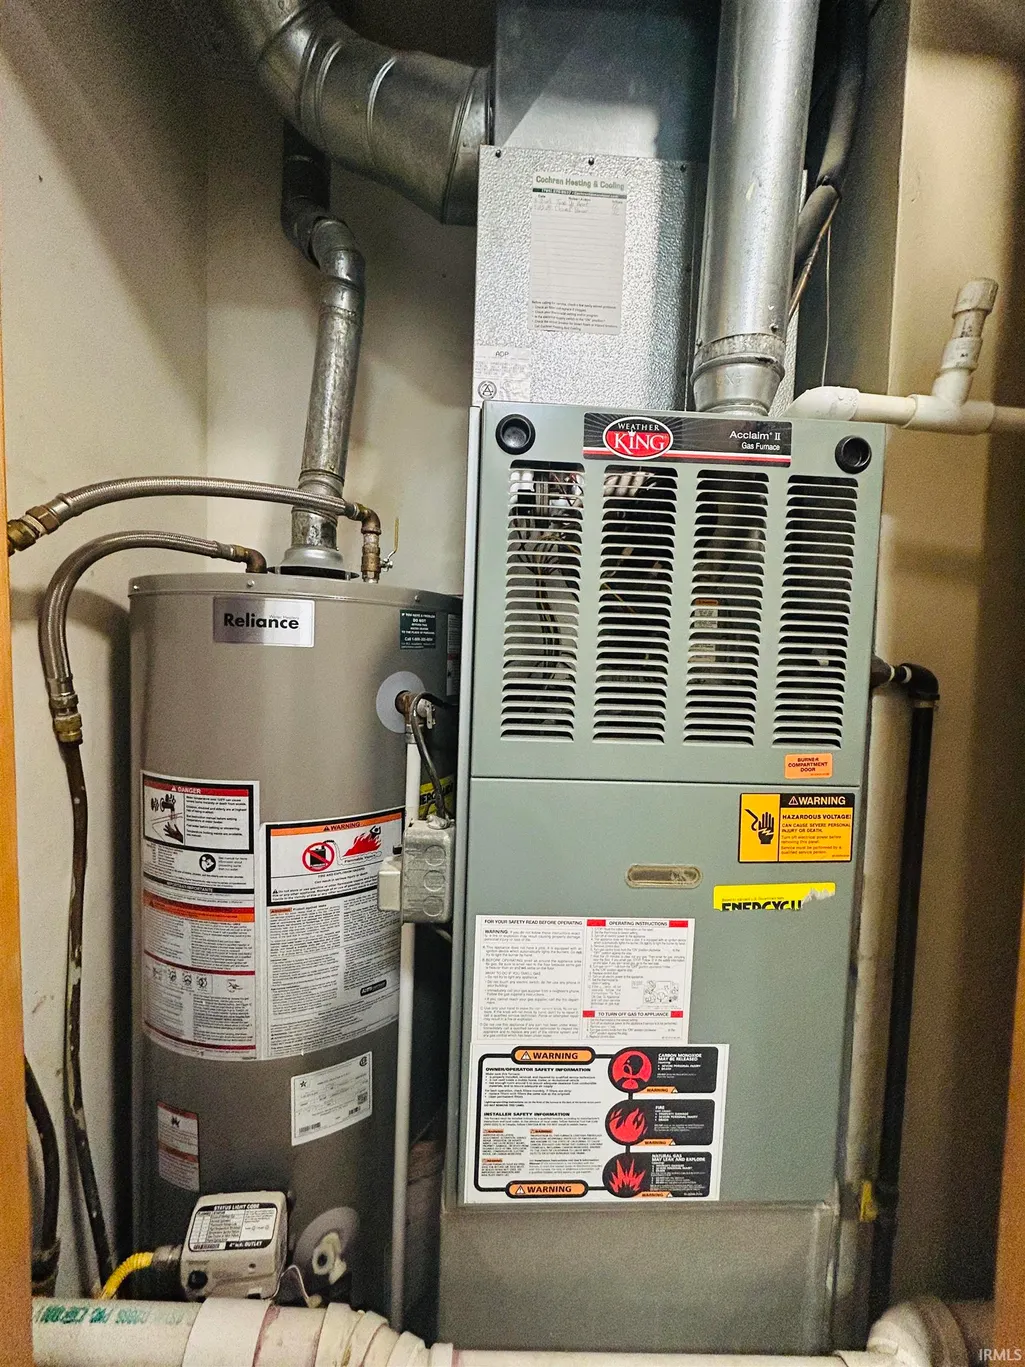
| Heating | Gas,Forced Air |
| Kitchen Level | Main |
| Cooling | Central Air |
| Laundry Y/N | Main |
| Fireplaces | No |
| Garage | Attached |
| Amenities | Ceiling Fan(s),Countertops-Laminate,Detector-Smoke,Disposal,Dryer Hook Up Electric,Landscaped,Near Walking Trail,Patio Open,Porch Covered,Range/Oven Hook Up Elec,Stand Up Shower,Tub/Shower Combinatio |
| Status | Active |
| Full Baths | 2 |
| Bathrooms | 2 |
| Year Built | 1946 |
| New Construction | No |
| Subdivision | Other |
| Style | One Story |
| Township | Greencastle |
| Class | RESIDENTIAL |
| Type | Site-Built Home |
| Age | 80 |
| FIPS Code | 18133 |
| Associated Document Count | 2 |
| REO | No |
| Status | Active |
| Auction Y/N | No |
| Dining Room Level | Main |
| Annual Taxes | 179 |
| Area | Putnam County |
| Location | City/Town/Suburb,Near College Campus,Near Walking Trail |
| High School | Greencastle |
| City | Greencastle |
| School District | Greencastle Community School Cor |
| Assoc. Dues Frequency | Not Applicable |
| Architectural Style | Ranch |
| Total Sq Ft | 1032 |
| Elementary School | Ridpath Primary School |
| Middle School | Greencastle |
| Legal Description | Woodcrest Addn Lot 15 |
| Virtual Tour | https://www.propertypanorama.com/instaview/irmls/202636254 |
| Agent First Name | Lezley |
| Agent Last Name | Wass |
| DOM | 69 |
| Tax Year | 2025 |
| PROPOSED FINANCING | Conventional,FHA,USDA,VA |
Interior Features
| Basement | Slab |
|---|---|
| Flooring | Carpet,Vinyl |
| Kitchen Length | 14 |
| Laundry Room Width | 5 |
| Laundry Room Length | 8 |
| Kitchen Width | 10 |
| Beds | 3 |
| Total Rooms | 7 |
| Dining Room Length | 9 |
| Dining Room Width | 8 |
| Living Room Width | 13 |
| Living Room Length | 13 |
| Full Baths Main | 2 |
| Total Finished SqFt | 1032 |
| Basement Y/N | No |
| Above Grade Bedrooms | 3 |
| 1st Bedroom Level | Main |
| 1st Bedroom Width | 10 |
| 2nd Bedroom Length | 10 |
| 2nd Bedroom Level | Main |
| 2nd Bedroom Width | 10 |
| 3rd Bedroom Length | 10 |
| 3rd Bedroom Level | Main |
| 3rd Bedroom Width | 10 |
| Above Grade Finished SqFt | 1032 |
| Living/Great Rm Level | Main |
| Main Level SqFt | 1032 |
Exterior Features
| Exterior | Aluminum |
|---|---|
| Driveway | Asphalt |
| Pool | No |
| Garage Length | 22 |
| Garage Width | 16 |
| Lot Size Area | 5663 |
| Lot Dimensions | 63 x 90 |
| Lot Description | Corner,Level,0-2.9999 |
| Fence | Full,Chain Link |
| Garage SqFt | 352 |
| Approx. Lot Size Acres | 0.13 |
| Garage Capacity | 1 |
| ROOF MATERIAL | Asphalt |
| Waterfront Y/N | No |
| Garage Y/N | Yes |
Amenities
- Foreclosure
- Views
- New Construction
- Adult 55+
- Lease To Own
- No HOA Fees
- Furnished
- Primary On Main
- Air Conditioning
- Seller Finance
- Green
- Fixer Upper
- Horse
- Golf
- Fireplace
- Deck
- Garage
- Basement
- Pool
 IDX information is provided exclusively for consumers personal, non-commercial use and may not be used for any purpose other than to identify prospective properties consumers may be interested in purchasing. Data is deemed reliable but is not guaranteed accurate by the MLS. IDX information is provided by the Indiana Regional MLS.
Information last updated on September 23, 2026 1:29 PM UTC
IDX information is provided exclusively for consumers personal, non-commercial use and may not be used for any purpose other than to identify prospective properties consumers may be interested in purchasing. Data is deemed reliable but is not guaranteed accurate by the MLS. IDX information is provided by the Indiana Regional MLS.
Information last updated on September 23, 2026 1:29 PM UTC
Property vs Single Family Average in 46135
Price
Taxes
Year Built
 Listing information is provided by Participants of the MichRIC MLS. IDX information is provided exclusively for personal, non-commercial use, and may not be used for any purpose other than to identify prospective properties consumers may be interested in purchasing. Information deemed reliable but not guaranteed. ©: MichRIC MLS. Last Update September 23, 2026 1:31 PM UTC
 The content relating to real estate for sale and/or lease on this Web site comes in part from
the Internet Data eXchange ("IDX") program of the Northwest Indiana REALTORS® Association Multiple Listing Service ("NIRA MLS"). and is communicated verbatim, without change, as filed by its members. This information is being provided for the consumers' personal, noncommercial use and may not be used for any other purpose other than to identify prospective properties consumers may be interested in purchasing
The content relating to real estate for sale and/or lease on this Web site comes in part from
the Internet Data eXchange ("IDX") program of the Northwest Indiana REALTORS® Association Multiple Listing Service ("NIRA MLS"). and is communicated verbatim, without change, as filed by its members. This information is being provided for the consumers' personal, noncommercial use and may not be used for any other purpose other than to identify prospective properties consumers may be interested in purchasing
