
Waterfront - Primary on Main


Address
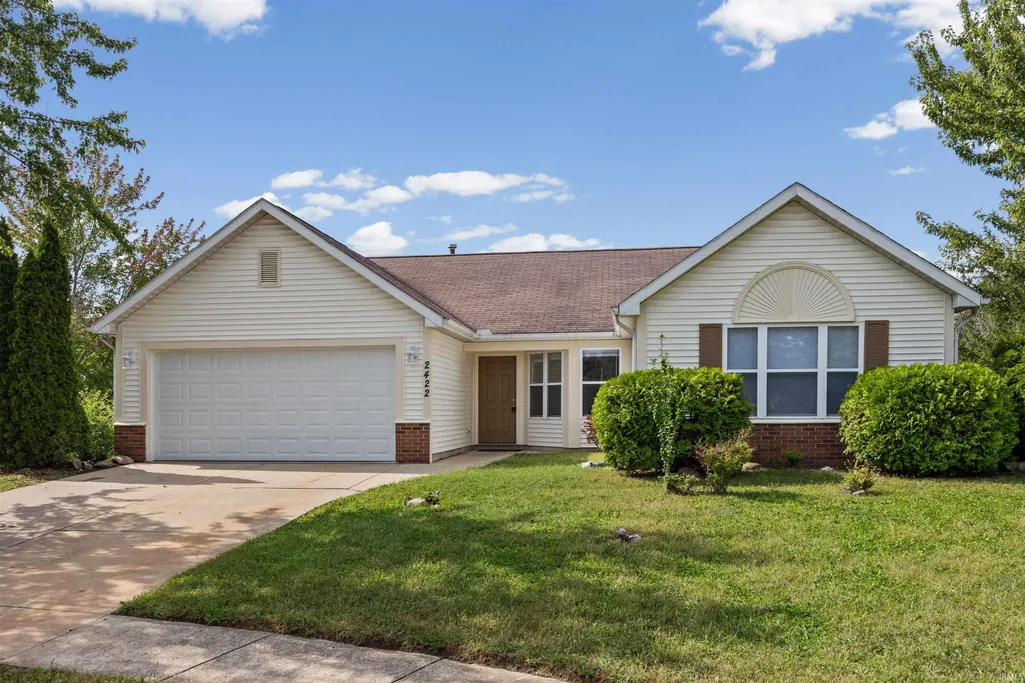
2422 Temple W Court, West Lafayette, IN
Price
$ 335,000
Property Attributes
- MLS#202639265
- TypeSingle Family
- Listing Status Active
- CountyTIPPECANOE
- CityWest Lafayette
- AreaTippecanoe
- NeighborhoodPine View Farms - Pineview Farms
- Zip47906
- StyleRanch
- Year Built1999
- Taxes$ 3495
- Price$ 335,000
- Bedrooms3
- Full Bathrooms2
- Half Bathrooms0
- Sqr Footage1634
- Lot Size0.5 Acres
Data Source:
Indiana Regional MLS (IRMLS)
Property Description
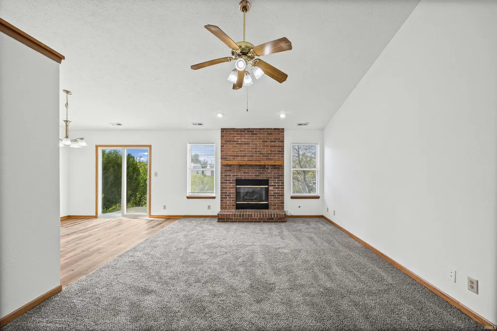
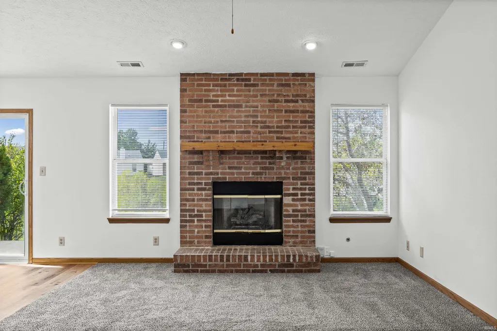
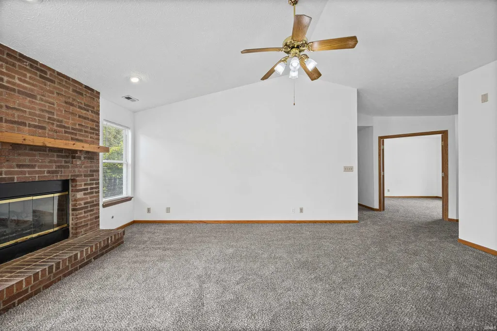
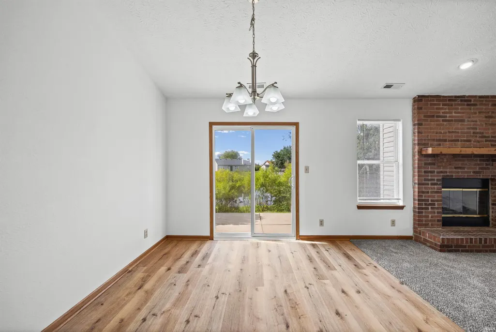
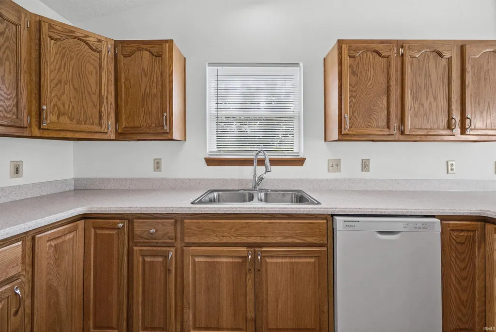
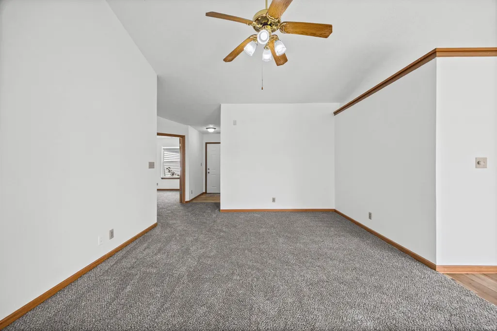
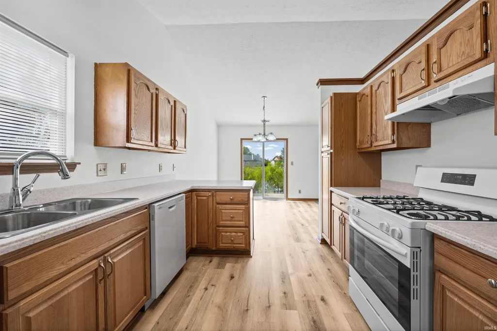
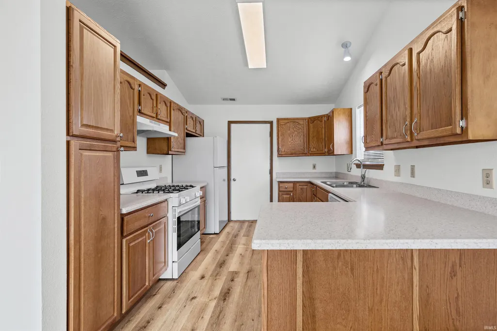
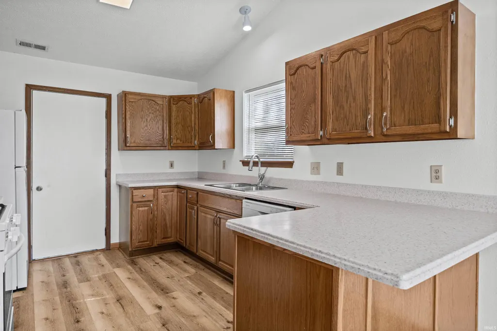
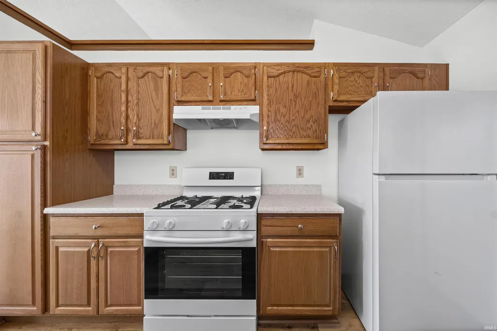
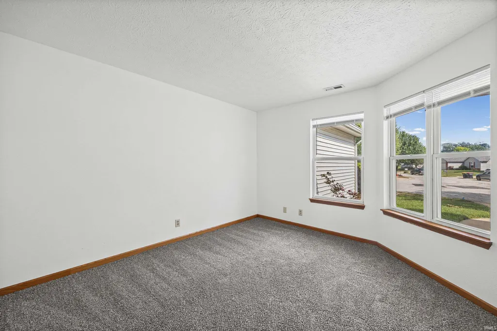
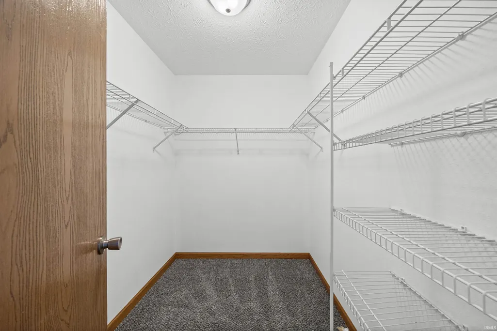
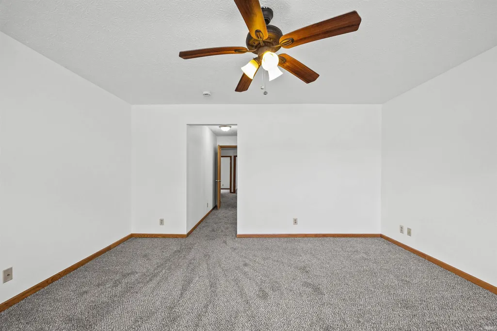
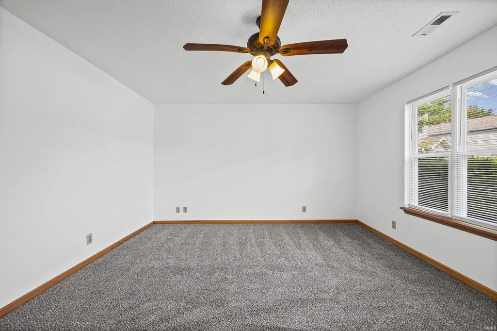
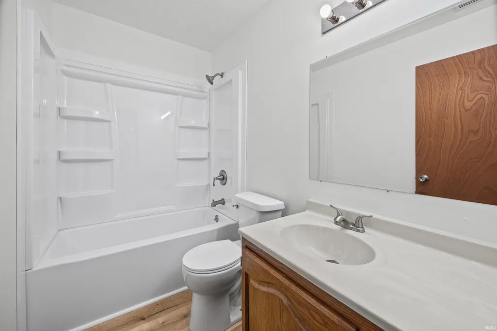
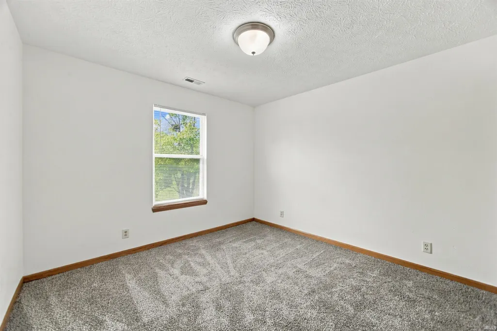
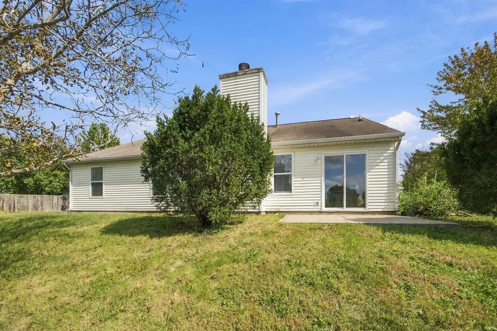
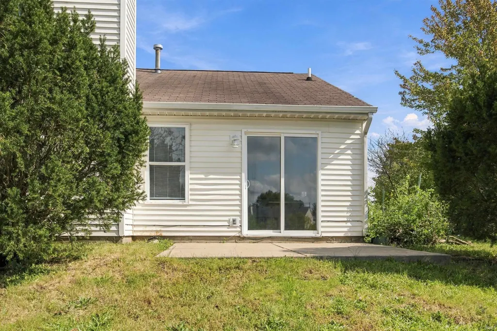
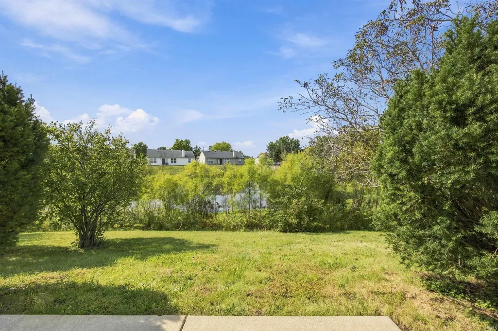
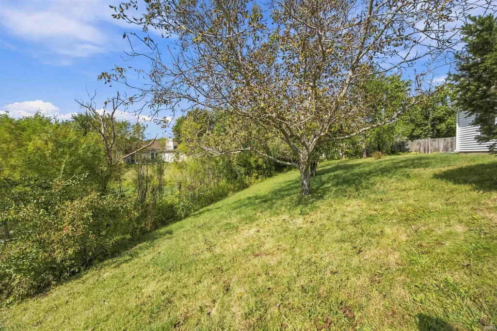
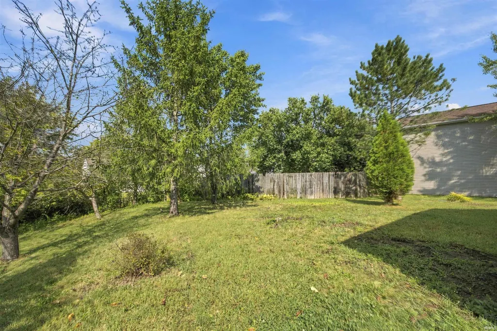
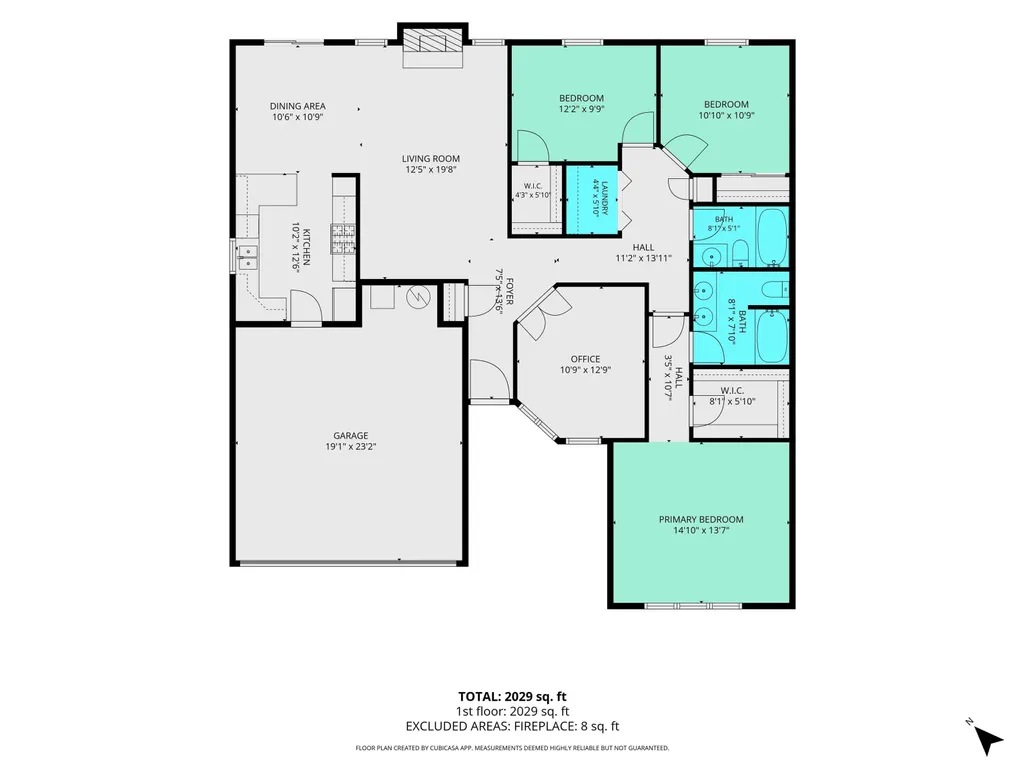
Your West Lafayette Retreat Awaits! Location, updates, space, and a beautiful settingthis home has it all! Tucked away on a quiet cul-de-sac in a highly desirable West Lafayette location, this nearly -acre property backs right up to a pond, offering a peaceful setting where you can relax, enjoy the changing seasons, and watch the wildlife right from your own backyard. Inside, youll find over 1,600 square feet of beautifully updated living space with a fresh, modern feel throughout. The completely renovated kitchen is sure to impress, featuring brand-new cabinetry, solid-surface countertops, and all-new stainless-steel appliances. New flooring throughout includes gorgeous luxury wood-look plank flooring, complemented by fresh paint for a move-in-ready finish. The spacious great room and kitchen feature vaulted ceilings, creating an open and inviting atmosphere perfect for everyday living or entertaining. Cozy up on those cool fall evenings around the brick fireplace with gas logsthe perfect spot to unwind. The home offers three nicely sized bedrooms plus a generous office. With the addition of a closet, the office could potentially serve as a fourth bedroom, giving you flexibility for guests, a home office, hobbies, or whatever your lifestyle requires. And the location is hard to beat! Youre conveniently close to Purdue Research Park, Purdue University, schools, shopping, restaurants, and everyday amenities, while still enjoying the privacy and tranquility of a cul-de-sac and pond-side setting. A beautifully updated home on a spacious lot in a fantastic West Lafayette locationthis one is ready for its next chapter!
| Elementary School | Middle School | High School |
|---|---|---|
| Klondike Elementary School | Klondike Middle School | William Henry Harrison High School |
| Price History | |
|---|---|
| 9/22/2026 | Listed $335,000 |
General Features
| Sewer | Public |
|---|---|
| Heating | Gas,Forced Air |
| Kitchen Level | Main |
| Cooling | Central Air |
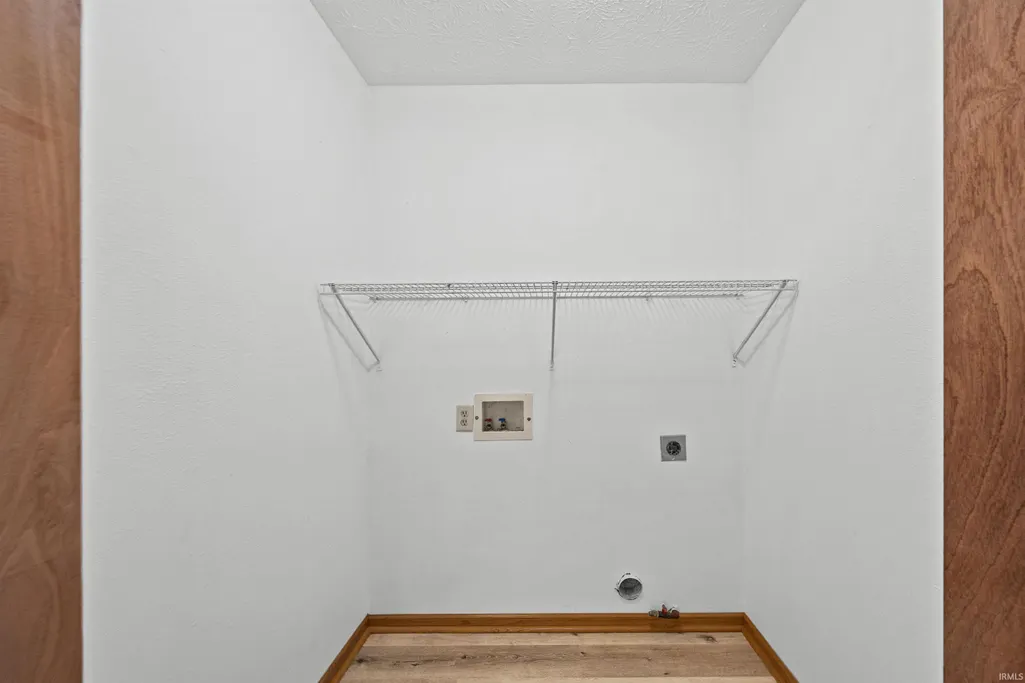
| Laundry Y/N | Main |
| Fireplaces | Yes |
| Water Access Type | Frontage Lot |
| Garage | Attached |
| Amenities | Cable Available,Ceilings-Vaulted,Closet(s) Walk-in,Countertops-Solid Surf,Dryer Hook Up Electric,Foyer Entry,Open Floor Plan,Patio Open,Range/Oven Hook Up Gas,Twin Sink Vanity,Tub/Shower Combination, |
| Status | Active |
| Full Baths | 2 |
| Bathrooms | 2 |
| Year Built | 1999 |
| New Construction | No |
| Subdivision | Pine View Farms / Pineview Farms |
| Style | One Story |
| Township | Tippecanoe |
| Class | RESIDENTIAL |
| Type | Site-Built Home |
| Age | 27 |
| Lot Number | 158 |
| Zoning Description | residential |
| FIPS Code | 18157 |
| Inside City Limits | No |
| Associated Document Count | 1 |
| REO | No |
| Status | Active |
| Auction Y/N | No |
| Common Amenities | Sidewalks |
| Dining Room Level | Main |
| Annual Taxes | 3495.2 |
| Area | Tippecanoe County |
| Location | City/Town/Suburb,Near College Campus |
| High School | William Henry Harrison |
| City | West Lafayette |
| School District | Tippecanoe School Corp. |
| Assoc. Dues Frequency | Not Applicable |
| Energy Efficient | Windows |
| Architectural Style | Ranch |
| Total Sq Ft | 1634 |
| Elementary School | Klondike |
| Middle School | Klondike |
| Legal Description | Pine View Farms Ph 2 Sec 2 Lot 158 |
| Virtual Tour | https://www.propertypanorama.com/instaview/irmls/202639265 |
| Agent First Name | Mary |
| Agent Last Name | Mason |
| DOM | 2 |
| Tax Year | 2026 |
| PROPOSED FINANCING | Cash,Conventional,FHA,VA |
Interior Features
| Basement | Slab |
|---|---|
| Fireplace(s) | 1 |
| Flooring | Carpet,Laminate,Ceramic Tile |
| HVAC | Ceiling Fan |
| Kitchen Length | 13 |
| Laundry Room Width | 6 |
| Laundry Room Length | 4 |
| Kitchen Width | 10 |
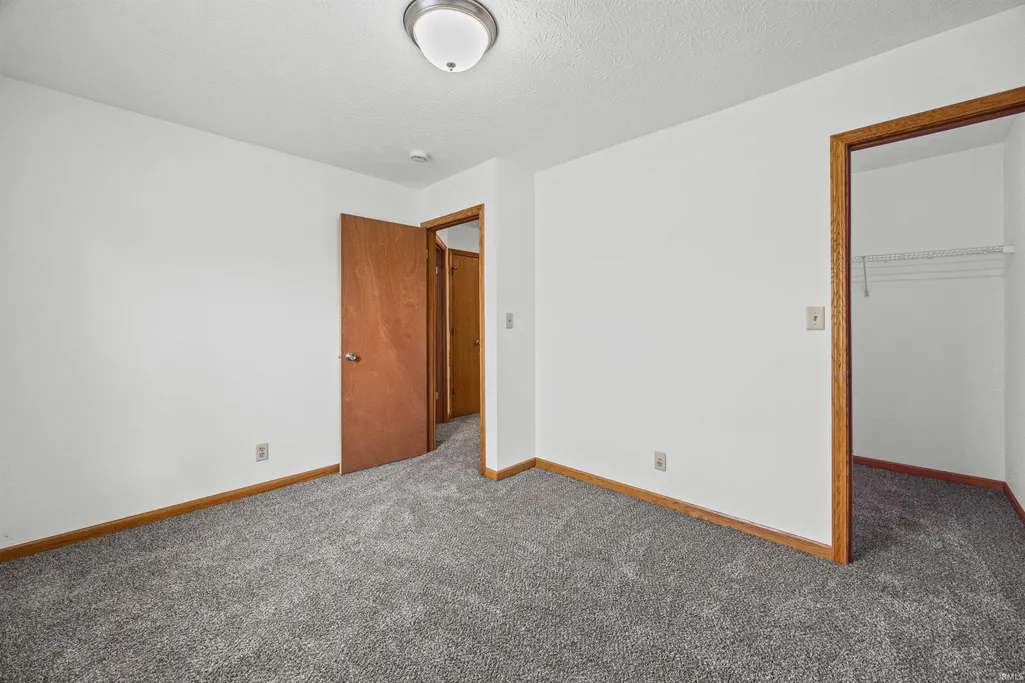
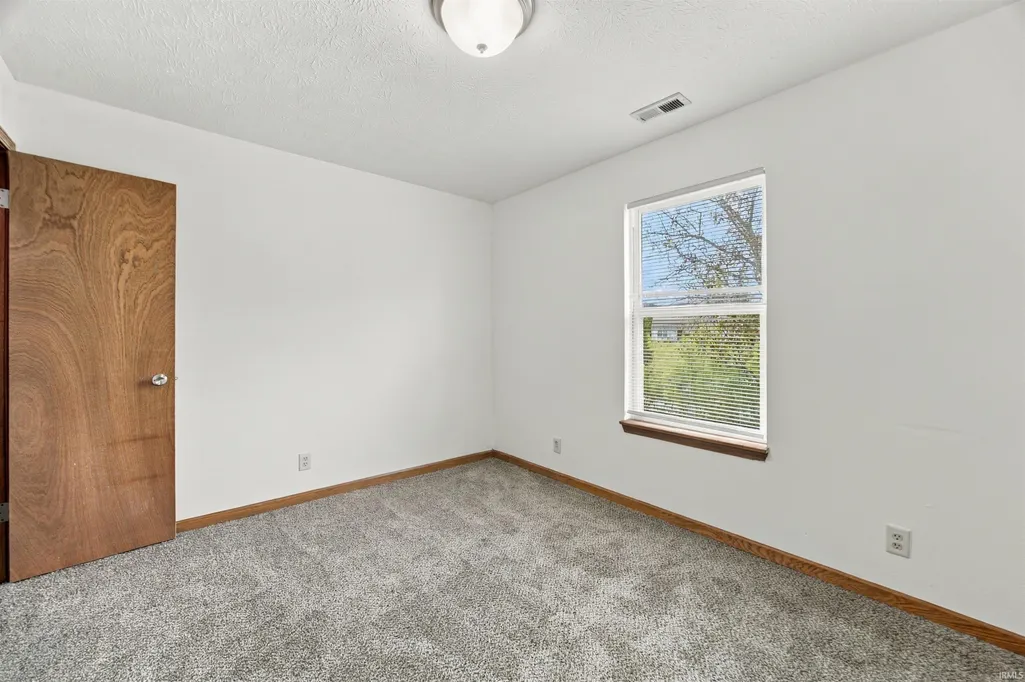
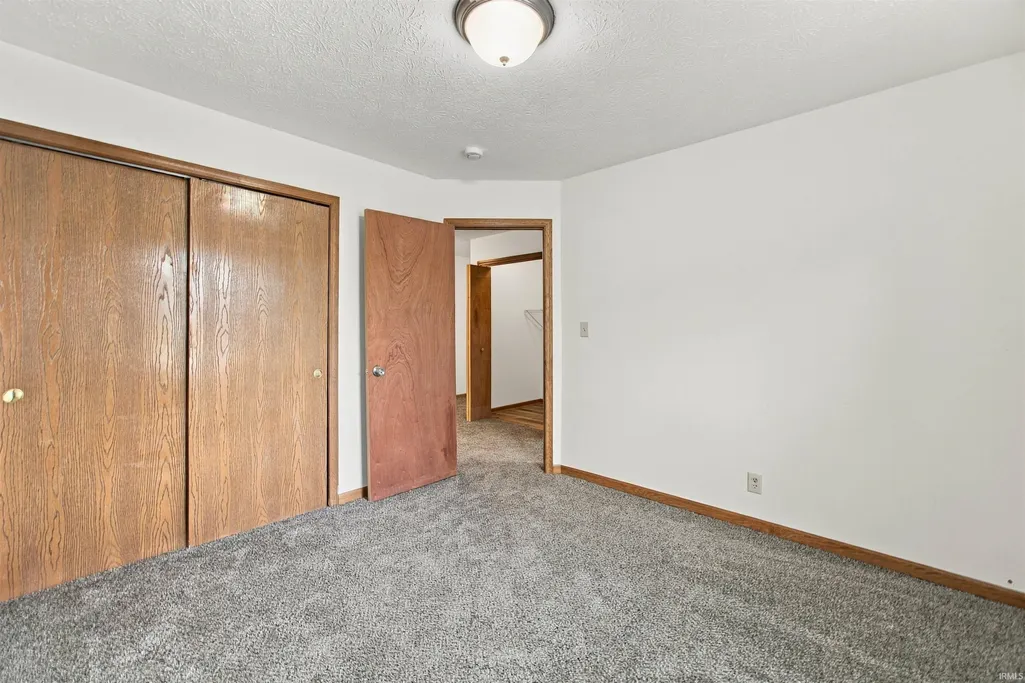
| Beds | 3 |
| Total Rooms | 8 |
| Dining Room Length | 11 |
| Dining Room Width | 11 |
| Fireplace | Living/Great Rm,Fireplace Screen/Door,Gas Log,Fireplace Insert |
| Living Room Width | 12 |
| Den Length | 13 |
| Den Width | 11 |
| Living Room Length | 20 |
| Full Baths Main | 2 |
| Total Finished SqFt | 1634 |
| Basement Y/N | No |
| Above Grade Bedrooms | 3 |
| 1st Bedroom Level | Main |
| 1st Bedroom Width | 14 |
| 2nd Bedroom Length | 12 |
| 2nd Bedroom Level | Main |
| 2nd Bedroom Width | 10 |
| 3rd Bedroom Length | 11 |
| 3rd Bedroom Level | Main |
| 3rd Bedroom Width | 11 |
| Above Grade Finished SqFt | 1634 |
| Extra Room Description | foyer |
| Extra Room Length | 13 |
| Extra Room Level | Main |
| Extra Room Width | 7 |
| Living/Great Rm Level | Main |
| Main Level SqFt | 1634 |
Exterior Features
| Road Surface | Paved |
|---|---|
| Road Access | County |
| Exterior | Brick,Vinyl |
| Water Frontage | 125 |
| Driveway | Concrete |
| Pool | No |
| Waterfront | Pond |
| Garage Length | 23 |
| Garage Width | 19 |
| Lot Size Area | 21780 |
| Lot Dimensions | 130x130 |
| Lot Description | Cul-De-Sac,Rolling,Slope,Waterfront,0-2.9999,Water View |
| Fence | None |
| Garage SqFt | 437 |
| Water Features | None |
| Approx. Lot Size Acres | 0.5 |
| Energy Efficient Doors/Windows | Double Pane Windows |
| Garage Capacity | 2 |
| ROOF MATERIAL | Asphalt,Shingle |
| Waterfront Y/N | Yes |
| Garage Y/N | Yes |
| County Zoning | A1 |
Amenities
- Foreclosure
- Views
- New Construction
- Adult 55+
- Lease To Own
- No HOA Fees
- Furnished
- Primary On Main
- Air Conditioning
- Seller Finance
- Green
- Fixer Upper
- Horse
- Golf
- Fireplace
- Deck
- Garage
- Basement
- Pool
 IDX information is provided exclusively for consumers personal, non-commercial use and may not be used for any purpose other than to identify prospective properties consumers may be interested in purchasing. Data is deemed reliable but is not guaranteed accurate by the MLS. IDX information is provided by the Indiana Regional MLS.
Information last updated on September 22, 2026 1:22 PM UTC
IDX information is provided exclusively for consumers personal, non-commercial use and may not be used for any purpose other than to identify prospective properties consumers may be interested in purchasing. Data is deemed reliable but is not guaranteed accurate by the MLS. IDX information is provided by the Indiana Regional MLS.
Information last updated on September 22, 2026 1:22 PM UTC
Property vs Single Family Average in 47906
Price
Taxes
Year Built
 Listing information is provided by Participants of the MichRIC MLS. IDX information is provided exclusively for personal, non-commercial use, and may not be used for any purpose other than to identify prospective properties consumers may be interested in purchasing. Information deemed reliable but not guaranteed. ©: MichRIC MLS. Last Update September 22, 2026 1:12 PM UTC
 The content relating to real estate for sale and/or lease on this Web site comes in part from
the Internet Data eXchange ("IDX") program of the Northwest Indiana REALTORS® Association Multiple Listing Service ("NIRA MLS"). and is communicated verbatim, without change, as filed by its members. This information is being provided for the consumers' personal, noncommercial use and may not be used for any other purpose other than to identify prospective properties consumers may be interested in purchasing
The content relating to real estate for sale and/or lease on this Web site comes in part from
the Internet Data eXchange ("IDX") program of the Northwest Indiana REALTORS® Association Multiple Listing Service ("NIRA MLS"). and is communicated verbatim, without change, as filed by its members. This information is being provided for the consumers' personal, noncommercial use and may not be used for any other purpose other than to identify prospective properties consumers may be interested in purchasing
