





Address
13850 Ireland Road, Mishawaka, IN
Price
$ 299,900
Property Attributes
- MLS#202639323
- TypeSingle Family
- Listing Status Active
- CountySAINT JOSEPH
- CityMishawaka
- AreaPenn
- NeighborhoodCreston Hills
- Zip46544
- StyleSite-Built Home
- Year Built1972
- Taxes$ 2133
- Price$ 299,900
- Bedrooms4
- Full Bathrooms1
- Half Bathrooms1
- Sqr Footage2438
- Lot Size0.87 Acres
Data Source:
Indiana Regional MLS (IRMLS)
Property Description
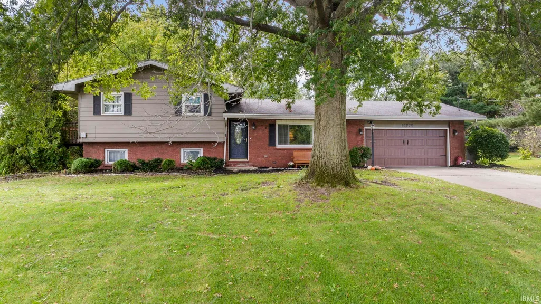
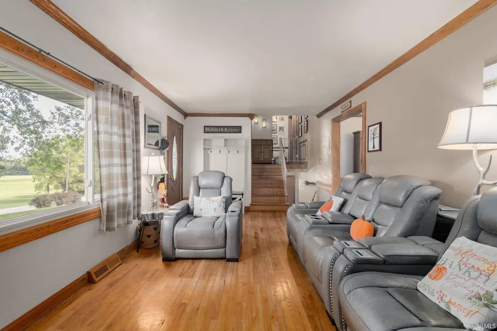
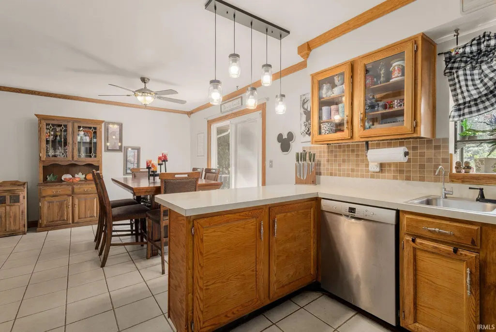
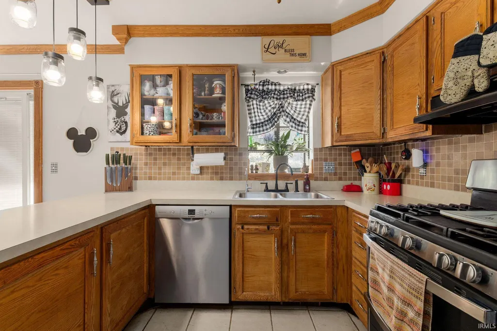
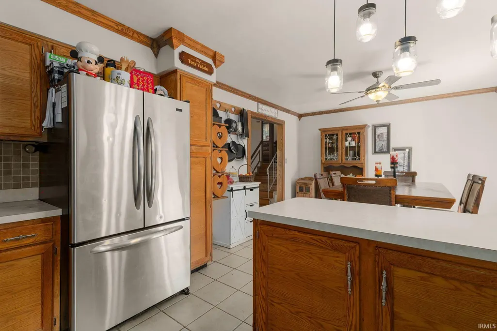
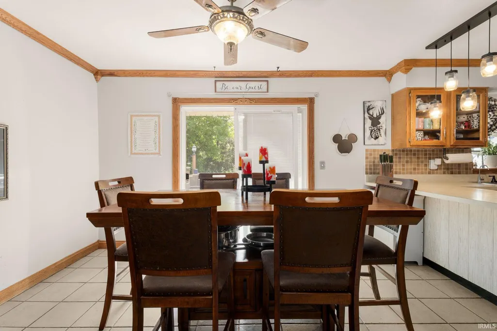
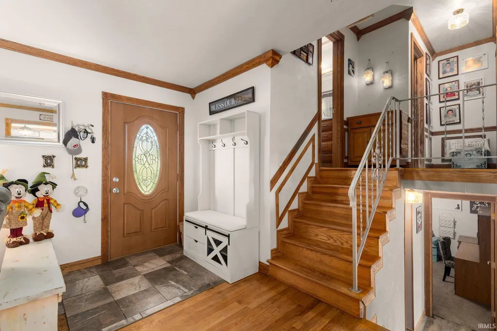
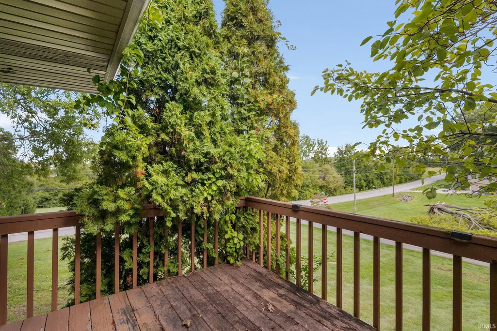
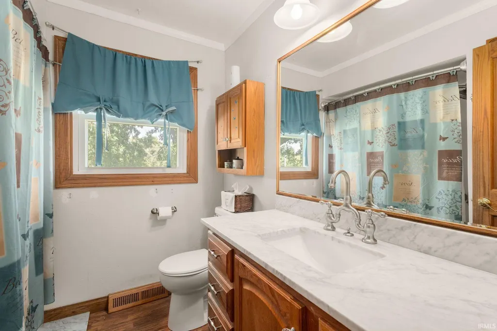
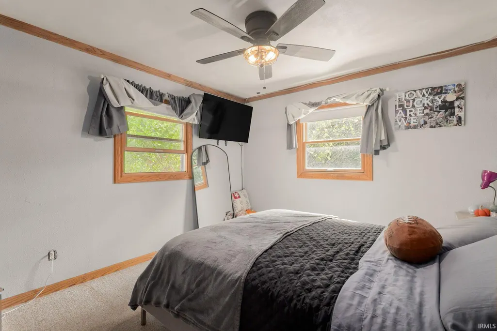
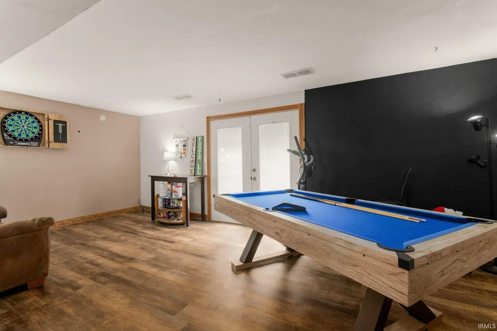
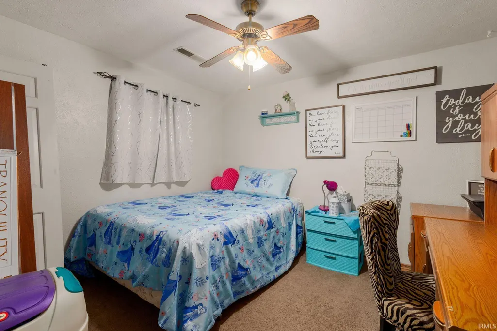
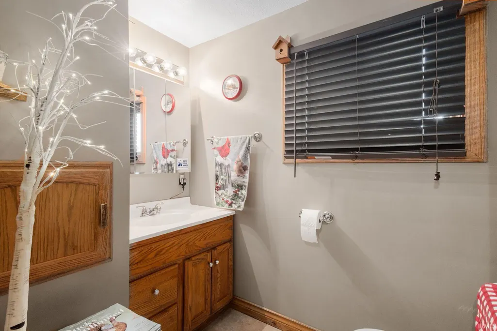
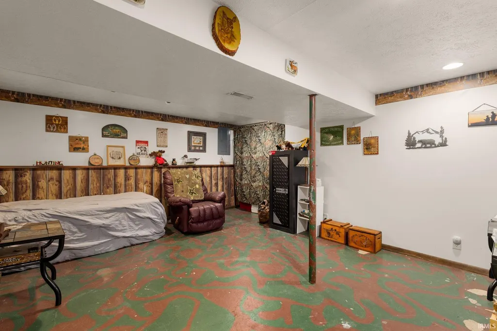
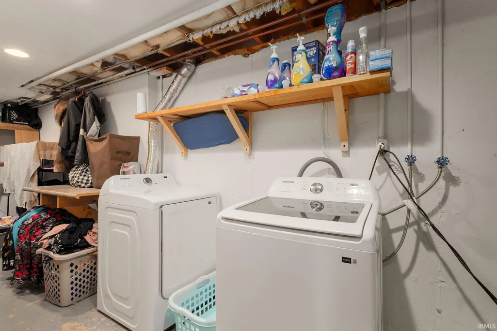
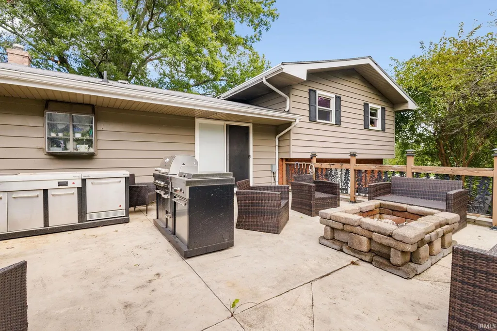
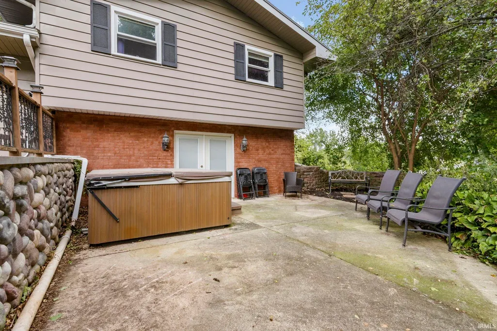
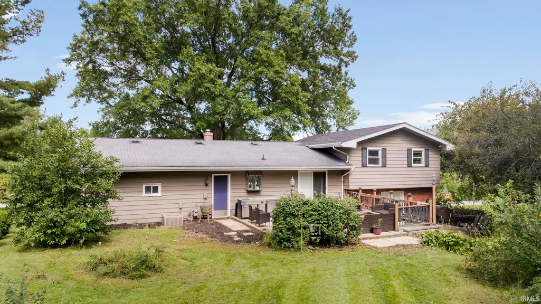
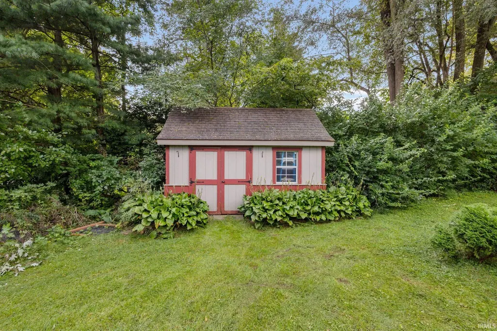
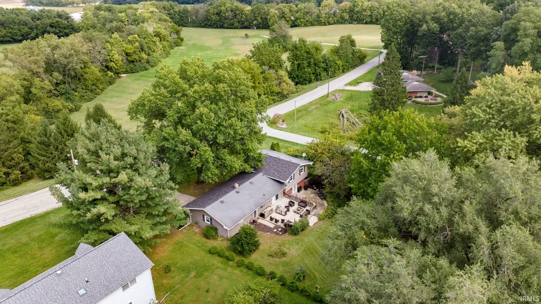
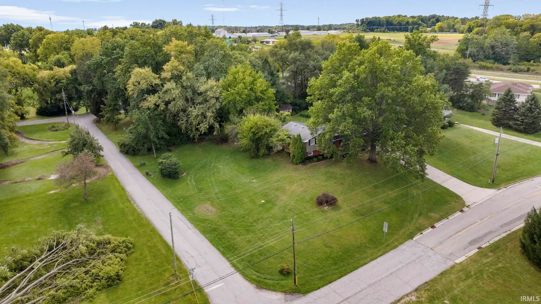
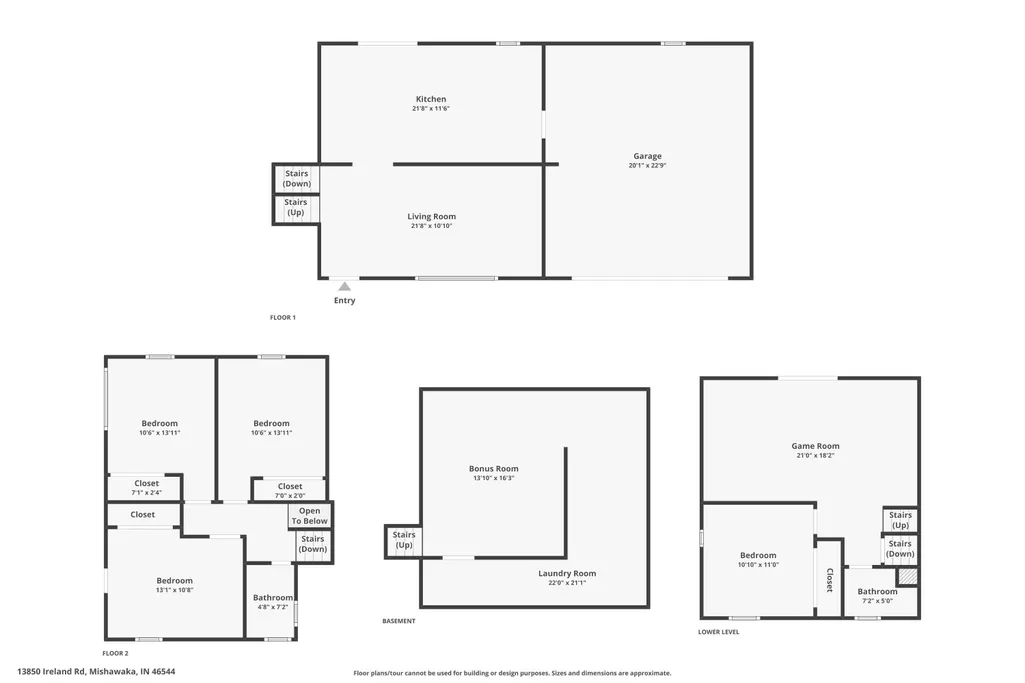
Morning coffee on a private, east-facing deck. Evenings gathered on the lighted patio. With a mature oak in the front yard and several places to enjoy the outdoors, this four-bedroom Creston Hills home gives everyday routines a little more room. Hardwood flooring welcomes you into the front living room. The kitchen features oak cabinetry, tile flooring, and a tile backsplash, while crown molding adds character to the dining room. Upstairs, the master bedroom opens to its own private deck. Two additional bedrooms share a full bath with a tub/shower and a vanity replaced in February 2026. The finished lower level offers another gathering space with vinyl plank flooring and a double-door walkout, along with a fourth bedroom and half bath. Outside, a large concrete patio with lighting and an additional lower patio create space for dining, relaxing, and entertaining. The hot tub is included. A large two-car garage, utility shed with barn-style doors, and separate basement laundry and mechanical area add practical space. Completed updates include the garage door in 2023, range and water softener in 2025, and sump pump in 2020. Located in the Penn-Harris-Madison school district near Elm Road Elementary and the Capital Avenue corridor. Coming soon, with showings beginning September 23.
| Elementary School | Middle School | High School |
|---|---|---|
| Elm Road Elementary School | Grissom Middle School | Penn High School |
| Price History | |
|---|---|
| 9/23/2026 | Listed $299,900 |
General Features
| Sewer | Septic |
|---|---|
| Heating | Gas,Forced Air |
| Cooling | Central Air |
| Laundry Y/N | Lower |
| Fireplaces | No |
| Garage | Attached |
| Amenities | Ceiling Fan(s),Countertops-Laminate,Dryer Hook Up Electric,Range/Oven Hook Up Gas,Tub/Shower Combination,Washer Hook-Up |
| Status | Active |
| Full Baths | 1 |
| Half Baths | 1 |
| Bathrooms | 2 |
| Year Built | 1972 |
| New Construction | No |
| Subdivision | Creston Hills |
| Style | Quad-Level |
| Township | Penn |
| Class | RESIDENTIAL |
| Type | Site-Built Home |
| Age | 54 |
| Lot Number | 5 |
| FIPS Code | 18141 |
| Associated Document Count | 2 |
| REO | No |
| Status | Active |
| Auction Y/N | No |
| Annual Taxes | 2133.4 |
| Area | St. Joseph County |
| High School | Penn |
| City | Mishawaka |
| School District | Penn-Harris-Madison School Corp. |
| Assoc. Dues Frequency | Not Applicable |
| Total Sq Ft | 2638 |
| Elementary School | Elm Road |
| Middle School | Grissom |
| Legal Description | LOT 5 CRESTON HILLS EX NW COR 5337 SQ FT+- SEC 25 37 3E 09/10 SPLIT TO STATE FOR STREET 6785WD 10-14-08 |
| Virtual Tour | https://www.propertypanorama.com/instaview/irmls/202639323 |
| Agent First Name | Tim |
| Agent Last Name | Burkey |
| DOM | 2 |
| Tax Year | 2026 |
| PROPOSED FINANCING | Cash,Conventional,FHA,VA |
Interior Features
| Basement | Full Basement,Finished |
|---|---|
| HVAC | Ceiling Fan |
| Beds | 4 |
| Total Rooms | 7 |
| Full Baths Upper | 1 |
| Total Finished SqFt | 2438 |
| Basement Y/N | Yes |
| Above Grade Bedrooms | 3 |
| Below Grade Baths | 1 |
| Below Grade Bedrooms | 1 |
| Half Baths Below Grade | 1 |
| 1st Bedroom Level | Upper |
| 1st Bedroom Width | 12 |
| 2nd Bedroom Length | 12 |
| 2nd Bedroom Level | Upper |
| 2nd Bedroom Width | 12 |
| 3rd Bedroom Length | 11 |
| 3rd Bedroom Level | Upper |
| 3rd Bedroom Width | 12 |
| 4th Bedroom Length | 12 |
| 4th Bedroom Level | Lower |
| 4th Bedroom Width | 13 |
| Above Grade Finished SqFt | 1738 |
| Below Grade Finished SqFt | 700 |
| Below Grade Unfin. SqFt | 200 |
| Basement Material | Poured Concrete |
Exterior Features
| Exterior | Aluminum,Brick |
|---|---|
| Pool | No |
| Garage Length | 24 |
| Garage Width | 24 |
| Lot Size Area | 37950 |
| Lot Dimensions | 165 Ã 230 |
| Lot Description | Corner,Rolling,Slope,0-2.9999 |
| Garage SqFt | 576 |
| Well Type | Private |
| Approx. Lot Size Acres | 0.87 |
| Energy Efficient Doors/Windows | Double Pane Windows |
| Garage Capacity | 2 |
| Off Street Parking Y/N | Yes |
| Waterfront Y/N | No |
| Garage Y/N | Yes |
Amenities
- Foreclosure
- Views
- New Construction
- Adult 55+
- Lease To Own
- No HOA Fees
- Furnished
- Primary On Main
- Air Conditioning
- Seller Finance
- Green
- Fixer Upper
- Horse
- Golf
- Fireplace
- Deck
- Garage
- Basement
- Pool
 IDX information is provided exclusively for consumers personal, non-commercial use and may not be used for any purpose other than to identify prospective properties consumers may be interested in purchasing. Data is deemed reliable but is not guaranteed accurate by the MLS. IDX information is provided by the Indiana Regional MLS.
Information last updated on September 24, 2026 1:24 PM UTC
IDX information is provided exclusively for consumers personal, non-commercial use and may not be used for any purpose other than to identify prospective properties consumers may be interested in purchasing. Data is deemed reliable but is not guaranteed accurate by the MLS. IDX information is provided by the Indiana Regional MLS.
Information last updated on September 24, 2026 1:24 PM UTC
Property vs Single Family Average in 46544
Price
Taxes
Year Built
 Listing information is provided by Participants of the MichRIC MLS. IDX information is provided exclusively for personal, non-commercial use, and may not be used for any purpose other than to identify prospective properties consumers may be interested in purchasing. Information deemed reliable but not guaranteed. ©: MichRIC MLS. Last Update September 24, 2026 1:06 PM UTC
 The content relating to real estate for sale and/or lease on this Web site comes in part from
the Internet Data eXchange ("IDX") program of the Northwest Indiana REALTORS® Association Multiple Listing Service ("NIRA MLS"). and is communicated verbatim, without change, as filed by its members. This information is being provided for the consumers' personal, noncommercial use and may not be used for any other purpose other than to identify prospective properties consumers may be interested in purchasing
The content relating to real estate for sale and/or lease on this Web site comes in part from
the Internet Data eXchange ("IDX") program of the Northwest Indiana REALTORS® Association Multiple Listing Service ("NIRA MLS"). and is communicated verbatim, without change, as filed by its members. This information is being provided for the consumers' personal, noncommercial use and may not be used for any other purpose other than to identify prospective properties consumers may be interested in purchasing
