
Primary on Main







Address
217 Ra Mar Drive, Warsaw, IN
Price
$ 338,000
Property Attributes
- MLS#202639447
- TypeSingle Family
- Listing Status Active
- CountyKOSCIUSKO
- CityWarsaw
- AreaWayne
- NeighborhoodHenry Herschers
- Zip46580
- StyleRanch
- Year Built1972
- Taxes$ 2165
- Price$ 338,000
- Bedrooms3
- Full Bathrooms2
- Half Bathrooms0
- Sqr Footage1919
- Lot Size1.02 Acres
Data Source:
Indiana Regional MLS (IRMLS)
Property Description
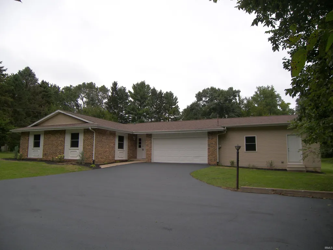
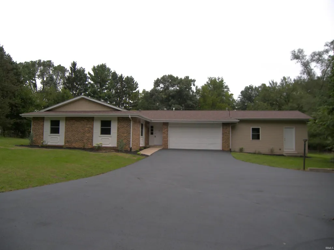
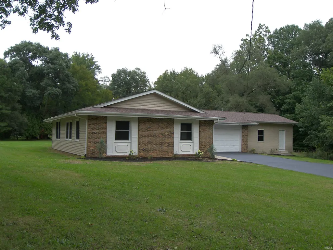
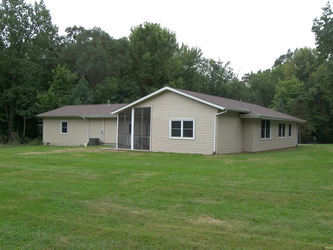
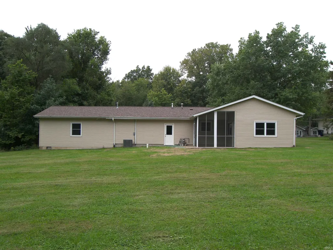
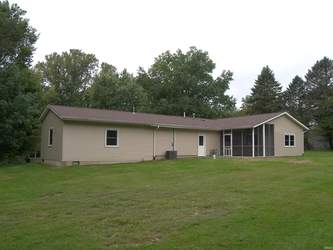
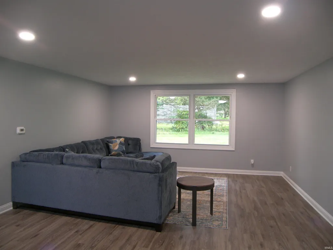
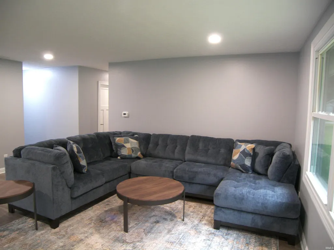
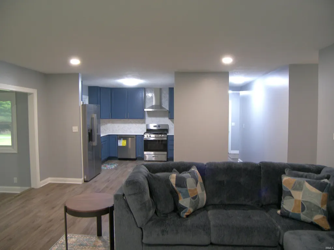
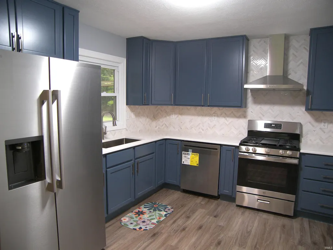
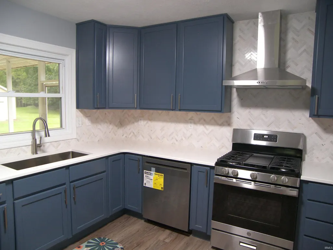
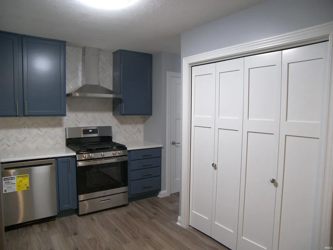
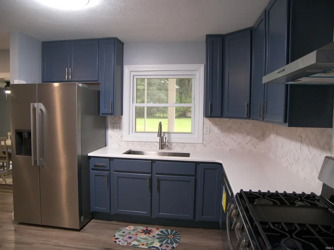
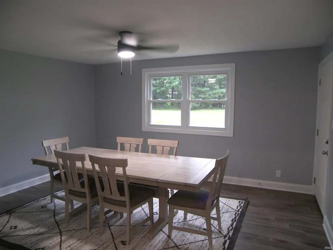
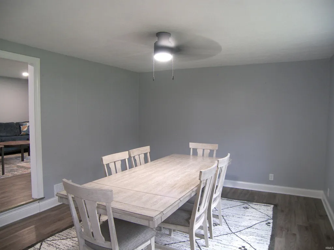
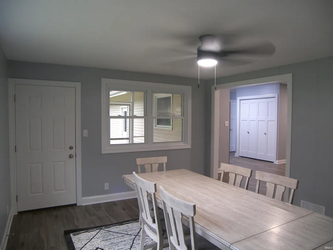
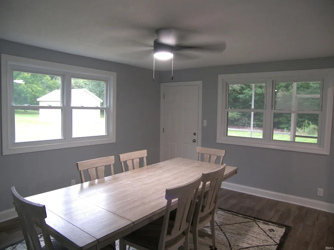
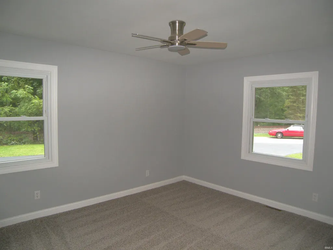
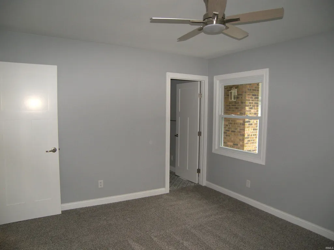
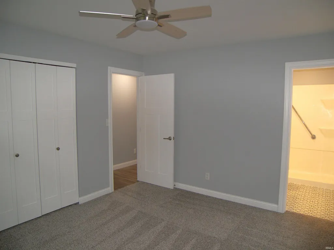
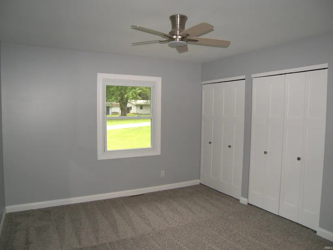
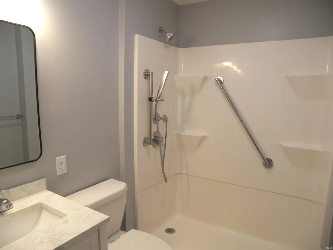
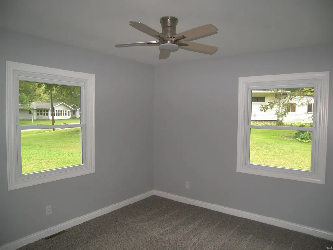
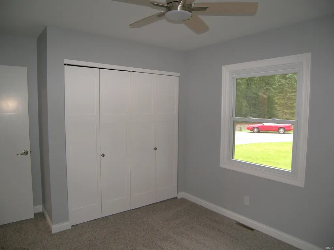
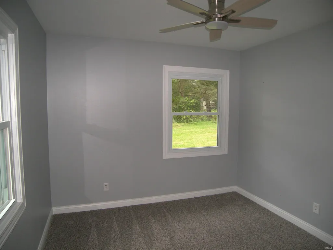
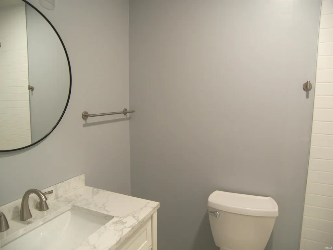
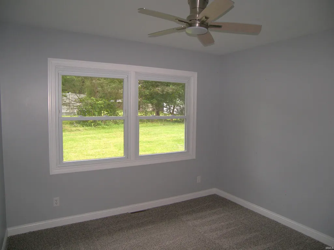
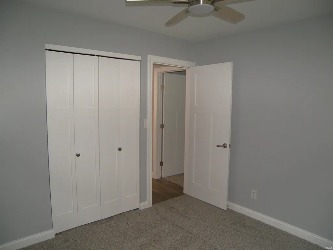
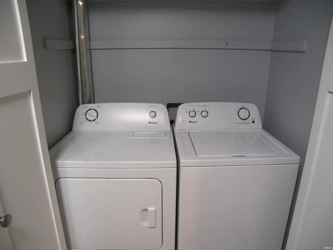
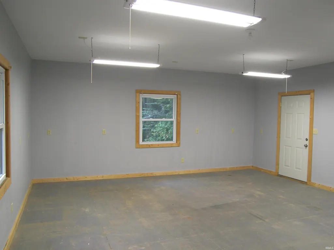
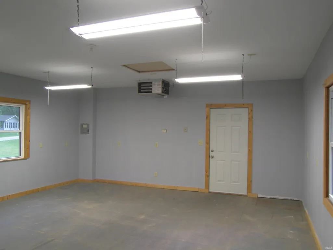
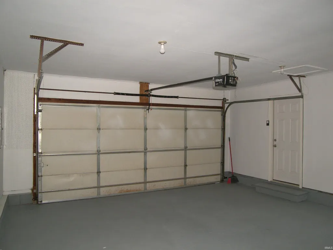
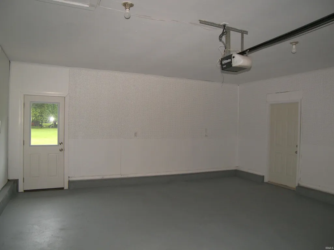
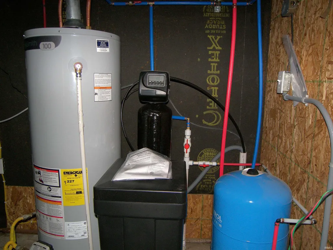
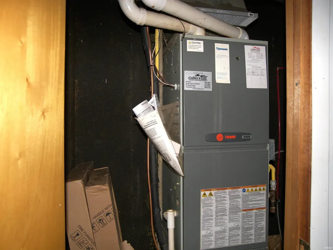
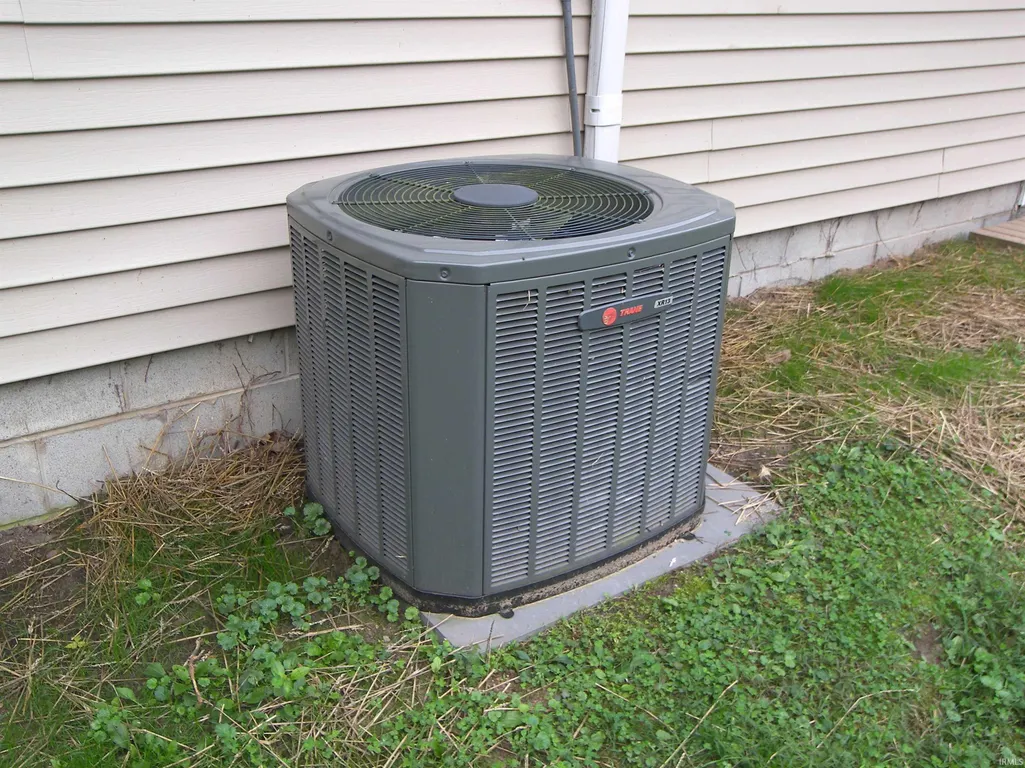
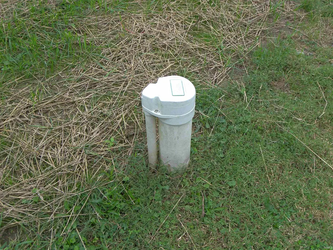
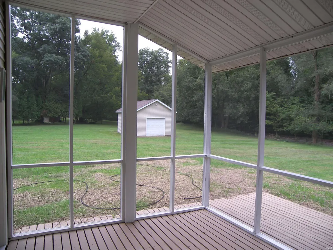
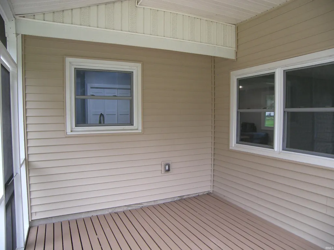
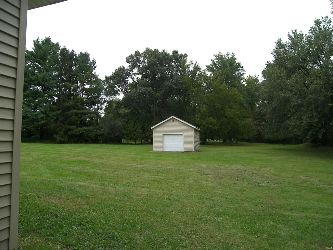
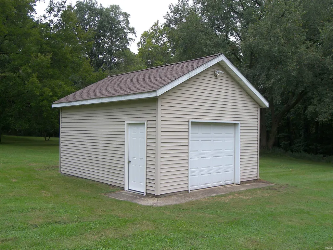
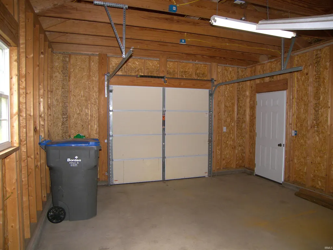
Refreshed and ready for immediate possession! Brick & vinyl sided 3 BR 2 bath ranch with attached garage and workshop at the south side of Warsaw in Hercher Addition. Entry foyer with large coat closet, semi open floor plan with decent sized living room that is open to the eating area and kitchen, rear facing dining room (previously used as a family room) flows to the 10x13 screened porch. Average sized BRs with ample closet space, the master BR has dual closets and a private bath with newer 4 foot step-in shower. Recent improvements include: new roof shingles, new vinyl siding, fresh interior paint, updated kitchen (with new appliance packager, tile backsplash, solid surface counters), new bedroom carpet, new interior doors, new light fixtures & ceiling fans, new water heater, new water softener, new bladder tank & more! The attached 2 car garage is finished (has the mechanical room) and leads to the newer 20x24 attached workshop which is insulated, finished with drywall, has a 60 amp sub panel and a gas heater. The large one acre lot has a newer (2005) 16x20 accessory building with overhead door, side service door, concrete floor and underground electric. Other upgrades: Trane high efficiency furnace and central AC (2013), vinyl clad insulated windows, well pump (2015). Amenities include: NIPSCO gas & electric, city sewer, 4 inch well, freshly sealed asphalt driveway and parking area. Great location in a popular subdivision within close proximity to the high school campus. A turnkey property in move-in condition.
| Elementary School | Middle School | High School |
|---|---|---|
| Washington Elementary School | Edgewood Middle School | Warsaw High School |
| Price History | |
|---|---|
| 9/23/2026 | Listed $338,000 |
General Features
| Sewer | City |
|---|---|
| Heating | Gas,Forced Air |
| Kitchen Level | Main |
| Cooling | Central Air |
| Laundry Y/N | Main |
| Fireplaces | No |
| Garage | Attached |
| Amenities | 1st Bdrm En Suite,Cable Available,Ceiling Fan(s),Detector-Smoke,Dryer Hook Up Gas,Foyer Entry,Garage Door Opener,Open Floor Plan,Porch Screened,Range/Oven Hook Up Gas,Stand Up Shower,Tub/Shower Combi |
| Status | Active |
| Full Baths | 2 |
| Bathrooms | 2 |
| Year Built | 1972 |
| New Construction | No |
| Subdivision | Henry Herschers |
| Style | One Story |
| Township | Wayne |
| Class | RESIDENTIAL |
| Type | Site-Built Home |
| Age | 54 |
| FIPS Code | 18085 |
| Inside City Limits | Yes |
| Associated Document Count | 11 |
| REO | No |
| Status | Active |
| Auction Y/N | No |
| Common Amenities | None |
| Dining Room Level | Main |
| Annual Taxes | 2165.48 |
| Area | Kosciusko County |
| Location | City/Town/Suburb |
| High School | Warsaw |
| City | Warsaw |
| School District | Warsaw Community |
| Assoc. Dues Frequency | Not Applicable |
| Energy Efficient | HVAC,Windows |
| Architectural Style | Ranch |
| Total Sq Ft | 1919 |
| Elementary School | Washington |
| Middle School | Edgewood |
| Legal Description | 4-79-176 LOT 27 & STP N LOT HENRY HERSCHERS SD 4 |
| Virtual Tour | https://www.propertypanorama.com/instaview/irmls/202639447 |
| Agent First Name | Dave |
| Agent Last Name | Blackwell |
| DOM | 2 |
| Tax Year | 2026 |
| PROPOSED FINANCING | Cash,Conventional,FHA,USDA,VA |
Interior Features
| Basement | Crawl,Slab |
|---|---|
| Flooring | Carpet,Laminate |
| Other Room 1 Level | Main |
| HVAC | Ceiling Fan,High Efficiency Furnace |
| Kitchen Length | 11 |
| Laundry Room Width | 3 |
| Laundry Room Length | 5 |
| Kitchen Width | 9 |
| Beds | 3 |
| Total Rooms | 6 |
| Dining Room Length | 15 |
| Dining Room Width | 12 |
| Other Room 2 Level | Main |
| Other Room 3 Level | Main |
| Fireplace | None |
| Living Room Width | 16 |
| Other Room 2 Length | 20 |
| Other Room 2 Width | 24 |
| Other Room 3 Length | 13 |
| Other Room 3 Width | 10 |
| Other Room 1 Description | Mechanical |
| Other Room 2 Description | Attached workshop |
| Other Room 3 Decription | Rear screened porch |
| Living Room Length | 18 |
| Full Baths Main | 2 |
| Total Finished SqFt | 1919 |
| Basement Y/N | Yes |
| Other Room 1 Length | 10 |
| Other Room 1 Width | 3 |
| Above Grade Bedrooms | 3 |
| 1st Bedroom Level | Main |
| 1st Bedroom Width | 11 |
| 2nd Bedroom Length | 11 |
| 2nd Bedroom Level | Main |
| 2nd Bedroom Width | 10 |
| 3rd Bedroom Length | 10 |
| 3rd Bedroom Level | Main |
| 3rd Bedroom Width | 10 |
| Above Grade Finished SqFt | 1919 |
| Living/Great Rm Level | Main |
| Main Level SqFt | 1919 |
| Basement Material | Poured Concrete |
Exterior Features
| Road Surface | Asphalt |
|---|---|
| Road Access | City |
| Exterior | Brick,Vinyl |
| Driveway | Asphalt |
| Pool | No |
| Garage Length | 23 |
| Garage Width | 20 |
| Lot Size Area | 44431 |
| Lot Dimensions | 125x270x250x230 |
| Lot Description | Irregular,Level |
| Fence | None |
| Garage SqFt | 460 |
| Water Features | None |
| Well Type | Private |
| Approx. Lot Size Acres | 1.02 |
| Energy Efficient Doors/Windows | Insulated Glass Windows |
| Garage Capacity | 2 |
| Off Street Parking Y/N | Yes |
| Well Size | 4 Inches |
| ROOF MATERIAL | Shingle |
| Waterfront Y/N | No |
| Garage Y/N | Yes |
Amenities
- Foreclosure
- Views
- New Construction
- Adult 55+
- Lease To Own
- No HOA Fees
- Furnished
- Primary On Main
- Air Conditioning
- Seller Finance
- Green
- Fixer Upper
- Horse
- Golf
- Fireplace
- Deck
- Garage
- Basement
- Pool
 IDX information is provided exclusively for consumers personal, non-commercial use and may not be used for any purpose other than to identify prospective properties consumers may be interested in purchasing. Data is deemed reliable but is not guaranteed accurate by the MLS. IDX information is provided by the Indiana Regional MLS.
Information last updated on September 24, 2026 1:24 PM UTC
IDX information is provided exclusively for consumers personal, non-commercial use and may not be used for any purpose other than to identify prospective properties consumers may be interested in purchasing. Data is deemed reliable but is not guaranteed accurate by the MLS. IDX information is provided by the Indiana Regional MLS.
Information last updated on September 24, 2026 1:24 PM UTC
Property vs Single Family Average in 46580
Price
Taxes
Year Built
Visits
 Listing information is provided by Participants of the MichRIC MLS. IDX information is provided exclusively for personal, non-commercial use, and may not be used for any purpose other than to identify prospective properties consumers may be interested in purchasing. Information deemed reliable but not guaranteed. ©: MichRIC MLS. Last Update September 24, 2026 1:06 PM UTC
 The content relating to real estate for sale and/or lease on this Web site comes in part from
the Internet Data eXchange ("IDX") program of the Northwest Indiana REALTORS® Association Multiple Listing Service ("NIRA MLS"). and is communicated verbatim, without change, as filed by its members. This information is being provided for the consumers' personal, noncommercial use and may not be used for any other purpose other than to identify prospective properties consumers may be interested in purchasing
The content relating to real estate for sale and/or lease on this Web site comes in part from
the Internet Data eXchange ("IDX") program of the Northwest Indiana REALTORS® Association Multiple Listing Service ("NIRA MLS"). and is communicated verbatim, without change, as filed by its members. This information is being provided for the consumers' personal, noncommercial use and may not be used for any other purpose other than to identify prospective properties consumers may be interested in purchasing
