
Open House Sun, Sep 27th 02:30 PM - 04:00 PM




Address
2906 Mockingbird Lane, Evansville, IN
Price
$ 284,900
Property Attributes
- MLS#202639479
- TypeSingle Family
- Listing Status Active
- CountyVANDERBURGH
- CityEvansville
- AreaCenter
- NeighborhoodCountry Club Manor
- Zip47710
- StyleSite-Built Home
- Year Built1968
- Taxes$ 1997
- Price$ 284,900
- Bedrooms3
- Full Bathrooms2
- Half Bathrooms1
- Sqr Footage2726
- Lot Size0.38 Acres
Data Source:
Indiana Regional MLS (IRMLS)
Property Description
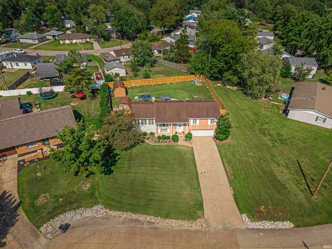
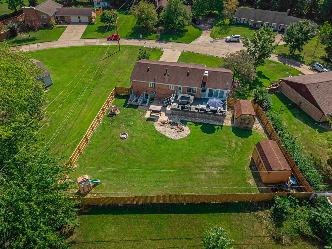
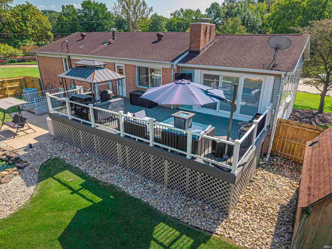
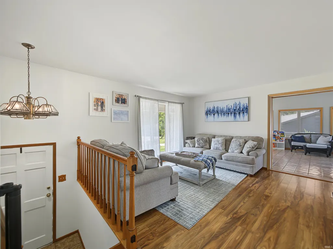
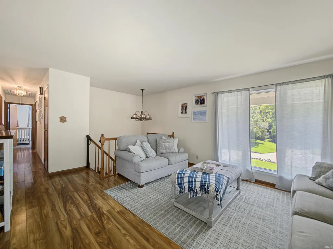
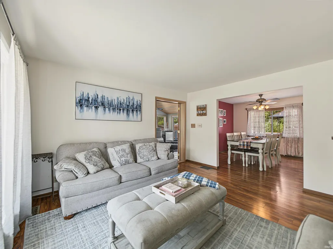
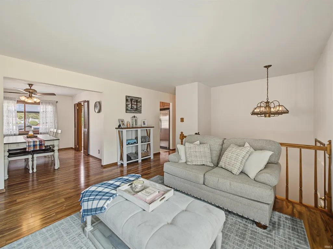
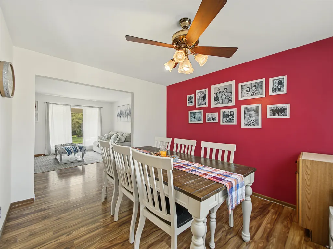
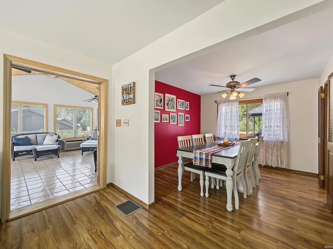
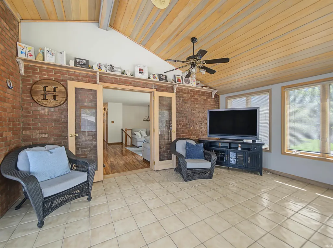
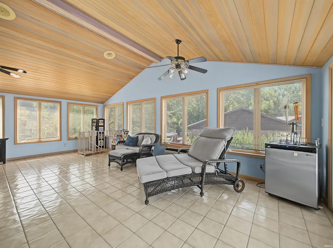
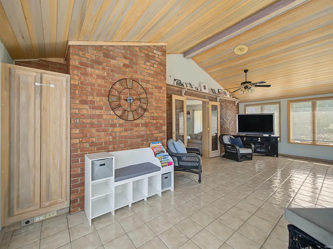
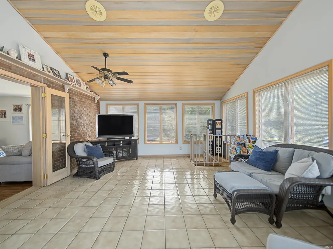
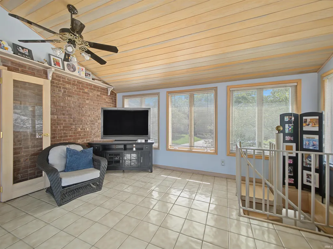
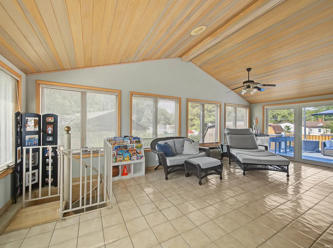
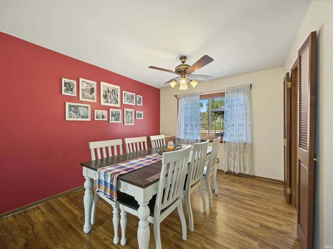
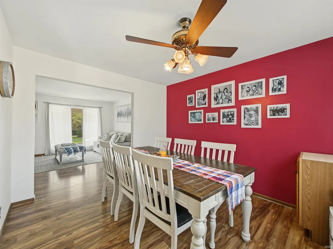
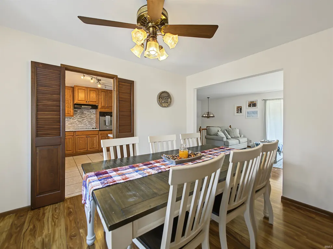
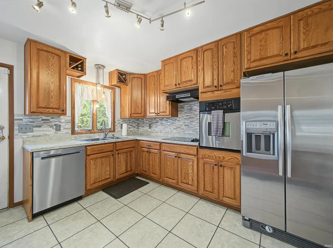
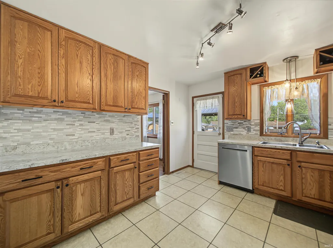
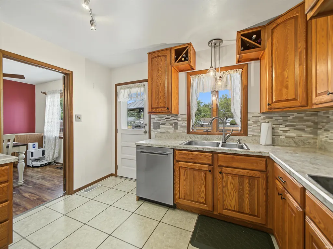
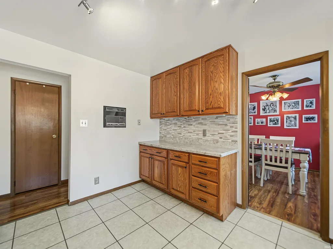
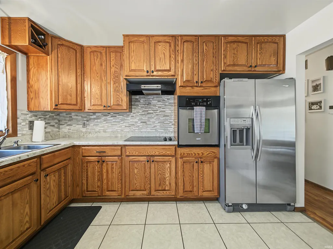
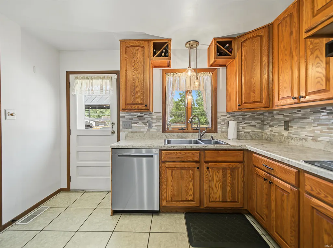
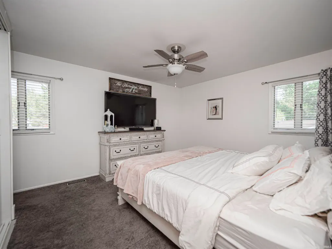
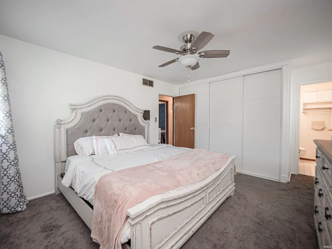
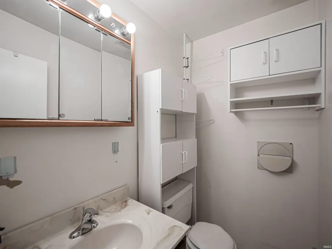
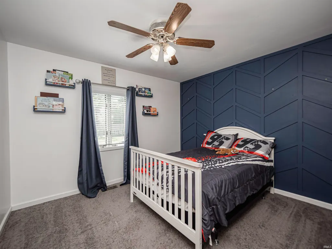
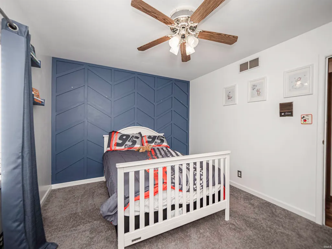
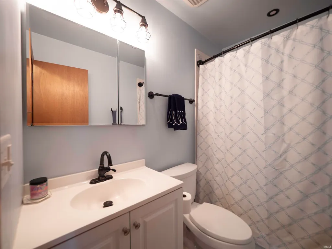
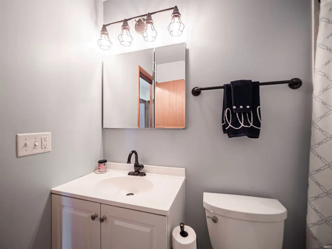
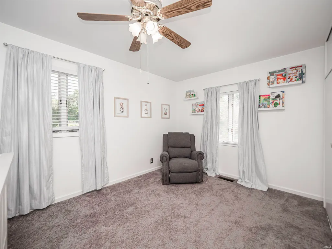
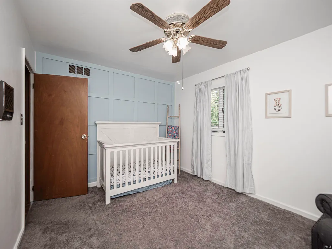
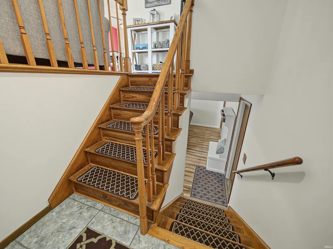
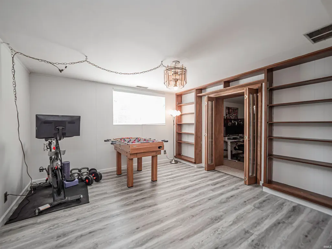
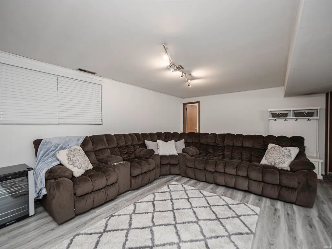
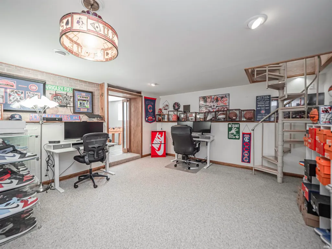
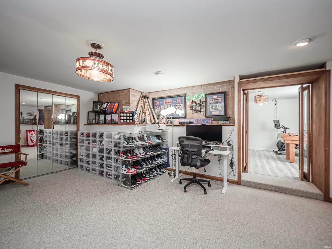
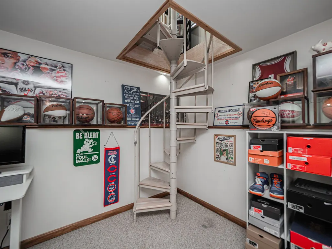
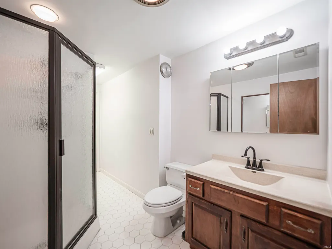
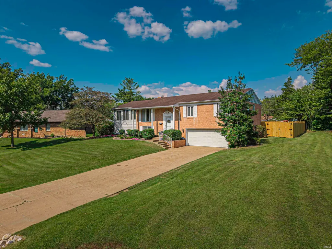
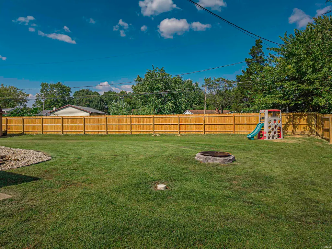
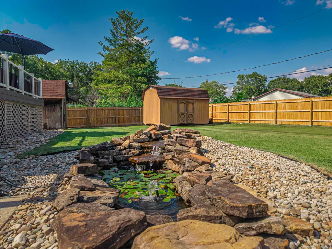
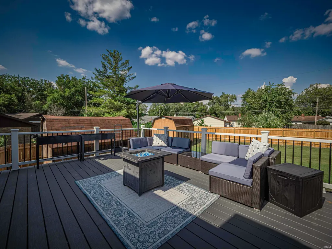
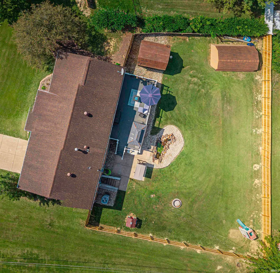
Tucked away on a quiet cul-de-sac just one block from Evansville Country Club, 2906 Mockingbird Lane offers an impressive amount of space inside and out in the heart of Evansville! This 3-4 bedroom, 2.5-bath home features over 2,700 finished square feet and multiple living spaces, making it an ideal home for comfortable living and hosting! The kitchen offers an immense amount of quality cabinetry, stainless steel appliances, generous counter space, and direct access to the large back deck. The adjoining recreation room also opens to the deck, creating a great indoor-outdoor flow when hosting family and friends. All three bedrooms are located on the upper level of this split-level home, including the owner's suite with an attached half bath and custom closet space. The upper level full bath is conveniently located between all three bedrooms! Head down the front stairs or unique spiral staircase to the lower level where you'll find even more living space highlighted by a wood-burning fireplace. A dedicated office or workout room provides additional flexibility and could easily serve as a 4th bedroom, while a second full bath adds to the functionality of the lower level. Outside, the large lot features a fully fenced backyard with plenty of room for kids and pets to run and play. An oversized 2-car garage provides ample space for vehicles, storage, tools, and more. If you're looking for plenty of room both inside and out, a tucked-away setting, and a convenient central Evansville location, look no further than 2906 Mockingbird Lane!
| Elementary School | Middle School | High School |
|---|---|---|
| Stringtown Elementary School | Thompkins Middle School | Central High School |
| Price History | |
|---|---|
| 9/23/2026 | Listed $284,900 |
General Features
| Sewer | Public |
|---|---|
| Heating | Gas,Forced Air |
| Kitchen Level | Upper |
| Cooling | Central Air,Other |
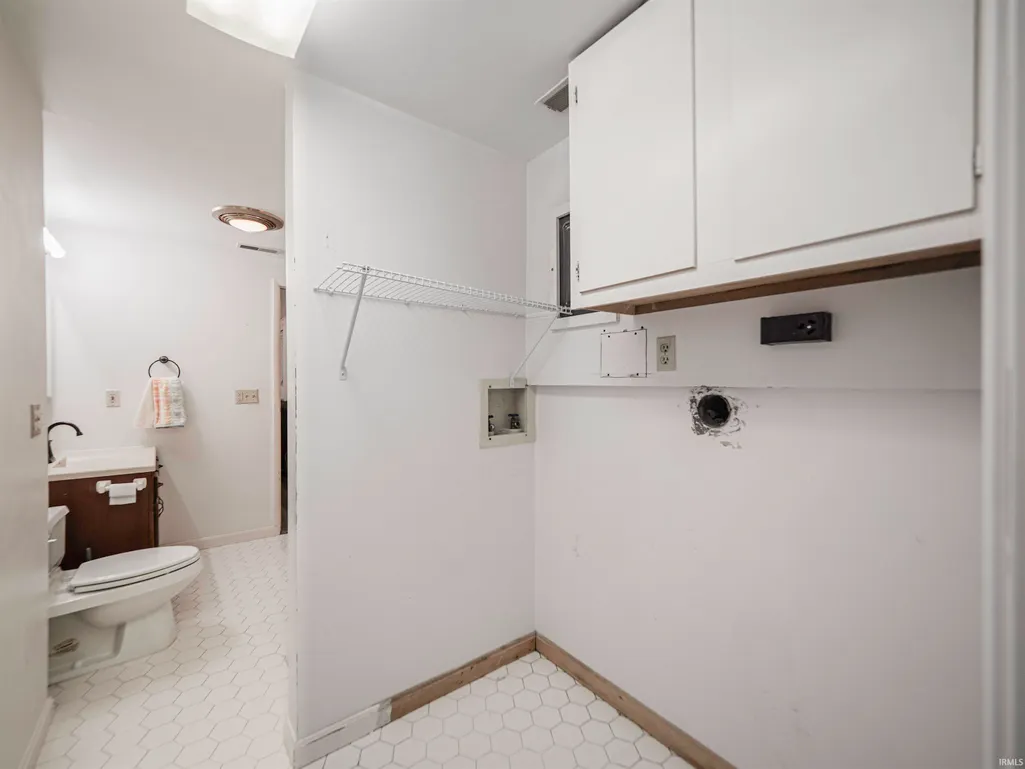
| Laundry Y/N | Lower |
| Fireplaces | Yes |
| Garage | Basement |
| Status | Active |
| Full Baths | 2 |
| Half Baths | 1 |
| Bathrooms | 3 |
| Year Built | 1968 |
| New Construction | No |
| Subdivision | Country Club Manor |
| Style | Bi-Level |
| Township | Center |
| Class | RESIDENTIAL |
| Type | Site-Built Home |
| Age | 58 |
| FIPS Code | 18163 |
| Associated Document Count | 2 |
| REO | No |
| Status | Active |
| Auction Y/N | No |
| Dining Room Level | Upper |
| Annual Taxes | 1997.84 |
| Area | Vanderburgh County |
| High School | Central |
| City | Evansville |
| School District | Evansville-Vanderburgh School Co |
| Assoc. Dues Frequency | Not Applicable |
| Total Sq Ft | 2726 |
| Elementary School | Stringtown |
| Middle School | Thompkins |
| Legal Description | COUNTRY CLUB MANOR NO 8 LOT 1 |
| Virtual Tour | https://www.propertypanorama.com/instaview/irmls/202639479 |
| Agent First Name | Mitch |
| Agent Last Name | Schulz |
| DOM | 1 |
| Tax Year | 2026 |
| PROPOSED FINANCING | Cash,FHA,VA |
Interior Features
| Basement | Walk-up |
|---|---|
| Fireplace(s) | 1 |
| Kitchen Length | 11 |
| Laundry Room Width | 4 |
| Laundry Room Length | 5 |
| Kitchen Width | 11 |
| Beds | 3 |
| Total Rooms | 8 |
| Dining Room Length | 11 |
| Dining Room Width | 10 |
| Fireplace | Wood Burning Stove |
| Family Room Width | 17 |
| Living Room Width | 13 |
| Den Length | 20 |
| Den Width | 14 |
| Family Room Length | 19 |
| Living Room Length | 16 |
| Full Baths Main | 1 |
| Total Finished SqFt | 2726 |
| Basement Y/N | Yes |
| Above Grade Bedrooms | 3 |
| Below Grade Baths | 1 |
| Full Baths Below Grade | 1 |
| Half Baths Main | 1 |
| 1st Bedroom Level | Upper |
| 1st Bedroom Width | 11 |
| 2nd Bedroom Length | 13 |
| 2nd Bedroom Level | Upper |
| 2nd Bedroom Width | 9 |
| 3rd Bedroom Length | 11 |
| 3rd Bedroom Level | Upper |
| 3rd Bedroom Width | 10 |
| Above Grade Finished SqFt | 1660 |
| Below Grade Finished SqFt | 1066 |
| Living/Great Rm Level | Upper |
| Rec Room Length | 23 |
| Rec Room Level | Upper |
| Rec Room Width | 15 |
Exterior Features
| Exterior | Brick,Vinyl |
|---|---|
| Pool | No |
| Garage Length | 19 |
| Garage Width | 23 |
| Lot Size Area | 16553 |
| Lot Dimensions | 111x151 |
| Lot Description | Cul-De-Sac |
| Garage SqFt | 437 |
| Approx. Lot Size Acres | 0.38 |
| Garage Capacity | 2 |
| Waterfront Y/N | No |
| Garage Y/N | Yes |
Amenities
- Foreclosure
- Views
- New Construction
- Adult 55+
- Lease To Own
- No HOA Fees
- Furnished
- Primary On Main
- Air Conditioning
- Seller Finance
- Green
- Fixer Upper
- Horse
- Golf
- Fireplace
- Deck
- Garage
- Basement
- Pool
 IDX information is provided exclusively for consumers personal, non-commercial use and may not be used for any purpose other than to identify prospective properties consumers may be interested in purchasing. Data is deemed reliable but is not guaranteed accurate by the MLS. IDX information is provided by the Indiana Regional MLS.
Information last updated on September 24, 2026 1:24 PM UTC
IDX information is provided exclusively for consumers personal, non-commercial use and may not be used for any purpose other than to identify prospective properties consumers may be interested in purchasing. Data is deemed reliable but is not guaranteed accurate by the MLS. IDX information is provided by the Indiana Regional MLS.
Information last updated on September 24, 2026 1:24 PM UTC
Property vs Single Family Average in 47710
Price
Taxes
Year Built
In The Neighborhood
Open House
Evansville
$ 179,900
- Type
- Single Family
Listed by Jerrod Eagleson of KELLER WILLIAMS CAPITAL REALTY
 Listing information is provided by Participants of the MichRIC MLS. IDX information is provided exclusively for personal, non-commercial use, and may not be used for any purpose other than to identify prospective properties consumers may be interested in purchasing. Information deemed reliable but not guaranteed. ©: MichRIC MLS. Last Update September 24, 2026 1:06 PM UTC
 The content relating to real estate for sale and/or lease on this Web site comes in part from
the Internet Data eXchange ("IDX") program of the Northwest Indiana REALTORS® Association Multiple Listing Service ("NIRA MLS"). and is communicated verbatim, without change, as filed by its members. This information is being provided for the consumers' personal, noncommercial use and may not be used for any other purpose other than to identify prospective properties consumers may be interested in purchasing
The content relating to real estate for sale and/or lease on this Web site comes in part from
the Internet Data eXchange ("IDX") program of the Northwest Indiana REALTORS® Association Multiple Listing Service ("NIRA MLS"). and is communicated verbatim, without change, as filed by its members. This information is being provided for the consumers' personal, noncommercial use and may not be used for any other purpose other than to identify prospective properties consumers may be interested in purchasing
