
Waterfront - Primary on Main










Address
3 Ems T34d2 Lane, Leesburg, IN
Price
$ 3,600,000
Property Attributes
- MLS#202639614
- TypeSingle Family
- Listing Status Active
- CountyKOSCIUSKO
- CityLeesburg
- AreaPlain
- NeighborhoodOld Mill Place
- Zip46538
- StyleSite-Built Home
- Year Built1995
- Taxes$ 13898
- Price$ 3,600,000
- Bedrooms4
- Full Bathrooms4
- Half Bathrooms2
- Sqr Footage5293
- Lot Size0.47 Acres
Data Source:
Indiana Regional MLS (IRMLS)
Property Description
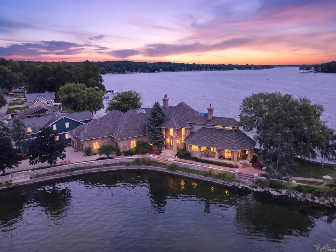
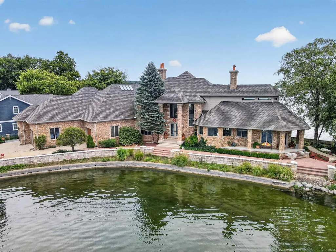
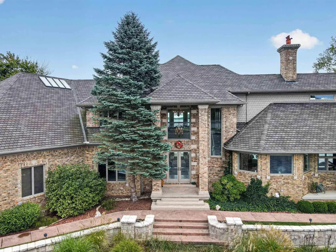
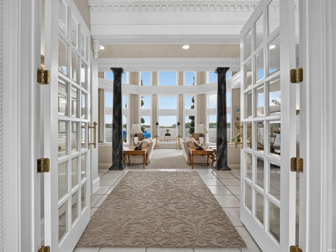
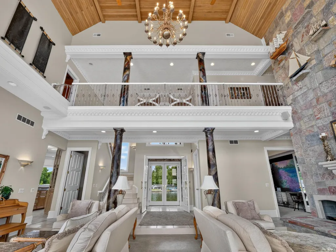
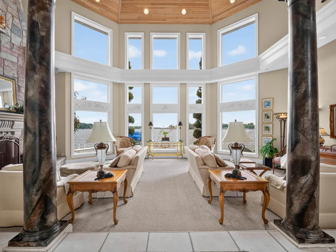
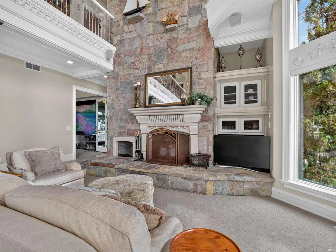
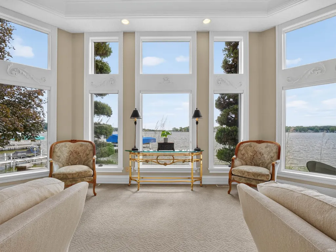
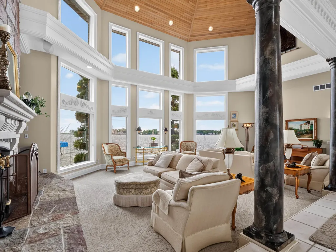
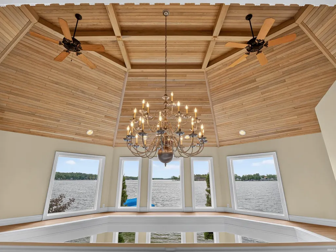
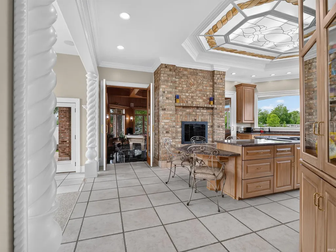
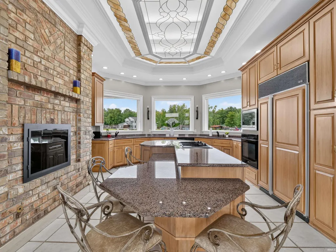
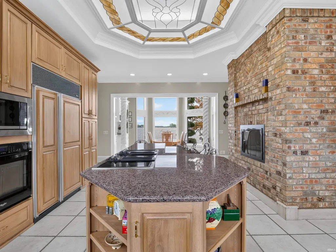
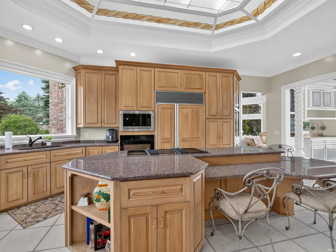
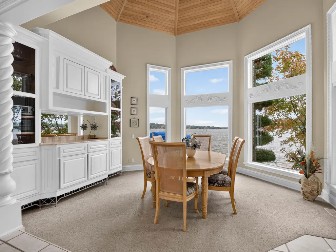
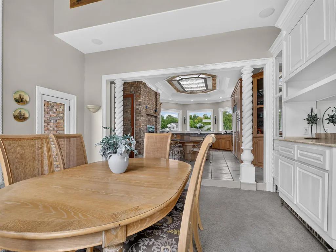
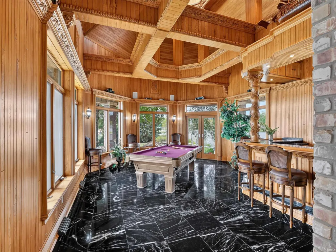
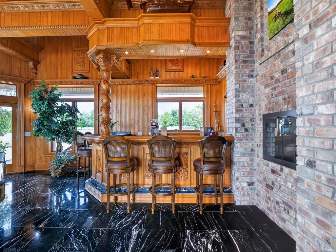
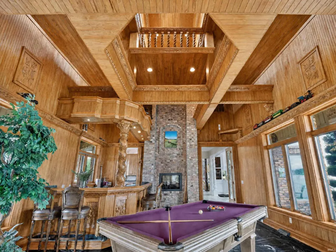
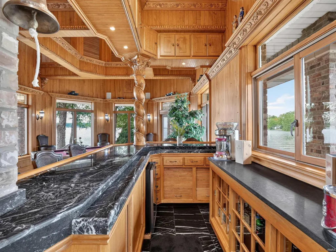
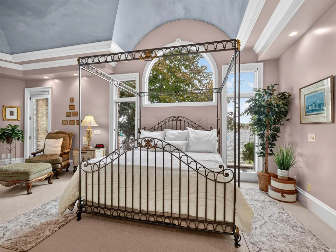
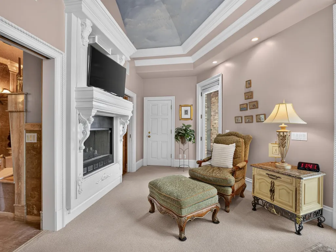
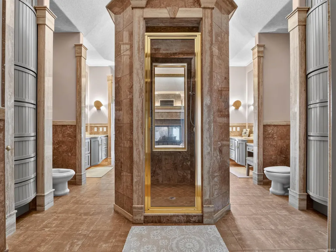
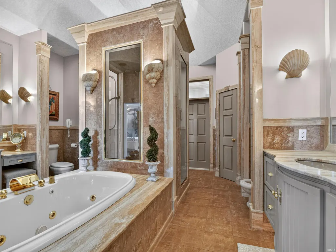
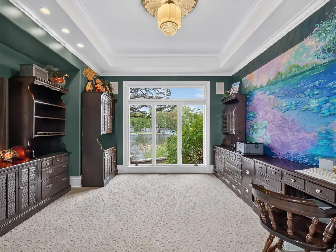
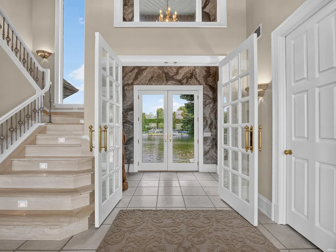
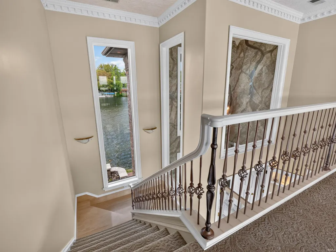
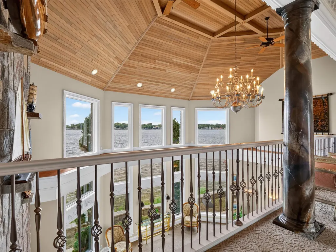
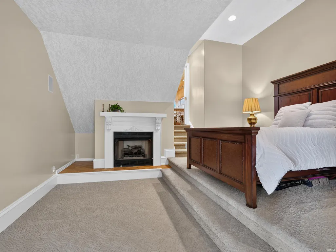
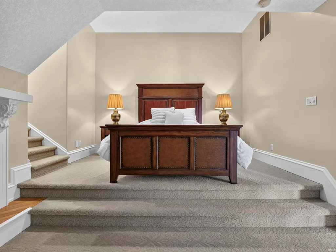
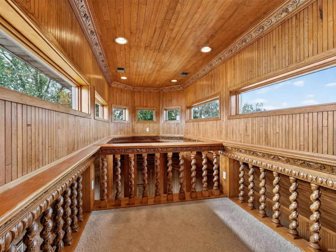
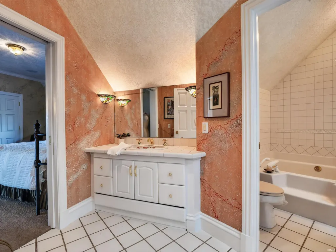
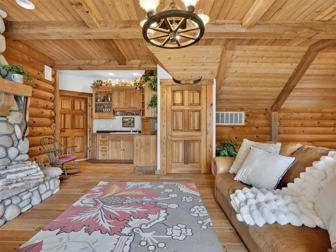
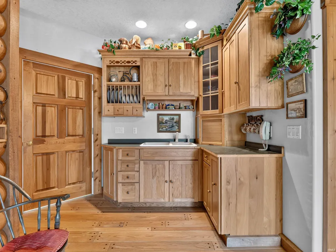
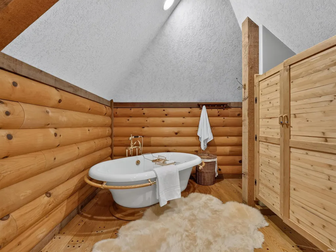
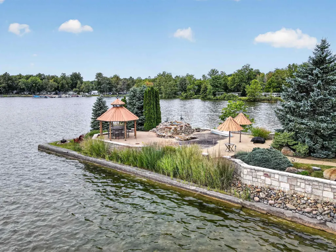
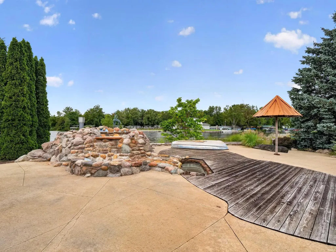
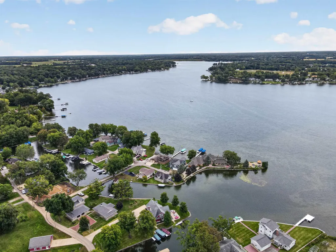
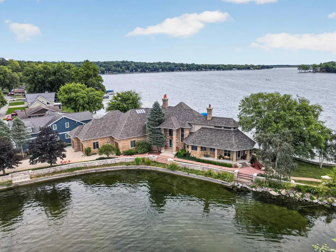
Timeless elegance meets an extraordinary Lake Tippecanoe setting, where 685'+ of shoreline wraps around this remarkable peninsula property, creating panoramic water views from nearly every room. Located in Old Mill Place, this impressive 5,293 sq ft home offers 4 bedrooms, 4.5 baths, a 4-car climate-controlled garage and beautifully landscaped grounds designed to take full advantage of its remarkable waterfront. Inside, dramatic architecture and timeless details immediately set the home apart. The two-story living room showcases a soaring wood cathedral ceiling, walls of windows overlooking Lake Tippecanoe and a floor-to-ceiling Castle Rock wall with wood-burning fireplace. An upper-level overlook keeps the lake in view from both levels, while extensive custom millwork, architectural details and distinctive finishes give the home its unmistakable character. The kitchen offers custom cabinetry, granite countertops, a large center island, Sub-Zero & JennAir appliances and its own wood-burning fireplace. An adjoining dining area provides another beautiful gathering space surrounded by lake views. Made for entertaining, the custom bar room is a showpiece with exceptional woodworking, built-in bar, beverage/wine cooler, pool table and marble flooring with hot-water radiant heat. The main-level primary suite is its own private retreat with lake views, a vaulted domed ceiling with painted skyscape, dual walk-in closets and an expansive marble bath with dual vanities, soaking tub and separate tiled shower. A main-level office, laundry and additional full bath add convenience. Upstairs, guests have exceptional space of their own, including 3 additional bedrooms, baths and a distinctive cabin-inspired suite with log walls, living area, kitchenette, stone fireplace and full bath. The full basement provides substantial storage, half bath, second laundry area and additional possibilities. Outside, the peninsula setting takes center stage with 685'+ of shoreline, Castle Rock retaining walls, beautifully maintained landscaping and a waterfront gazebo overlooking Lake Tippecanoe. The 4-car garage is climate controlled with epoxy floors and hot-water radiant heat, while geothermal systems, a whole-house generator and numerous recent improvements add to the home's extensive list of features. Timeless elegance, exceptional craftsmanship and an incredible amount of shoreline come together in a Lake Tippecanoe property that simply cannot be duplicated.
| Elementary School | Middle School | High School |
|---|---|---|
| Leesburg Elementary School | Lakeview Middle School | Warsaw High School |
| Price History | |
|---|---|
| 9/25/2026 | Listed $3,600,000 |
General Features
| Sewer | Regional |
|---|---|
| Heating | Geothermal |
| Kitchen Level | Main |
| Cooling | Geothermal |
| Laundry Y/N | Main |
| Fireplaces | Yes |
| Water Access Type | Lakefront |
| Garage | Attached |
| Amenities | 1st Bdrm En Suite,Bar,Breakfast Bar,Built-In Bookcase,Built-in Desk,Ceiling-9+,Ceiling-Cathedral,Ceiling Fan(s),Ceilings-Vaulted,Central Vacuum System,Closet(s) Walk-in,Countertops-Stone,Crown Moldin |
| Status | Active |
| Full Baths | 4 |
| Half Baths | 2 |
| Bathrooms | 6 |
| Year Built | 1995 |
| New Construction | No |
| Subdivision | Old Mill Place |
| Style | Two Story |
| Township | Plain |
| Class | RESIDENTIAL |
| Type | Site-Built Home |
| Age | 31 |
| FIPS Code | 18085 |
| Associated Document Count | 7 |
| REO | No |
| Status | Active |
| Auction Y/N | No |
| Dining Room Level | Main |
| Annual Taxes | 13898.1 |
| Upper | Upper |
| Area | Kosciusko County |
| High School | Warsaw |
| City | Leesburg |
| School District | Warsaw Community |
| Assoc. Dues Frequency | Annually |
| Assoc. Restrictions Y/N | Yes |
| HOA Fees $ | 400 |
| Total Sq Ft | 8841 |
| Elementary School | Leesburg |
| Middle School | Lakeview |
| Legal Description | 029-003-039 Lot 20 Old Mill Place Sd Pf Blk A |
| Virtual Tour | https://unbranded.visithome.ai/7zBKZ2wJkn9YZGEAFvDjcK?mu=ft |
| Agent First Name | Angela |
| Agent Last Name | Racolta |
| DOM | 1 |
| Tax Year | 2026 |
Interior Features
| Basement | Crawl,Full Basement,Unfinished |
|---|---|
| Fireplace(s) | 5 |
| Kitchen Length | 19 |
| Laundry Room Width | 11 |
| Laundry Room Length | 11 |
| Kitchen Width | 11 |
| Beds | 4 |
| Total Rooms | 15 |
| Dining Room Length | 15 |
| Dining Room Width | 16 |
| Fireplace | Kitchen,Living/Great Rm,1st Bdrm,2nd Bdrm,4th Bdrm,Gas Log,Gas Starter |
| Living Room Width | 23 |
| Den Length | 14 |
| Den Width | 13 |
| Loft Length | 11 |
| Loft Width | 10 |
| Living Room Length | 26 |
| Full Baths Main | 2 |
| Full Baths Upper | 2 |
| Total Finished SqFt | 5293 |
| Basement Y/N | Yes |
| Above Grade Bedrooms | 4 |
| Below Grade Baths | 1 |
| Half Baths Below Grade | 1 |
| Half Baths Main | 1 |
| 1st Bedroom Level | Main |
| 1st Bedroom Width | 14 |
| 2nd Bedroom Length | 15 |
| 2nd Bedroom Level | Upper |
| 2nd Bedroom Width | 12 |
| 3rd Bedroom Length | 12 |
| 3rd Bedroom Level | Upper |
| 3rd Bedroom Width | 13 |
| 4th Bedroom Length | 35 |
| 4th Bedroom Level | Upper |
| 4th Bedroom Width | 14 |
| Above Grade Finished SqFt | 5293 |
| Below Grade Unfin. SqFt | 3548 |
| Living/Great Rm Level | Main |
| Rec Room Length | 22 |
| Rec Room Level | Main |
| Rec Room Width | 18 |
| Basement Material | Poured Concrete |
Exterior Features
| Road Access | Private |
|---|---|
| Exterior | Brick |
| Water Frontage | 685 |
| Pool | No |
| Waterfront | Lake |
| Garage Length | 38 |
| Garage Width | 24 |
| Lot Size Area | 20473 |
| Lot Dimensions | 357x57 |
| Lot Description | Waterfront,Water View,Waterfront-Level Bank |
| Fence | None |
| Garage SqFt | 912 |
| Well Type | Private |
| Water Name | Tippecanoe Lake |
| Approx. Lot Size Acres | 0.47 |
| Garage Capacity | 4 |
| Off Street Parking Y/N | Yes |
| Lake | Ski Lake |
| Waterfront Y/N | Yes |
| Garage Y/N | Yes |
Amenities
- Foreclosure
- Views
- New Construction
- Adult 55+
- Lease To Own
- No HOA Fees
- Furnished
- Primary On Main
- Air Conditioning
- Seller Finance
- Green
- Fixer Upper
- Horse
- Golf
- Fireplace
- Deck
- Garage
- Basement
- Pool
 IDX information is provided exclusively for consumers personal, non-commercial use and may not be used for any purpose other than to identify prospective properties consumers may be interested in purchasing. Data is deemed reliable but is not guaranteed accurate by the MLS. IDX information is provided by the Indiana Regional MLS.
Information last updated on September 25, 2026 1:41 PM UTC
IDX information is provided exclusively for consumers personal, non-commercial use and may not be used for any purpose other than to identify prospective properties consumers may be interested in purchasing. Data is deemed reliable but is not guaranteed accurate by the MLS. IDX information is provided by the Indiana Regional MLS.
Information last updated on September 25, 2026 1:41 PM UTC
Property vs Single Family Average in 46538
Price
Taxes
Year Built
In The Neighborhood
Open House
Churubusco
$ 239,900
- Type
- Single Family
Listed by Richard Fletcher of North Eastern Group Realty
 Listing information is provided by Participants of the MichRIC MLS. IDX information is provided exclusively for personal, non-commercial use, and may not be used for any purpose other than to identify prospective properties consumers may be interested in purchasing. Information deemed reliable but not guaranteed. ©: MichRIC MLS. Last Update September 25, 2026 1:38 PM UTC
 The content relating to real estate for sale and/or lease on this Web site comes in part from
the Internet Data eXchange ("IDX") program of the Northwest Indiana REALTORS® Association Multiple Listing Service ("NIRA MLS"). and is communicated verbatim, without change, as filed by its members. This information is being provided for the consumers' personal, noncommercial use and may not be used for any other purpose other than to identify prospective properties consumers may be interested in purchasing
The content relating to real estate for sale and/or lease on this Web site comes in part from
the Internet Data eXchange ("IDX") program of the Northwest Indiana REALTORS® Association Multiple Listing Service ("NIRA MLS"). and is communicated verbatim, without change, as filed by its members. This information is being provided for the consumers' personal, noncommercial use and may not be used for any other purpose other than to identify prospective properties consumers may be interested in purchasing
