
Views

Address
600 Morningside Drive, Crown Point, IN
Price
$ 649,900
Property Attributes
- MLS#840827
- TypeSingle Family
- Listing Status Active
- CountyLAKE
- CityCrown Point
- AreaCrown Point
- NeighborhoodBriar Estates
- Zip46307
- StyleSingle Family Residence
- Year Built1990
- Taxes$ 5531
- Price$ 649,900
- Bedrooms5
- Full Bathrooms3
- Half Bathrooms1
- Sqr Footage4648
- Lot Size0.42 Acres
Data Source:
Northwest Indiana REALTOR® Association (NIRA)
Property Description
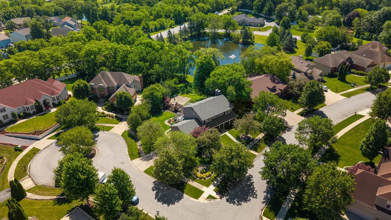
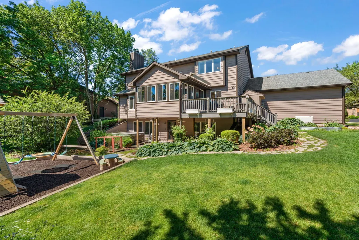
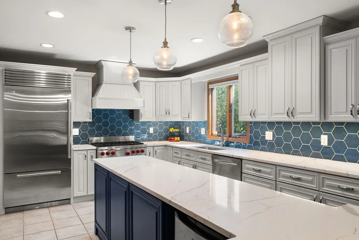
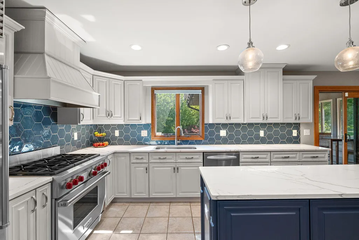
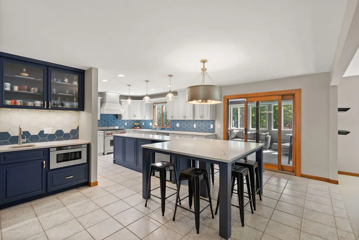
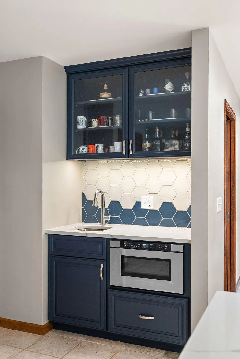
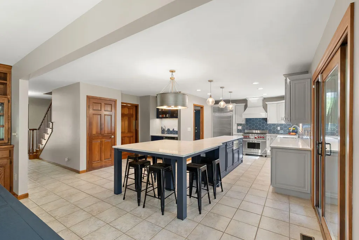
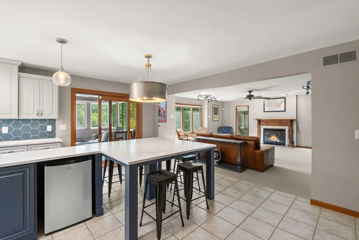
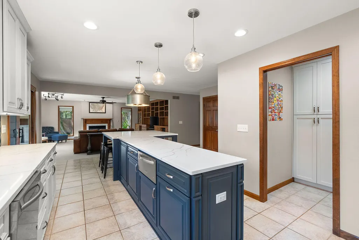
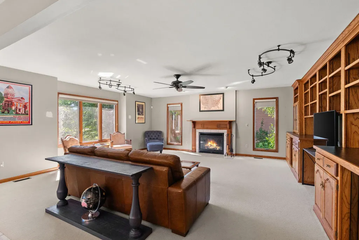
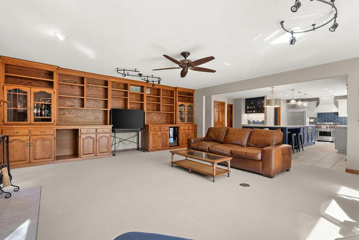
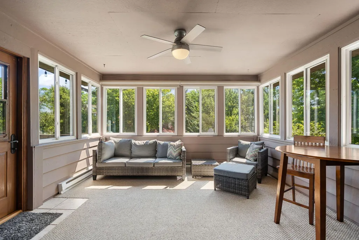
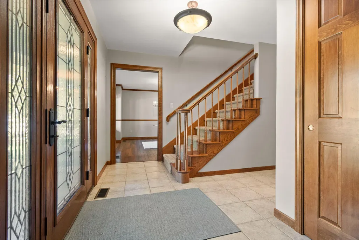
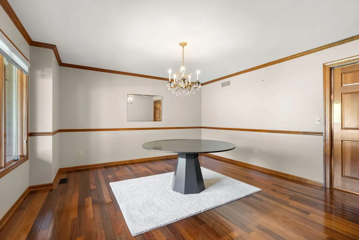
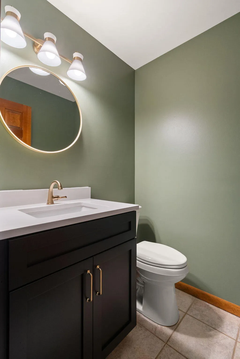
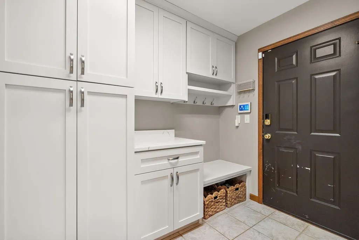
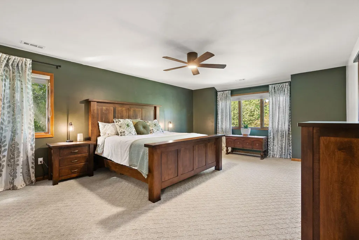
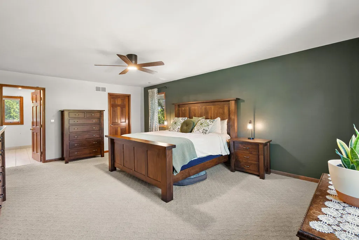
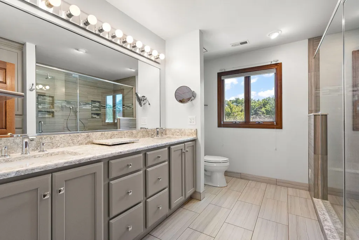
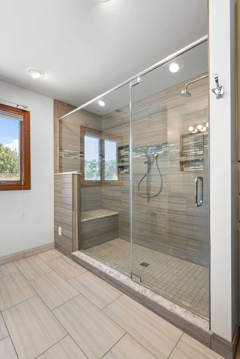
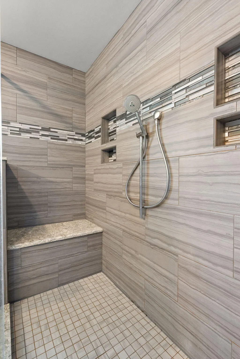
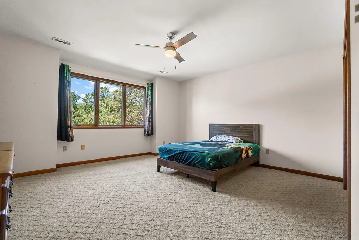
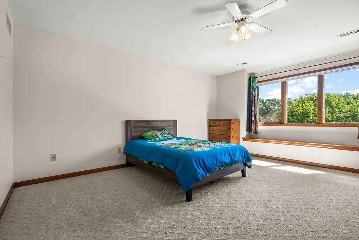
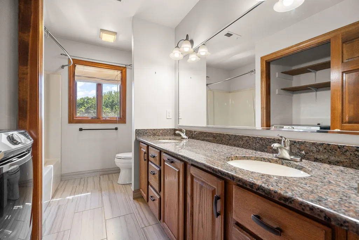
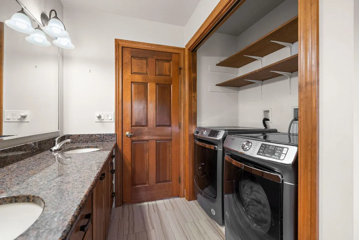
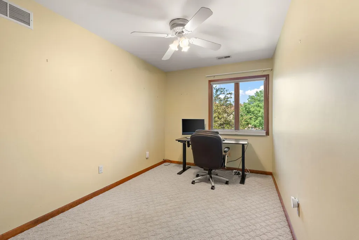
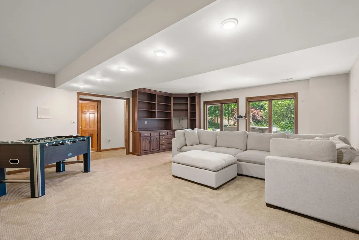
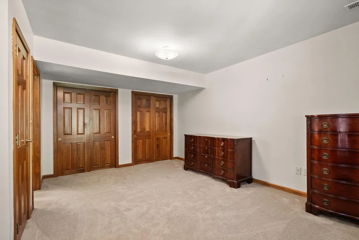
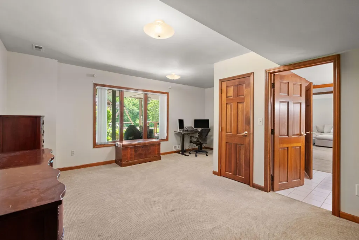
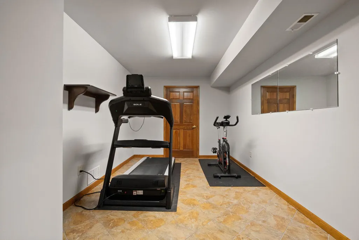
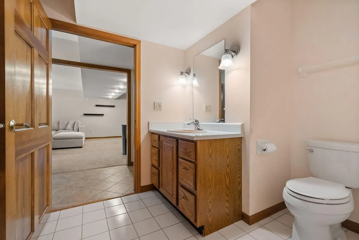
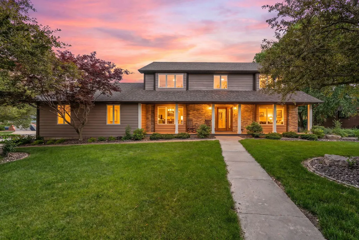
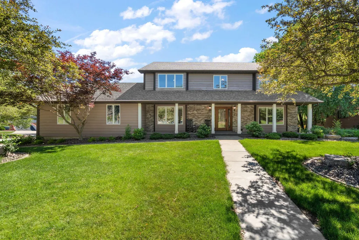
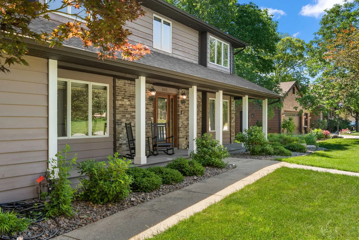
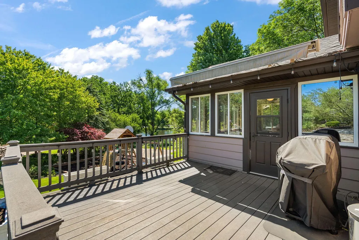
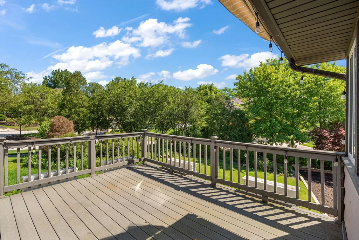
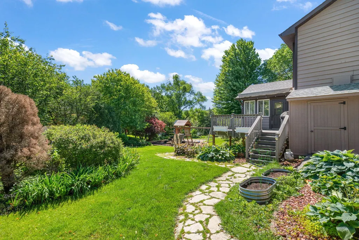
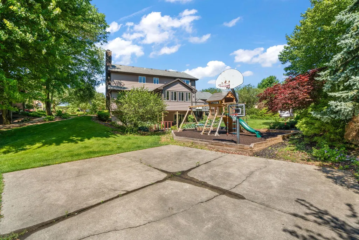
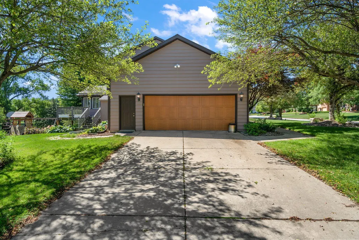
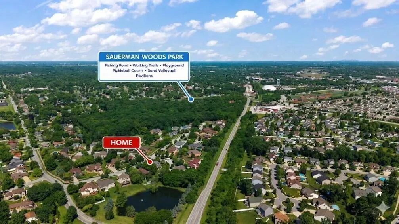
One of Crown Point's best values, this spacious 5-bedroom, 3.5-bath home offers more than 4,600 finished square feet, a walk-out lower level, new roof (2024), whole-house Generac generator, and a beautifully renovated 2025 kitchen featuring Wolf and Sub-Zero appliances. Situated on a 0.42-acre corner lot with pond views in desirable Briar Estates, this home delivers exceptional space, updates, and location at an attractive value. A welcoming covered front porch opens to an inviting interior with hardwood floors, formal dining room, and flexible space for a home office, playroom, or reading lounge. The renovated kitchen features white cabinetry, quartz countertops, and an expanded center island, flowing into an expansive family room with custom built-ins. The adjoining four-seasons room overlooks a beautifully landscaped backyard with Trex deck, retractable awning, stone walkways, covered patio, and serene pond views. Upstairs, the spacious primary suite features a walk-in closet and private bath with double vanity and custom tile shower with built-in bench. A convenient second-floor laundry area is located near the bedrooms. The professionally finished walk-out lower level provides exceptional flexibility with a private entry, fifth-bedroom suite, dedicated office, recreation area, and abundant storage--ideal for guests, multigenerational living, or a private retreat. Additional features include an epoxy-finished garage floor and extensive outdoor improvements. Located in a low-traffic neighborhood with no through traffic, the home also offers direct access to the wooded trails of Sauerman Woods, leading to Sauerman Woods Park. Downtown Crown Point, the Southlake YMCA, shopping, dining, and major commuter routes are all just minutes away. With exceptional size, premium finishes, valuable updates, and a phenomenal Crown Point location, this move-in-ready home offers an outstanding combination of space and value.
| Elementary School | High School |
|---|---|
| Solon Robinson Elementary School | Crown Point High School |
| Price History | |
|---|---|
| 6/17/2026 | Listed $674,900 |
| 8/3/2026 | 2$664,900 |
| 8/18/2026 | 3$649,900 |
General Features
| Sewer | Public Sewer |
|---|---|
| Heating | Forced Air,Natural Gas |
| Utilities | Electricity Available,Natural Gas Available |
| Appliances | Built-In Gas Range,Washer,Stainless Steel Appliance(s),Range Hood,Other,Microwave,ENERGY STAR Qualified Appliances,Dishwasher,Dryer |
| HOA Fee | 700 |
| Garage Spaces | 2.5 |
| Patio/Porch Features | Covered,Porch,Patio,Deck |
| Pool Features | None |
| Year Built | 1990 |
| View | Neighborhood,Pond |
| Township | Center |
| Levels | Two |
| Property Subtype | Single Family Residence |
| Tax Year | 2024 |
| County | Lake |
| New Construction | No |
| Property Type | Residential |
| HOA | Yes |
| Subdivision Name | Briar Estates |
| Garage Y/N | Yes |
| Total Rooms | 13 |
| Full Baths | 3 |
| Status | Active |
| Directions | US-231 to Greenwood,West to Morningside,North to Home. |
| High School | Crown Point High School |
| City | Crown Point |
| Association Name | Briar Estates HOA |
| High School District | Crown Point |
| Lot Size Square Feet | 18295.2 |
| Listing Terms | Cash,VA Loan,FHA,Conventional |
| Elementary School | Solon Robinson Elementary School |
| Property Attached Y/N | No |
| Tax Annual Amount | 5531 |
| Standard Status | Active |
| Tax Assessed Value | 501300 |
| Legal Description | BRIAR ESTATES LOT #36 |
Interior Features
| Interior Amenities | Ceiling Fan(s),Walk-In Closet(s),Wet Bar,Pantry,Kitchen Island,In-Law Floorplan,Granite Counters,Eat-in Kitchen,Entrance Foyer |
|---|---|
| Total Fireplaces | 1 |
| Fireplace Features | Great Room,Living Room |
| Fireplace Y/N | Yes |
| Above Grade Finished Area | 3196 |
| Half Baths | 1 |
| Total Bedrooms | 5 |
| Room Type | Bonus Room,Primary Bedroom,Living Room,Laundry,Kitchen,Family Room,Dining Room,Den,Bedroom 5,Bedroom 4,Bedroom 3,Bedroom 2 |
| LivingAreaSource | Assessor |
| Total Baths | 4 |
Exterior Features
| Exterior Amenities | Lighting,Other |
|---|---|
| Parking Features | Attached,Garage Faces Side,Driveway,Garage Door Opener |
| Lot Features | Back Yard,Paved,Other,Landscaped,Corner Lot,Cul-De-Sac |
| Water Source | Public |
| Lot Size Acres | 0.42 |
| Lot Size Source | Assessor |
| Waterfront Y/N | No |
Amenities
- Foreclosure
- Views
- Short Sale
- New Construction
- Adult 55+
- Lease To Own
- No HOA Fees
- Furnished
- Primary On Main
- Air Conditioning
- Seller Finance
- Green
- Fixer Upper
- Horse
- Golf
- Fireplace
- Deck
- Garage
- Basement
- Pool
Property vs Single Family Average in 46307
Price
Taxes
Year Built
Visits
 Listing information is provided by Participants of the MichRIC MLS. IDX information is provided exclusively for personal, non-commercial use, and may not be used for any purpose other than to identify prospective properties consumers may be interested in purchasing. Information deemed reliable but not guaranteed. ©: MichRIC MLS. Last Update September 21, 2026 1:21 PM UTC
 IDX information is provided exclusively for consumers personal, non-commercial use and may not be used for any purpose other than to identify prospective properties consumers may be interested in purchasing. Data is deemed reliable but is not guaranteed accurate by the MLS. IDX information is provided by the Indiana Regional MLS.
Information last updated on September 21, 2026 1:19 PM UTC
IDX information is provided exclusively for consumers personal, non-commercial use and may not be used for any purpose other than to identify prospective properties consumers may be interested in purchasing. Data is deemed reliable but is not guaranteed accurate by the MLS. IDX information is provided by the Indiana Regional MLS.
Information last updated on September 21, 2026 1:19 PM UTC
 The content relating to real estate for sale and/or lease on this Web site comes in part from
the Internet Data eXchange ("IDX") program of the Northwest Indiana REALTORS® Association Multiple Listing Service ("NIRA MLS"). and is communicated verbatim, without change, as filed by its members. This information is being provided for the consumers' personal, noncommercial use and may not be used for any other purpose other than to identify prospective properties consumers may be interested in purchasing
The content relating to real estate for sale and/or lease on this Web site comes in part from
the Internet Data eXchange ("IDX") program of the Northwest Indiana REALTORS® Association Multiple Listing Service ("NIRA MLS"). and is communicated verbatim, without change, as filed by its members. This information is being provided for the consumers' personal, noncommercial use and may not be used for any other purpose other than to identify prospective properties consumers may be interested in purchasing
