
Open House Sat, Sep 26th 11:00 AM - 01:00 PM - Views






Address
4200 W Schultz Road, La Porte, IN
Price
$ 1,300,000
Property Attributes
- MLS#842599
- TypeSingle Family
- Listing Status Active
- CountyLA PORTE
- CityLa Porte
- AreaLa Porte
- NeighborhoodCenter
- Zip46350
- StyleSingle Family Residence
- Year Built2005
- Taxes$ 10551
- Price$ 1,300,000
- Bedrooms7
- Full Bathrooms4
- Half Bathrooms3
- Sqr Footage5512
- Lot Size4.69 Acres
Data Source:
Northwest Indiana REALTOR® Association (NIRA)
Property Description
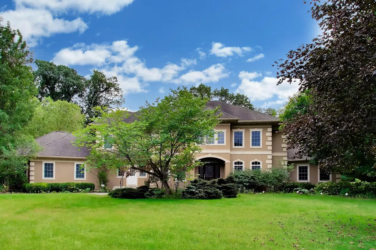
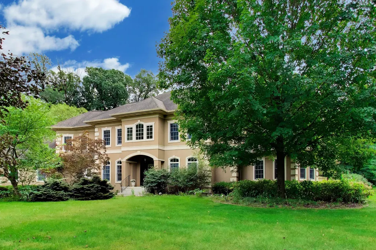
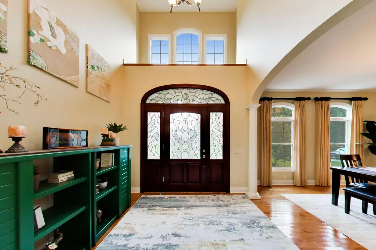
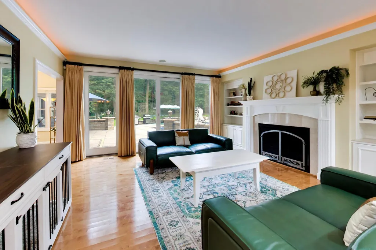
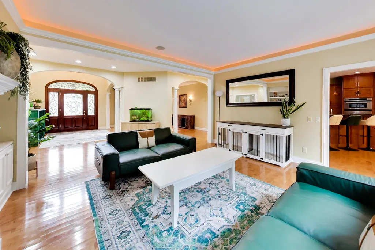
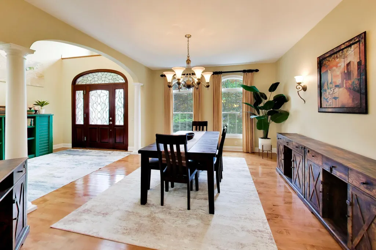
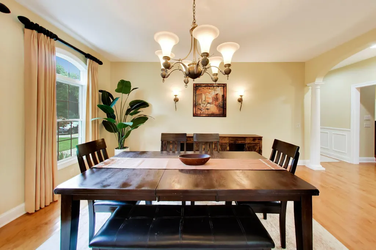
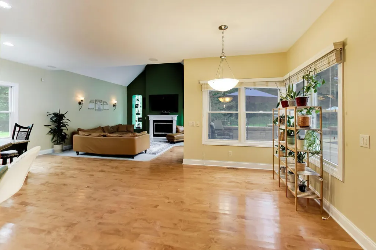
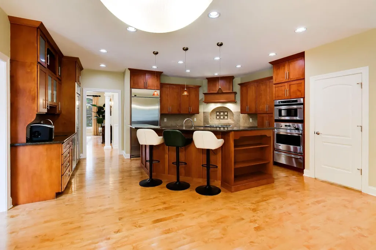
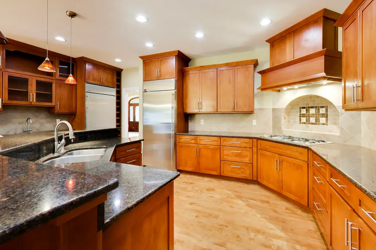
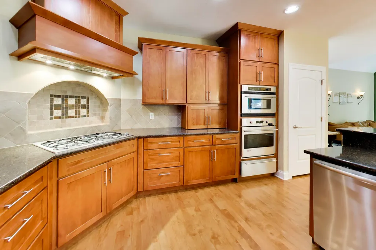
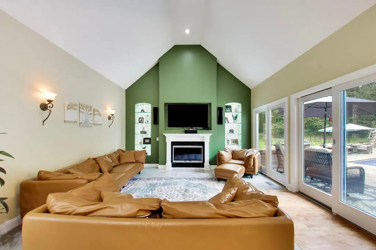
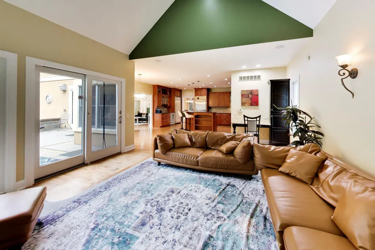
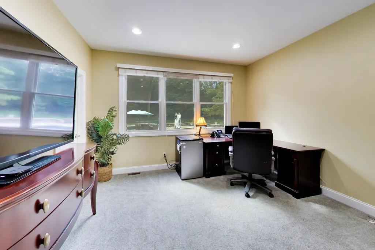
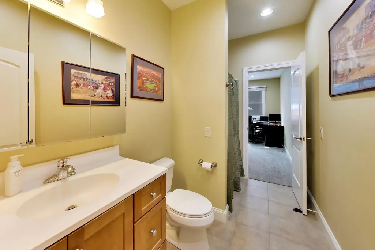
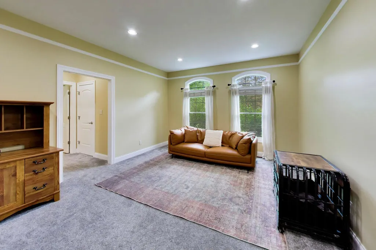
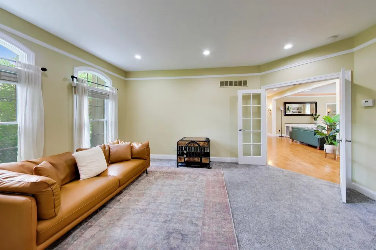
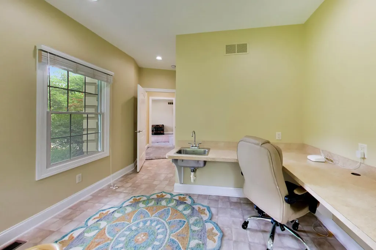
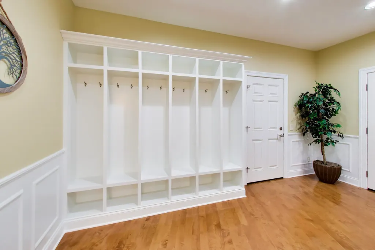
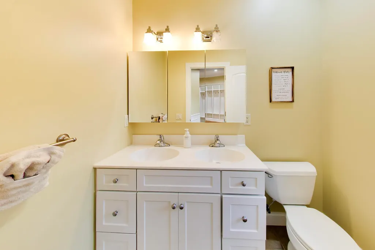
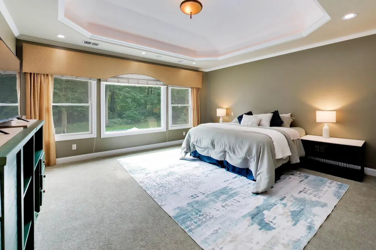
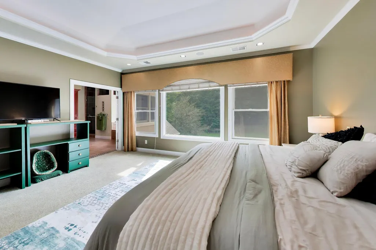
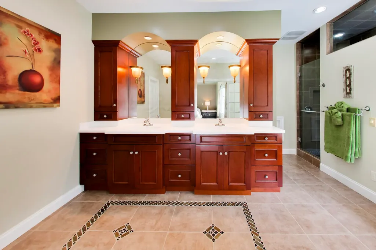
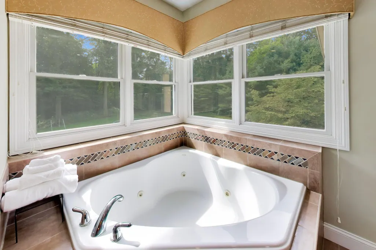
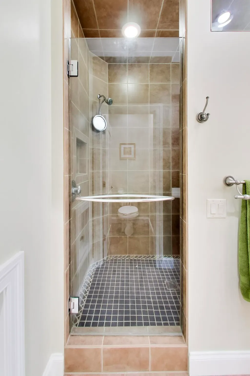
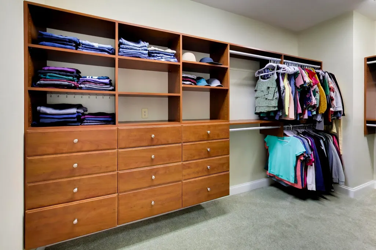
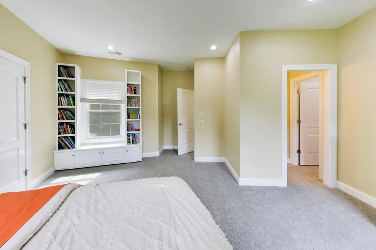
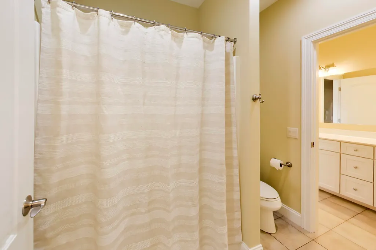
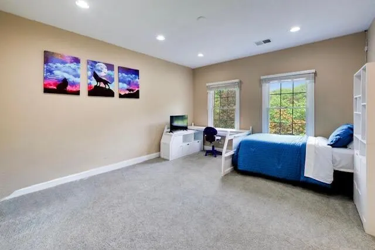
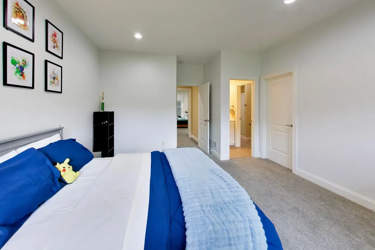
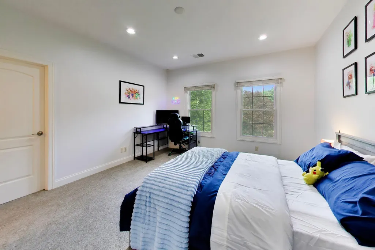
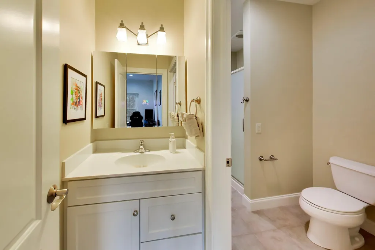
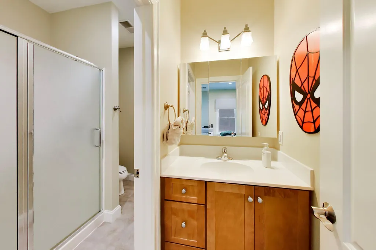
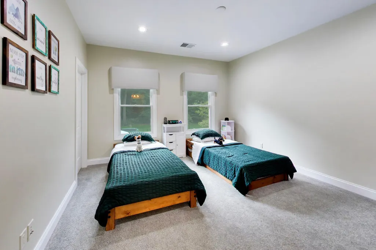
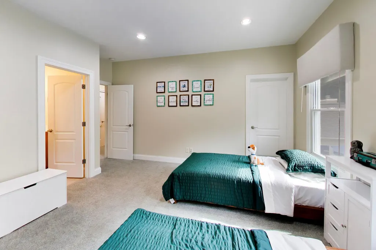
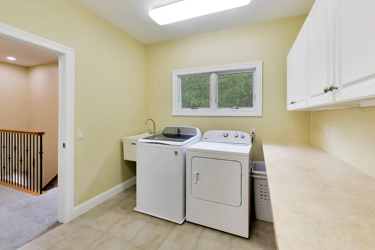
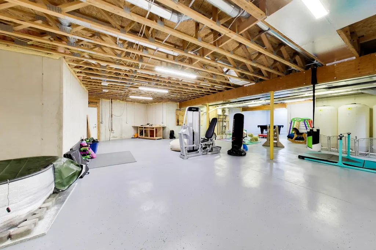
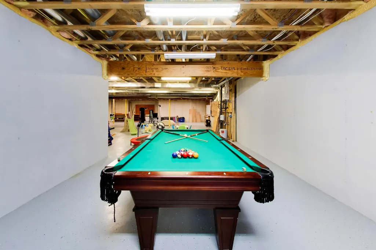
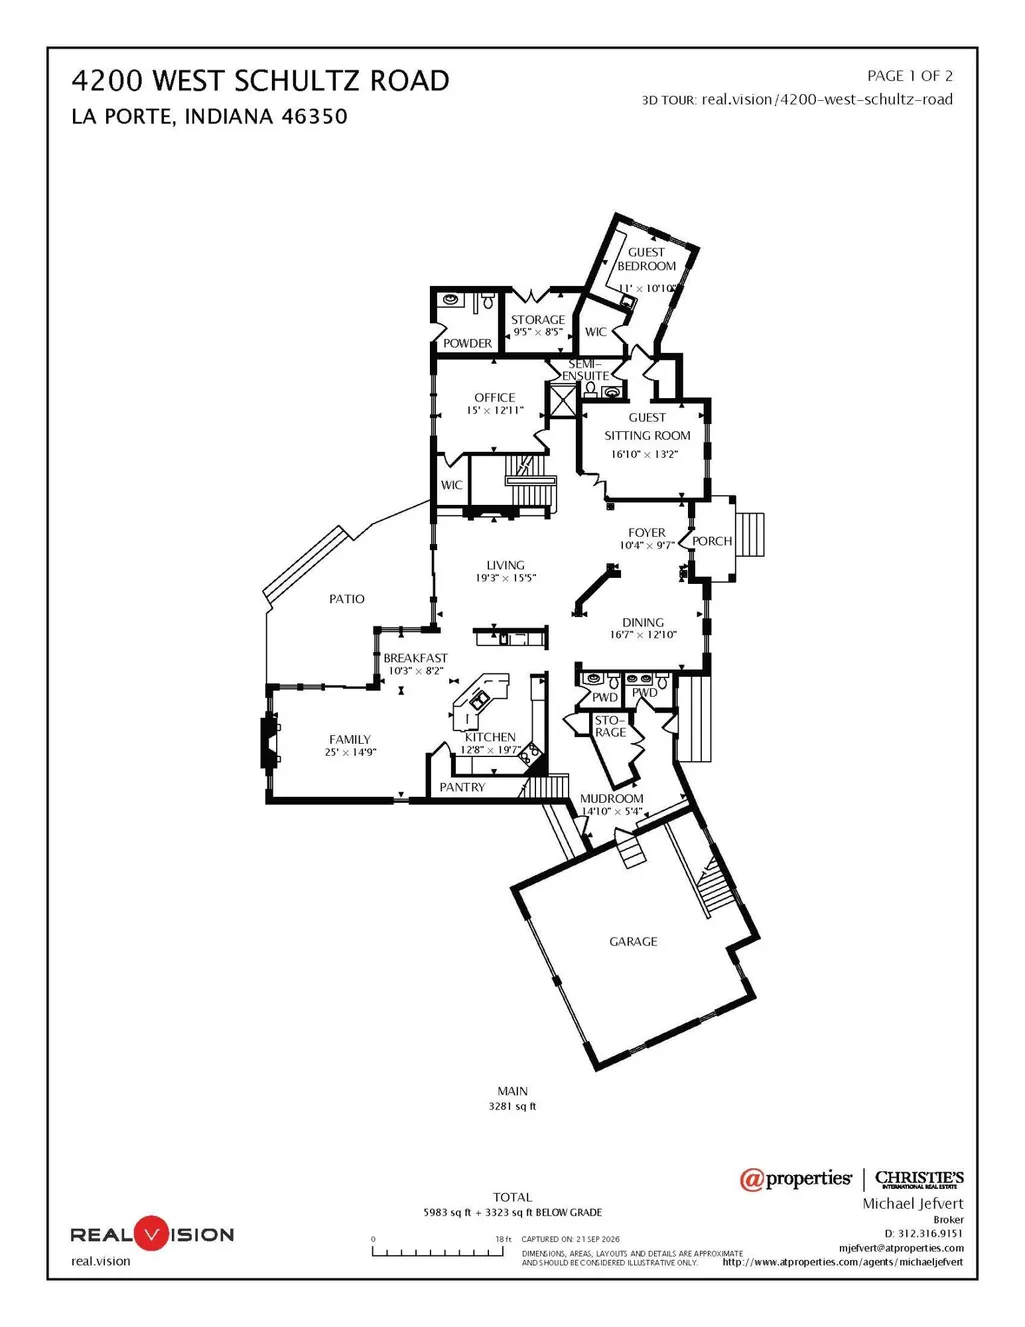
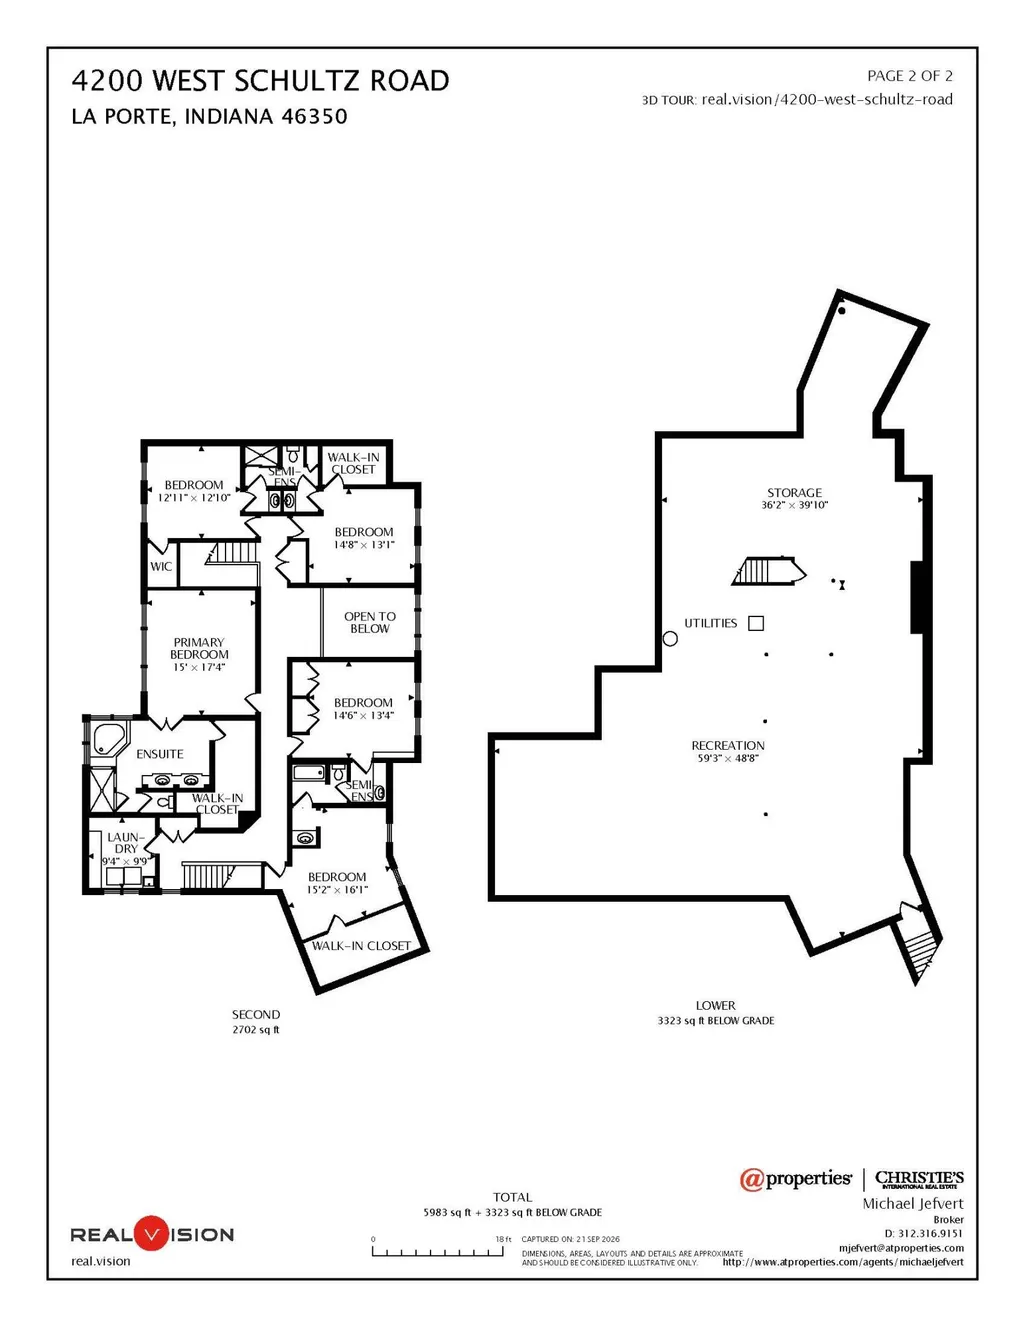
This country estate is where elegance and comfort come together. Located between LaPorte and Michigan City, this 7-bedroom, 7-bathroom home with an inground pool, rests gracefully on 4.7 acres of landscaped and wooded grounds. As you approach the house, the quality of this residence is immediately evident. The grand front entry features a custom-designed solid mahogany door. Once inside, the foyer opens onto the formal dining room and living room with a large wood-burning fireplace. The kitchen is a cook's delight featuring custom maple cabinetry, an island, GE Monogram appliances and an eat-in breakfast nook overlooking the swimming pool. The nearby family room is ideal for gathering with large groups and enjoying each other's company or simply watching TV. The main floor also contains a spacious two-room guest / in-law suite with a sitting room and a bedroom, and a separate office which can also be used as a 7th bedroom. Upstairs, there is a spacious primary bedroom featuring a tray ceiling, a walk-in closet and an ensuite bath with a walk-in shower, jacuzzi tub and double vanity. There are also four additional bedrooms with adjoining Jack 'n Jill bathrooms, and a laundry room with ample counter space and a sink. Of course, if this isn't enough, the spacious manicured lawns and 20 x 40 pool beckon summertime fun and barbeques. The full unfinished basement has been stubbed for a bathroom is yours to reimagine however you please, and the garage is wired for an electric car charger. This home delivers it all!
| Elementary School | Middle School | High School |
|---|---|---|
| F Willard Crichfield Elementary | LaPorte Middle School | LaPorte High School |
| Price History | |
|---|---|
| 9/25/2026 | Listed $1,300,000 |
General Features
| Sewer | Septic Tank |
|---|---|
| Heating | Forced Air,Zoned,Natural Gas |
| Utilities | Cable Connected,Water Connected,Sewer Connected,Natural Gas Connected,Electricity Connected |
| Appliances | Dryer,Water Softener Owned,Washer,Stainless Steel Appliance(s),Range Hood,Refrigerator,Other,Microwave,Gas Water Heater,Gas Cooktop,Freezer,Electric Range,Dishwasher,Disposal |
| Garage Spaces | 2 |
| Patio/Porch Features | Front Porch,Patio |
| Pool Features | Heated,Other,In Ground |
| Security Features | Carbon Monoxide Detector(s),Security System,Smoke Detector(s),Other |
| Year Built | 2005 |
| Electric | 200+ Amp Service,Generator |
| View | Rural,Trees/Woods |
| Township | Center |
| Levels | Two |
| Property Subtype | Single Family Residence |
| Tax Year | 2025 |
| County | La Porte |
| New Construction | No |
| Property Type | Residential |
| HOA | No |
| Subdivision Name | Center |
| Garage Y/N | Yes |
| Total Rooms | 15 |
| Full Baths | 3 |
| Status | Active |
| Directions | From US-35,turn south onto N County Road 400 W for approximately 0.9 miles.Turn right onto W Schultz Rd. The destination at 4200 W Schultz Rd will be on your left. |
| High School | LaPorte High School |
| City | La Porte |
| High School District | La Porte |
| Zoning Description | residential |
| Lot Size Square Feet | 204296 |
| Listing Terms | Cash,Conventional |
| Elementary School | F Willard Crichfield Elementary |
| Property Attached Y/N | No |
| Tax Annual Amount | 10551 |
| Middle/Junior High School | LaPorte Middle School |
| Virtual Tour | https://real.vision/my/4200-west-schultz-road/tour |
| Standard Status | Active |
| Tax Assessed Value | 1085100 |
| Legal Description | IN E1/2 SOUTH OF SCHULTZ RD S17 37 R3 4.69 AC |
Interior Features
| Interior Amenities | Cathedral Ceiling(s),Walk-In Closet(s),Wet Bar,Vaulted Ceiling(s),Tray Ceiling(s),Stone Counters,Open Floorplan,In-Law Floorplan,High Ceilings,Granite Counters,Entrance Foyer,Double Vanity,Crown Mold |
|---|---|
| Total Fireplaces | 2 |
| Fireplace Features | Gas,Wood Burning,Living Room,Great Room |
| Window Features | Blinds,Insulated Windows |
| Fireplace Y/N | Yes |
| Above Grade Finished Area | 5512 |
| Half Baths | 3 |
| 3/4 Baths | 1 |
| Laundry Features | Gas Dryer Hookup,Washer Hookup,Upper Level,Sink |
| Total Bedrooms | 7 |
| Room Type | Bedroom 2,Bedroom 6,Other Room,Primary Bedroom,Office,Living Room,Laundry,Kitchen,Family Room,Dining Room,Den,Bedroom 5,Bedroom 4,Bedroom 3 |
| LivingAreaSource | Assessor |
| Total Baths | 7 |
Exterior Features
| Exterior Amenities | Private Yard,Rain Gutters |
|---|---|
| Parking Features | Attached,Oversized,Kitchen Level,Garage Faces Rear,Driveway,Concrete,Additional Parking,Garage Door Opener |
| Lot Features | Back Yard,Horses Allowed,Wooded,Sprinklers In Rear,Sprinklers In Front,Paved,Landscaped,Front Yard |
| Water Source | Well |
| Lot Size Acres | 4.69 |
| Lot Size Source | Assessor |
| Waterfront Y/N | No |
Amenities
- Foreclosure
- Views
- Short Sale
- New Construction
- Adult 55+
- Lease To Own
- No HOA Fees
- Furnished
- Primary On Main
- Air Conditioning
- Seller Finance
- Green
- Fixer Upper
- Horse
- Golf
- Fireplace
- Deck
- Garage
- Basement
- Pool
Property vs Single Family Average in 46350
Price
Taxes
Year Built
 Listing information is provided by Participants of the MichRIC MLS. IDX information is provided exclusively for personal, non-commercial use, and may not be used for any purpose other than to identify prospective properties consumers may be interested in purchasing. Information deemed reliable but not guaranteed. ©: MichRIC MLS. Last Update September 25, 2026 1:38 PM UTC
 IDX information is provided exclusively for consumers personal, non-commercial use and may not be used for any purpose other than to identify prospective properties consumers may be interested in purchasing. Data is deemed reliable but is not guaranteed accurate by the MLS. IDX information is provided by the Indiana Regional MLS.
Information last updated on September 25, 2026 1:41 PM UTC
IDX information is provided exclusively for consumers personal, non-commercial use and may not be used for any purpose other than to identify prospective properties consumers may be interested in purchasing. Data is deemed reliable but is not guaranteed accurate by the MLS. IDX information is provided by the Indiana Regional MLS.
Information last updated on September 25, 2026 1:41 PM UTC
 The content relating to real estate for sale and/or lease on this Web site comes in part from
the Internet Data eXchange ("IDX") program of the Northwest Indiana REALTORS® Association Multiple Listing Service ("NIRA MLS"). and is communicated verbatim, without change, as filed by its members. This information is being provided for the consumers' personal, noncommercial use and may not be used for any other purpose other than to identify prospective properties consumers may be interested in purchasing
The content relating to real estate for sale and/or lease on this Web site comes in part from
the Internet Data eXchange ("IDX") program of the Northwest Indiana REALTORS® Association Multiple Listing Service ("NIRA MLS"). and is communicated verbatim, without change, as filed by its members. This information is being provided for the consumers' personal, noncommercial use and may not be used for any other purpose other than to identify prospective properties consumers may be interested in purchasing
