
Price Reduction - Eco Friendly







Address
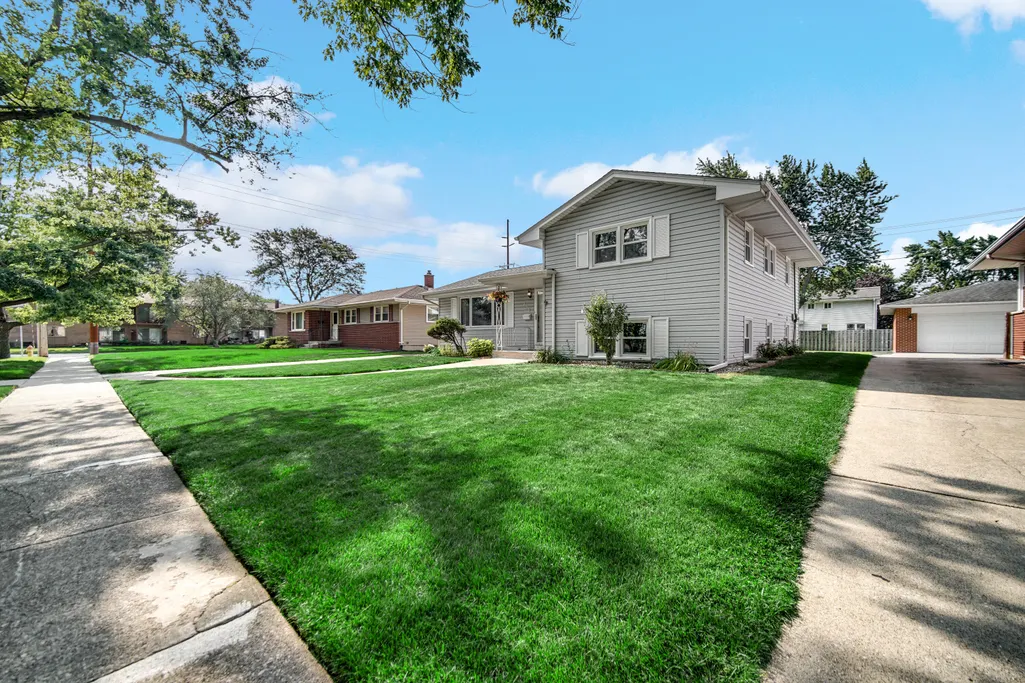
250 Lawndale Drive, Munster, IN
Price
$ 395,000
Property Attributes
- MLS#842730
- TypeSingle Family
- Listing Status Active
- CountyLAKE
- CityMunster
- AreaMunster
- NeighborhoodKnickerbocker Manor Add 05
- Zip46321
- StyleSingle Family Residence
- Year Built1967
- Taxes$ 2873
- Price$ 395,000
- Bedrooms3
- Full Bathrooms2
- Half Bathrooms0
- Sqr Footage1740
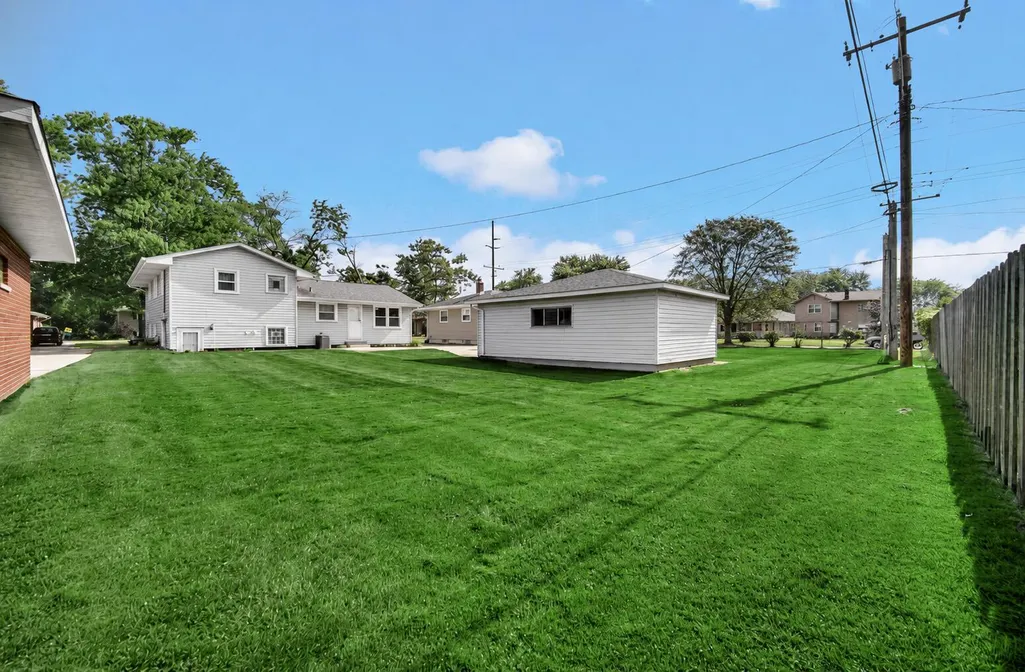
- Lot Size0.1928 Acres
Data Source:
Northwest Indiana REALTOR® Association (NIRA)
Property Description
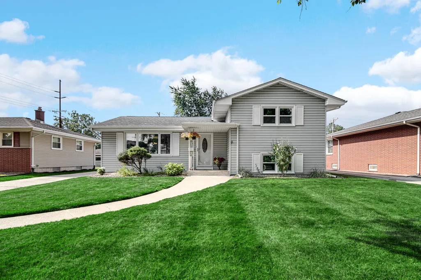
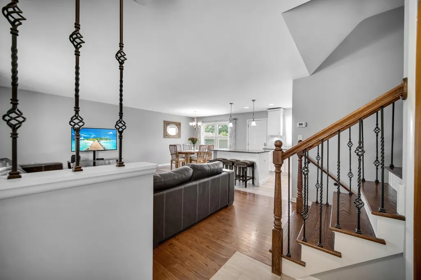
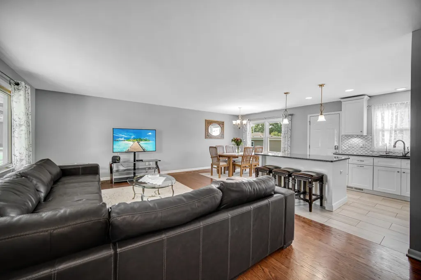
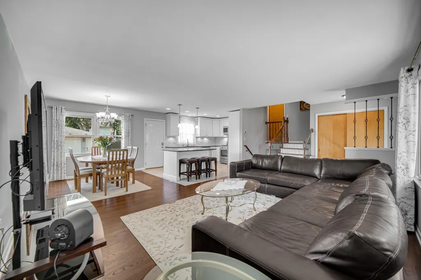
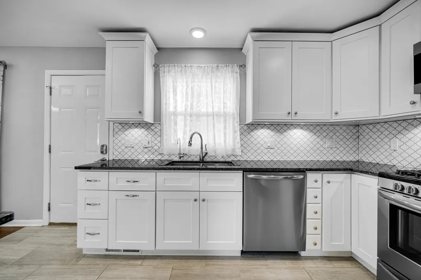
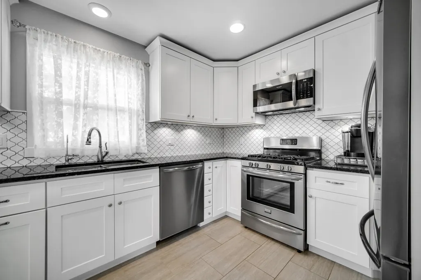
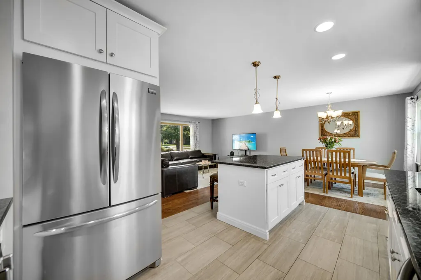
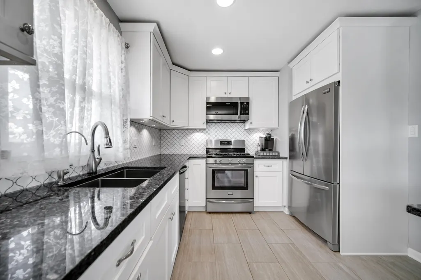
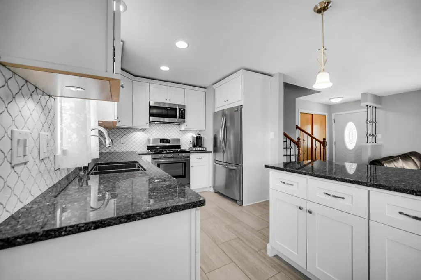
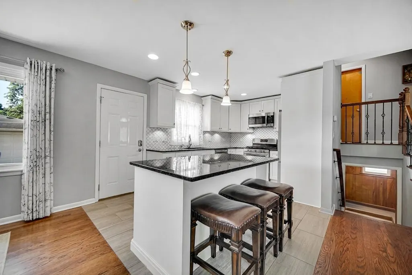
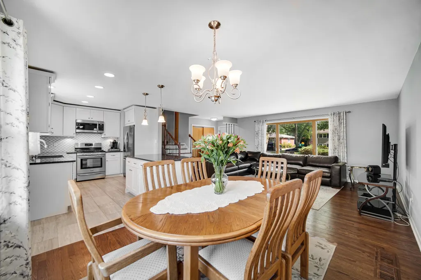
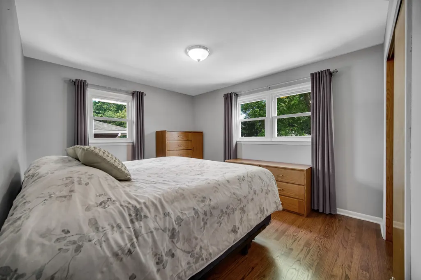
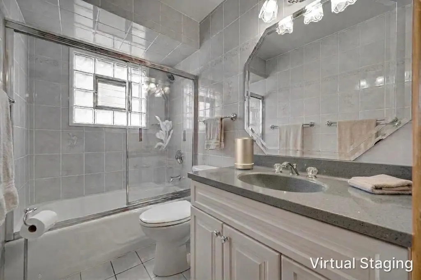
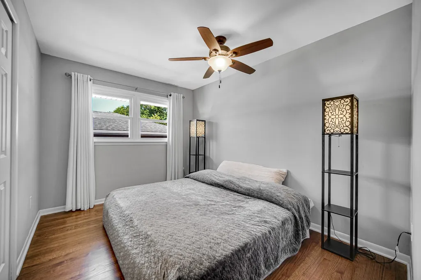
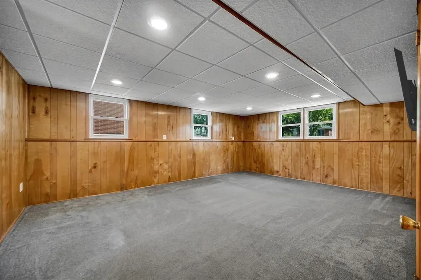
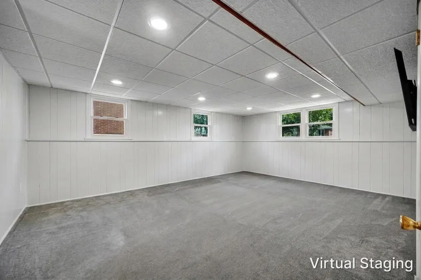
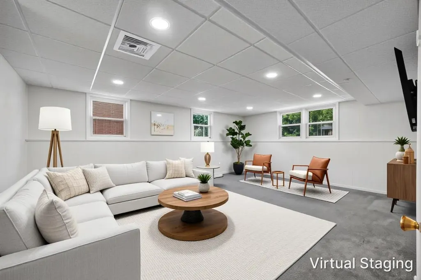
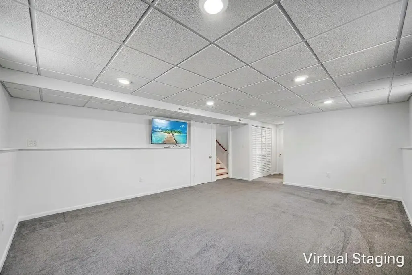
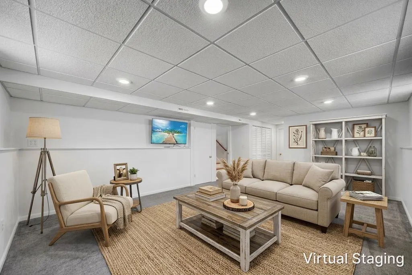
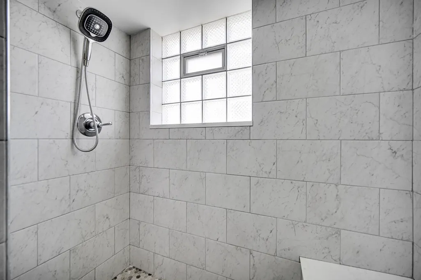
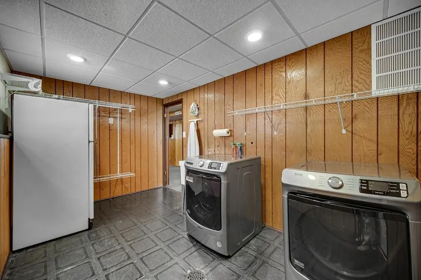
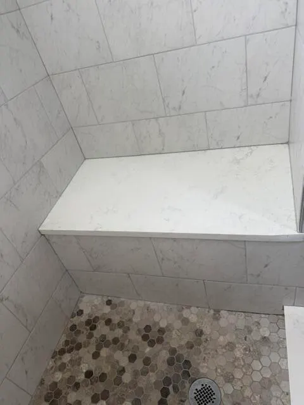
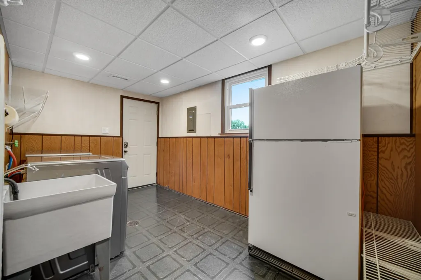
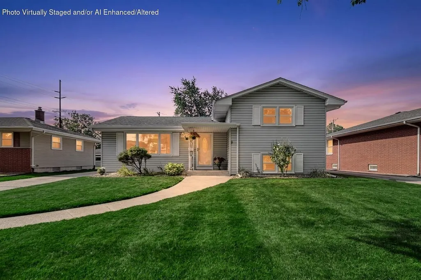
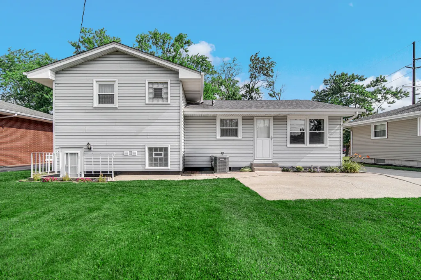
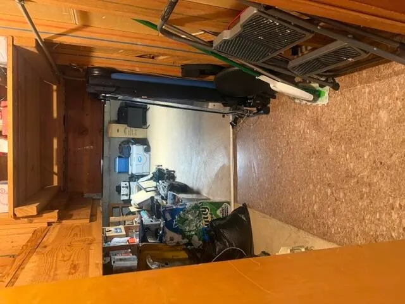
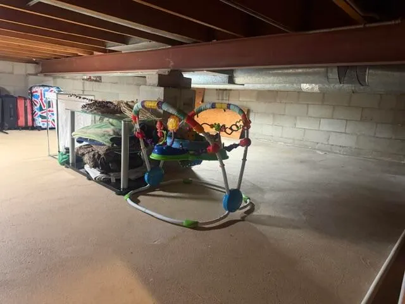
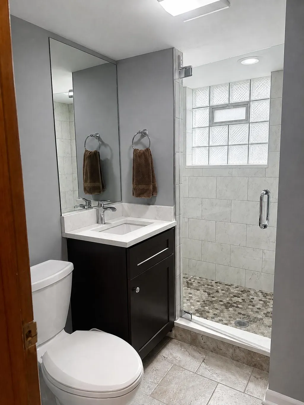
Completely Remodeled, Truly Move-In Ready & Located in Award-Winning Munster Schools! Welcome home to the one you've been waiting for! This beautifully remodeled 3-bedroom, 2-bath home offers the perfect blend of modern design, quality craftsmanship, and everyday comfort. Every major improvement has already been completed, allowing you to simply move in and enjoy. At the heart of the home is a stunning, fully updated kitchen featuring cabinetry, granite countertops, a marble tile backsplash, under-cabinet lighting, tile flooring, a center island, and a complete Frigidaire stainless steel appliance package, this kitchen was designed to impress! The open-concept main living area is bright and inviting thanks to the removal of a load-bearing wall, creating seamless flow between the living room and kitchen. Refinished hardwood flooring extends throughout the main level and bedrooms, complemented by fresh paint, recessed lighting, updated fixtures, refinished stairs and railings, and new front and rear entry doors. The finished lower level provides additional living space with a spacious family room, access to the huge crawl space, a beautifully remodeled spa-inspired bathroom that features a custom walk-in tiled shower with a built-in bench, frameless glass shower door, quartz-top vanity, new tile flooring, and the huge crawl space, the laundry room and outside access. Additional improvements include: Furnace & Central Air (2020) with transferable 10-year equipment and coil warranty, Brand-new energy-efficient windows (2026) with transferable warranty, Lifetime warranty on the siding, Gutters and Fascia Garage doors replaced (2018), Updated plumbing and electrical throughout much of the home. Perfectly situated in one of Northwest Indiana's most desirable communities with nearby parks, shopping, restaurants, major commuter routes, and the South Shore Line--just a short 10-minute walk for convenient access to downtown Chicago.
| High School |
|---|
| Munster High School |
| Price History | |
|---|---|
| 7/23/2026 | Listed $410,000 |
| 9/18/2026 | 4$395,000 |
General Features
| Sewer | Public Sewer |
|---|---|
| Heating | Forced Air,Natural Gas |
| Utilities | Electricity Connected,Water Connected,Sewer Connected,Natural Gas Connected |
| Appliances | Dryer,Water Softener Owned,Washer,Stainless Steel Appliance(s),Refrigerator,Microwave,Gas Water Heater,Gas Range,Dishwasher |
| Garage Spaces | 2 |
| Pool Features | None |
| Security Features | Carbon Monoxide Detector(s),Smoke Detector(s) |
| Year Built | 1967 |
| Electric | 100 Amp Service |
| View | Neighborhood |
| Township | North |
| Levels | Tri-Level |
| Property Subtype | Single Family Residence |
| Tax Year | 2024 |
| County | Lake |
| New Construction | No |
| Property Type | Residential |
| HOA | No |
| Subdivision Name | Knickerbocker Manor Add 05 |
| Garage Y/N | Yes |
| Total Rooms | 9 |
| Full Baths | 2 |
| Status | Active |
| Directions | Calumet Ave & Fisher. Fisher West to Manor. Manor North to Lawndale. Lawndale West to home |
| High School | Munster High School |
| City | Munster |
| High School District | Munster |
| Zoning Description | residential |
| Lot Size Square Feet | 8400 |
| Listing Terms | Cash,VA Loan,FHA,Conventional |
| Property Attached Y/N | No |
| Tax Annual Amount | 2873 |
| Standard Status | Active |
| Legal Description | 'KNICKERBOCKER MANOR 5TH ADDITION TO MUNSTER ALL L.11 BL.2 |
Interior Features
| Interior Amenities | Entrance Foyer,Recessed Lighting,Open Floorplan,Kitchen Island,Granite Counters,Eat-in Kitchen |
|---|---|
| Window Features | Insulated Windows |
| Fireplace Y/N | No |
| Above Grade Finished Area | 1149 |
| Laundry Features | Gas Dryer Hookup,Washer Hookup,Laundry Room,Lower Level |
| Total Bedrooms | 3 |
| Room Type | Bedroom 2,Primary Bedroom,Living Room,Laundry,Kitchen,Family Room,Dining Room,Bedroom 3 |
| LivingAreaSource | Other |
| Total Baths | 2 |
Exterior Features
| Exterior Amenities | Private Yard,Rain Gutters |
|---|---|
| Fencing | Partial |
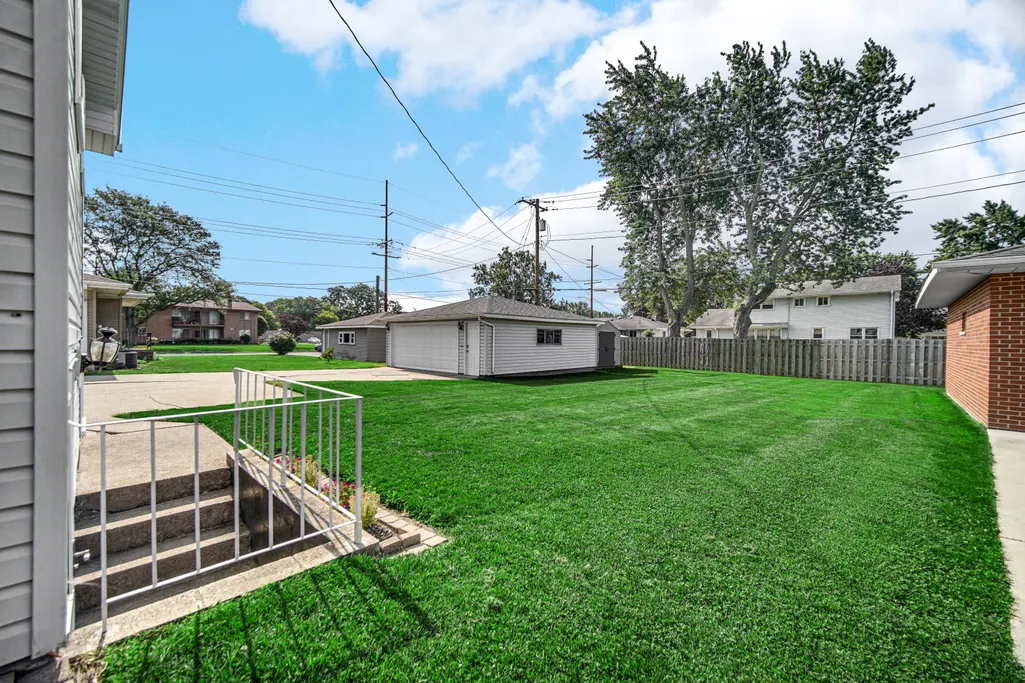
| Parking Features | Detached,On Street,Kitchen Level,Garage Faces Front,Driveway,Concrete,Garage Door Opener |
| Lot Features | Back Yard,Landscaped,Front Yard |
| Water Source | Public |
| Lot Size Acres | 0.1928 |
| Lot Size Source | Assessor |
| Waterfront Y/N | No |
Amenities
- Foreclosure
- Views
- Short Sale
- New Construction
- Adult 55+
- Lease To Own
- No HOA Fees
- Furnished
- Primary On Main
- Air Conditioning
- Seller Finance
- Green
- Fixer Upper
- Horse
- Golf
- Fireplace
- Deck
- Garage
- Basement
- Pool
Property vs Single Family Average in 46321
Price
Taxes
Year Built
Visits
 Listing information is provided by Participants of the MichRIC MLS. IDX information is provided exclusively for personal, non-commercial use, and may not be used for any purpose other than to identify prospective properties consumers may be interested in purchasing. Information deemed reliable but not guaranteed. ©: MichRIC MLS. Last Update September 21, 2026 1:21 PM UTC
 IDX information is provided exclusively for consumers personal, non-commercial use and may not be used for any purpose other than to identify prospective properties consumers may be interested in purchasing. Data is deemed reliable but is not guaranteed accurate by the MLS. IDX information is provided by the Indiana Regional MLS.
Information last updated on September 21, 2026 1:19 PM UTC
IDX information is provided exclusively for consumers personal, non-commercial use and may not be used for any purpose other than to identify prospective properties consumers may be interested in purchasing. Data is deemed reliable but is not guaranteed accurate by the MLS. IDX information is provided by the Indiana Regional MLS.
Information last updated on September 21, 2026 1:19 PM UTC
 The content relating to real estate for sale and/or lease on this Web site comes in part from
the Internet Data eXchange ("IDX") program of the Northwest Indiana REALTORS® Association Multiple Listing Service ("NIRA MLS"). and is communicated verbatim, without change, as filed by its members. This information is being provided for the consumers' personal, noncommercial use and may not be used for any other purpose other than to identify prospective properties consumers may be interested in purchasing
The content relating to real estate for sale and/or lease on this Web site comes in part from
the Internet Data eXchange ("IDX") program of the Northwest Indiana REALTORS® Association Multiple Listing Service ("NIRA MLS"). and is communicated verbatim, without change, as filed by its members. This information is being provided for the consumers' personal, noncommercial use and may not be used for any other purpose other than to identify prospective properties consumers may be interested in purchasing
