
Price Reduction























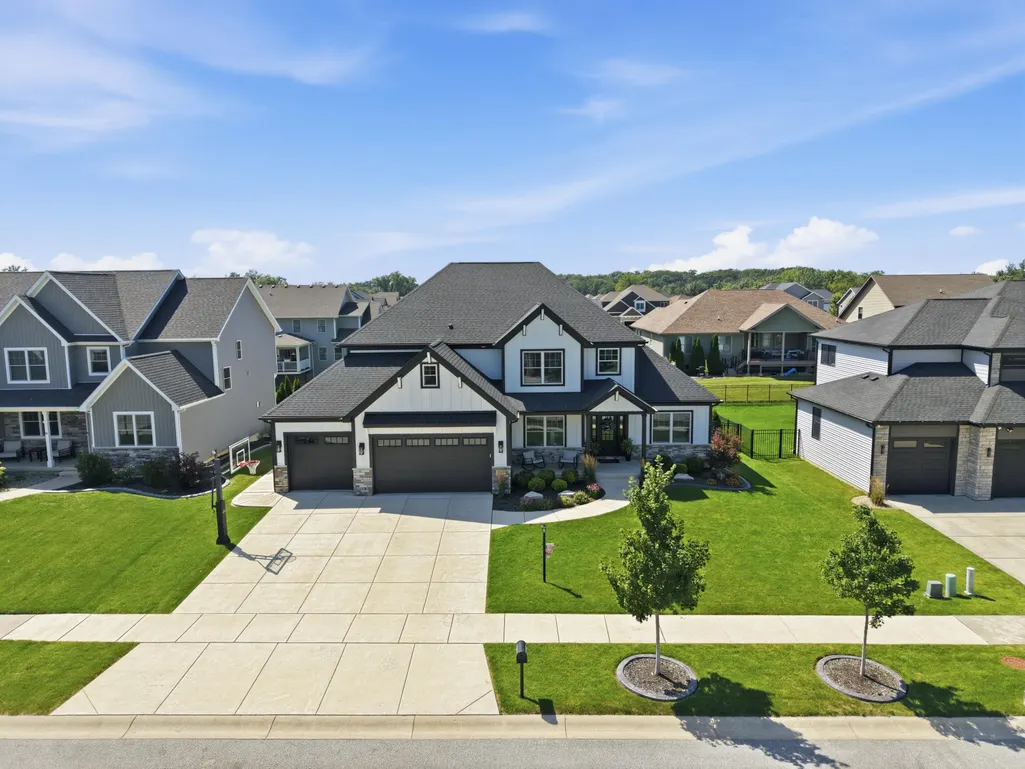
Address
2047 Louis Drive, Crown Point, IN
Price
$ 1,025,000
Property Attributes
- MLS#844276
- TypeSingle Family
- Listing Status Active
- CountyLAKE
- CityCrown Point
- AreaCrown Point
- NeighborhoodCopper Crk Un 6
- Zip46307
- StyleSingle Family Residence
- Year Built2022
- Taxes$ 7546
- Price$ 1,025,000
- Bedrooms5
- Full Bathrooms5
- Half Bathrooms1
- Sqr Footage5003
- Lot Size0.24 Acres
Data Source:
Northwest Indiana REALTOR® Association (NIRA)
Property Description
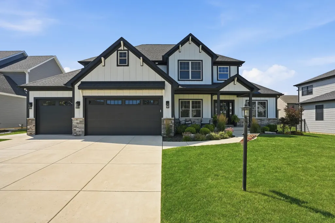
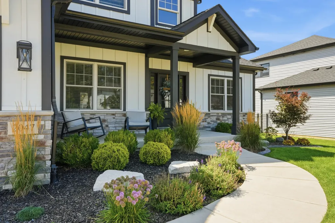
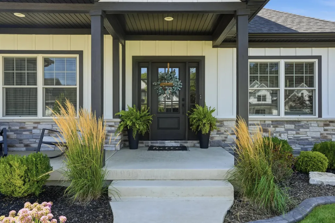
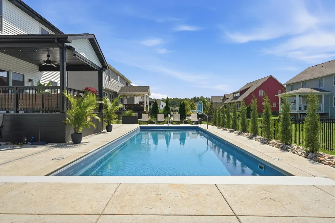
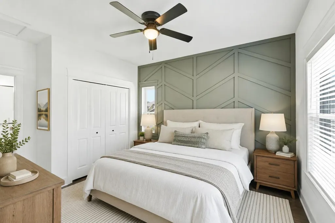
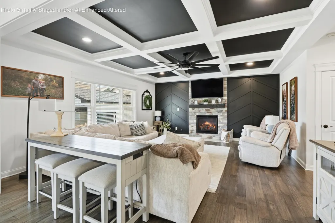
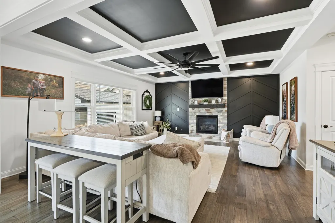
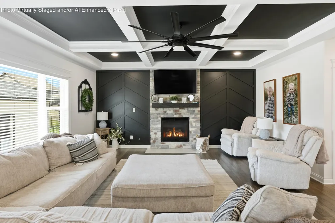
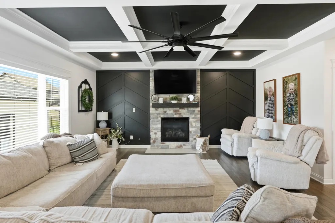
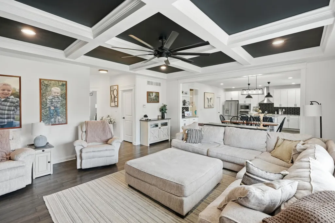
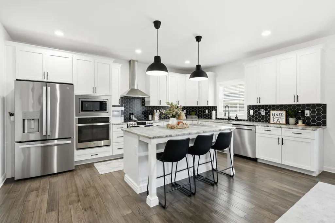
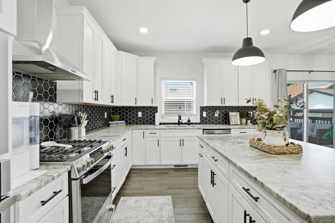
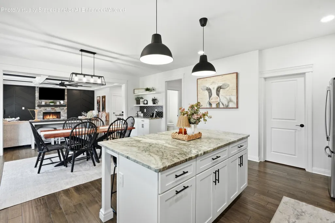
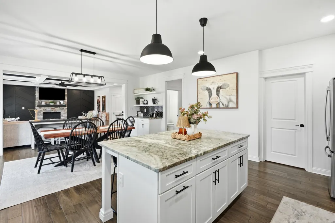
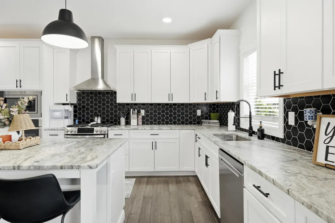
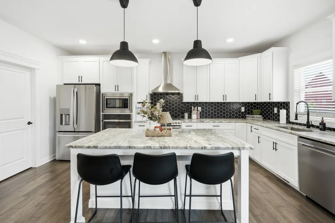
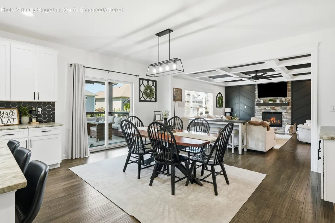
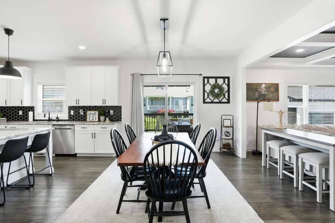
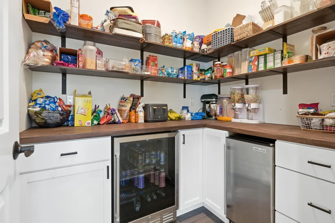
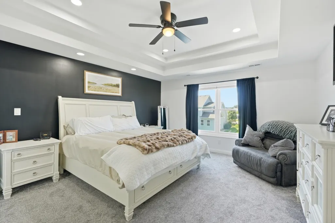
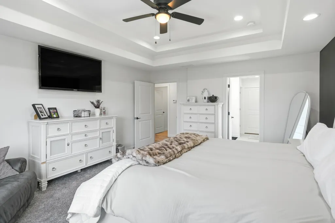
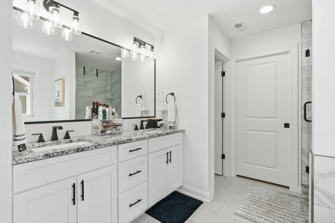
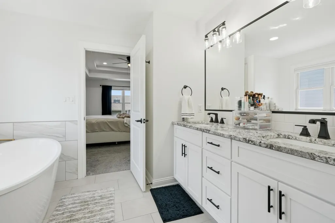
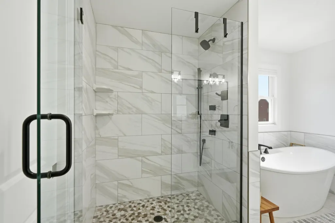
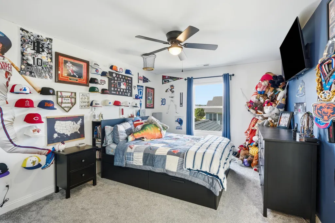
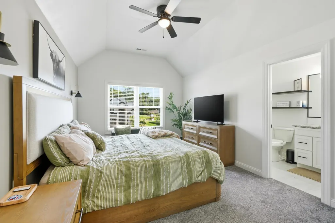
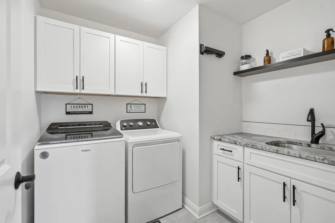
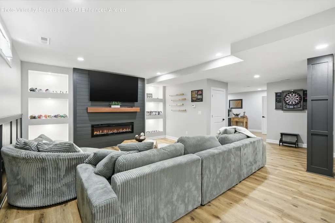
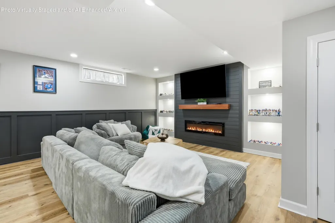
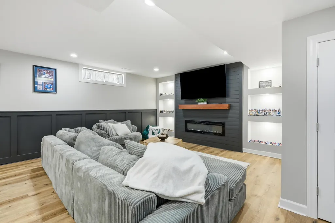
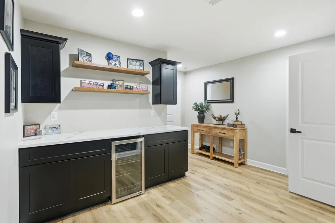
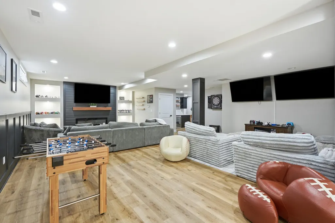
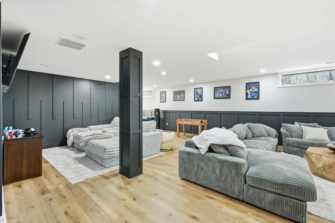
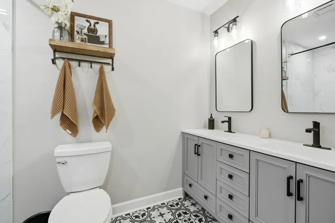
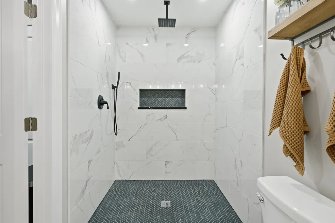
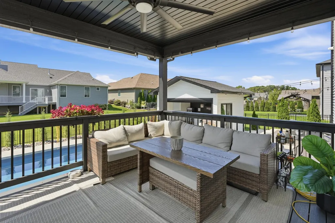
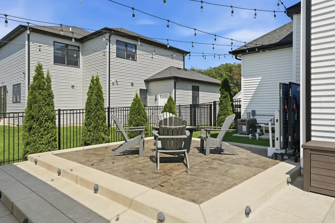
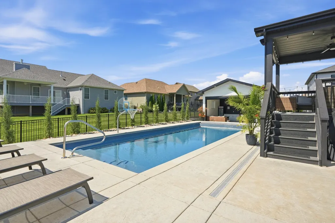
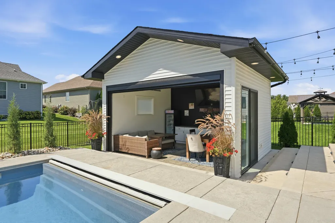
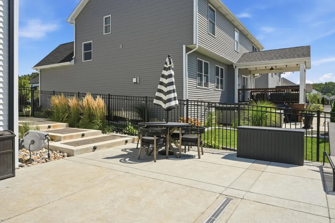
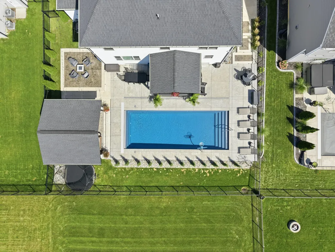
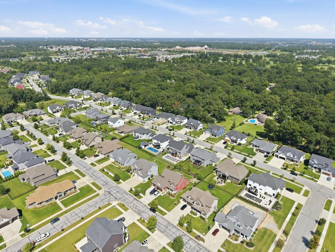
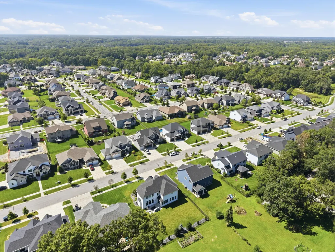
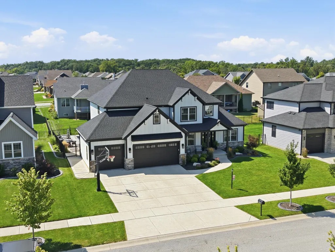
Welcome to an exceptional luxury residence where refined design, thoughtful details, and resort-style living come together beautifully. This stunning 5-bedroom, 5.5-bath home showcases impressive craftsmanship and comfort throughout. The main level features rich hardwood floors, an elegant formal dining room, private bedroom with en-suite bath, and spectacular open-concept kitchen and great room designed for everyday living and entertaining. The great room is anchored by a fireplace and enhanced by decorative coffered ceilings and wainscoting throughout, creating a timeless sense of sophistication. The gourmet kitchen is truly the heart of the home, featuring a huge center island, abundant cabinetry, all appliances included, and an incredible custom walk-in pantry with additional cabinetry, beverage cooler and ice machine. Upstairs, the luxurious primary suite offers a huge walk-in closet plus bonus space ideal for a second closet, dressing area or flex space. A second bedroom enjoys its own private bath, while two additional bedrooms share a beautifully appointed Jack-and-Jill bath. Finished upper-level laundry adds exceptional convenience. The finished basement extends the living and entertaining space with a second fireplace, custom built-ins, beverage cooler, game area, TV lounge and 3/4 bath with large walk-in tiled shower. Step outside to your own private resort-style oasis! Professionally landscaped grounds feature an impressive heated inground pool, pool house with retractable glass garage door, entertainment bar and fire pit area. A covered deck directly off the kitchen creates the perfect setting for outdoor dining and entertaining, while stunning nighttime patio lighting transforms the outdoor spaces after sunset. This extraordinary home delivers luxury, functionality and an exceptional lifestyle inside and out.
| Middle School | High School |
|---|---|
| Colonel John Wheeler Middle School | Crown Point High School |
| Price History | |
|---|---|
| 8/24/2026 | Listed $1,050,000 |
| 9/13/2026 | 3$1,025,000 |
General Features
| Sewer | Public Sewer |
|---|---|
| Heating | Forced Air,Natural Gas |
| Appliances | Dryer,Washer,Stainless Steel Appliance(s),Refrigerator,Microwave,Gas Water Heater,Gas Range,Dishwasher,Disposal |
| HOA Fee | 375 |
| Garage Spaces | 3 |
| Patio/Porch Features | Covered,Patio,Front Porch,Deck |
| Pool Features | Heated,In Ground |
| Year Built | 2022 |
| Electric | 200+ Amp Service |
| View | Neighborhood |
| Township | Center |
| Levels | Two |
| Property Subtype | Single Family Residence |
| Tax Year | 2025 |
| County | Lake |
| New Construction | No |
| Property Type | Residential |
| HOA | Yes |
| Subdivision Name | Copper Crk Un 6 |
| Garage Y/N | Yes |
| Total Rooms | 17 |
| Full Baths | 2 |
| Status | Active |
| Directions | From 133rd Avenue,turn north on Copper Creek Drive,turn left on Louis Drive,home is on the left side of the street. |
| High School | Crown Point High School |
| City | Crown Point |
| Association Name | Copper Creek HOA |
| High School District | Crown Point |
| Lot Size Square Feet | 10454.4 |
| Listing Terms | Cash,VA Loan,FHA,Conventional |
| Property Attached Y/N | No |
| Tax Annual Amount | 7546 |
| Middle/Junior High School | Colonel John Wheeler Middle School |
| Standard Status | Active |
| Legal Description | COPPER CREEK UNIT 6 LOT 50 |
Interior Features
| Interior Amenities | Ceiling Fan(s),Walk-In Closet(s),Tray Ceiling(s),Stone Counters,Pantry,Kitchen Island,High Ceilings,Eat-in Kitchen,Entrance Foyer,Double Vanity |
|---|---|
| Total Fireplaces | 2 |
| Fireplace Features | Family Room,Great Room,Gas |
| Fireplace Y/N | Yes |
| Above Grade Finished Area | 3430 |
| Half Baths | 1 |
| 3/4 Baths | 3 |
| Laundry Features | Laundry Room,Upper Level,Sink |
| Total Bedrooms | 5 |
| Room Type | Bedroom 2,Other Room,Primary Bedroom,Laundry,Kitchen,Great Room,Game Room,Family Room,Dining Room,Den,Bedroom 5,Bedroom 4,Bedroom 3 |
| LivingAreaSource | Appraiser |
| Total Baths | 6 |
Exterior Features
| Exterior Amenities | Private Yard,Rain Gutters |
|---|---|
| Fencing | Back Yard |
| Parking Features | Attached,Oversized,Garage Faces Front,Garage Door Opener |
| Lot Features | Back Yard,Sprinklers In Rear,Sprinklers In Front,Landscaped,Front Yard |
| Water Source | Public |
| Lot Size Acres | 0.24 |
| Lot Size Source | Assessor |
| Waterfront Y/N | No |
Amenities
- Foreclosure
- Views
- Short Sale
- New Construction
- Adult 55+
- Lease To Own
- No HOA Fees
- Furnished
- Primary On Main
- Air Conditioning
- Seller Finance
- Green
- Fixer Upper
- Horse
- Golf
- Fireplace
- Deck
- Garage
- Basement
- Pool
Property vs Single Family Average in 46307
Price
Taxes
Year Built
Visits
 Listing information is provided by Participants of the MichRIC MLS. IDX information is provided exclusively for personal, non-commercial use, and may not be used for any purpose other than to identify prospective properties consumers may be interested in purchasing. Information deemed reliable but not guaranteed. ©: MichRIC MLS. Last Update September 22, 2026 1:12 PM UTC
 IDX information is provided exclusively for consumers personal, non-commercial use and may not be used for any purpose other than to identify prospective properties consumers may be interested in purchasing. Data is deemed reliable but is not guaranteed accurate by the MLS. IDX information is provided by the Indiana Regional MLS.
Information last updated on September 22, 2026 1:22 PM UTC
IDX information is provided exclusively for consumers personal, non-commercial use and may not be used for any purpose other than to identify prospective properties consumers may be interested in purchasing. Data is deemed reliable but is not guaranteed accurate by the MLS. IDX information is provided by the Indiana Regional MLS.
Information last updated on September 22, 2026 1:22 PM UTC
 The content relating to real estate for sale and/or lease on this Web site comes in part from
the Internet Data eXchange ("IDX") program of the Northwest Indiana REALTORS® Association Multiple Listing Service ("NIRA MLS"). and is communicated verbatim, without change, as filed by its members. This information is being provided for the consumers' personal, noncommercial use and may not be used for any other purpose other than to identify prospective properties consumers may be interested in purchasing
The content relating to real estate for sale and/or lease on this Web site comes in part from
the Internet Data eXchange ("IDX") program of the Northwest Indiana REALTORS® Association Multiple Listing Service ("NIRA MLS"). and is communicated verbatim, without change, as filed by its members. This information is being provided for the consumers' personal, noncommercial use and may not be used for any other purpose other than to identify prospective properties consumers may be interested in purchasing
