





Address
8410 Gordon Drive, Highland, IN
Price
$ 269,900
Property Attributes
- MLS#845421
- TypeSingle Family
- Listing Status Active
- CountyLAKE
- CityHighland
- AreaHighland
- NeighborhoodHighland Terrace
- Zip46322
- StyleSingle Family Residence
- Year Built1959
- Taxes$ 1937
- Price$ 269,900
- Bedrooms3
- Full Bathrooms2
- Half Bathrooms0
- Sqr Footage1224
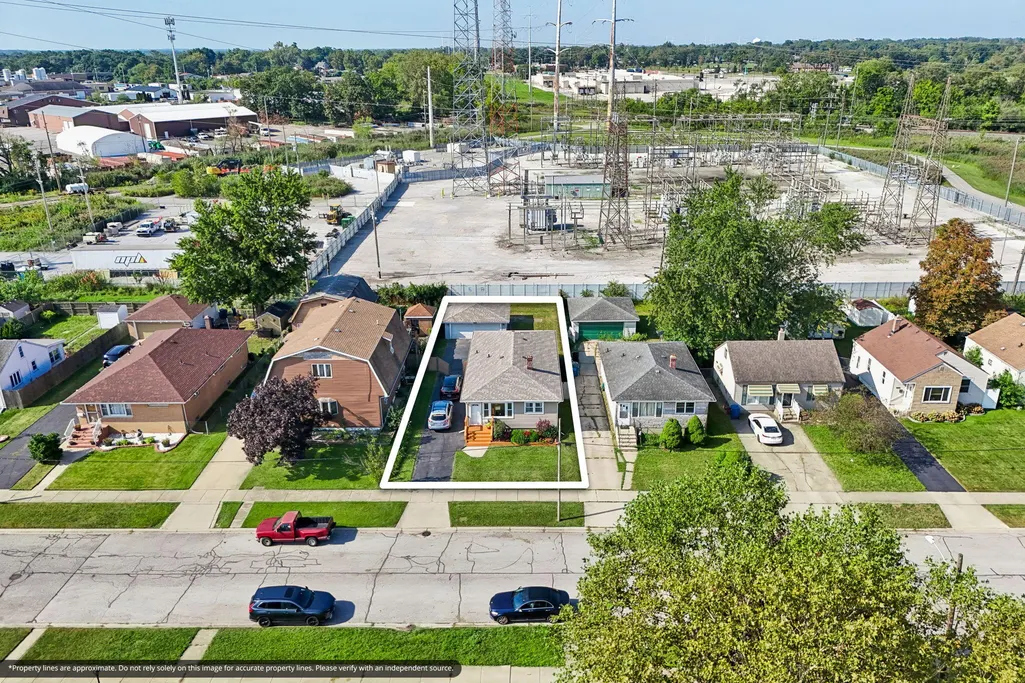
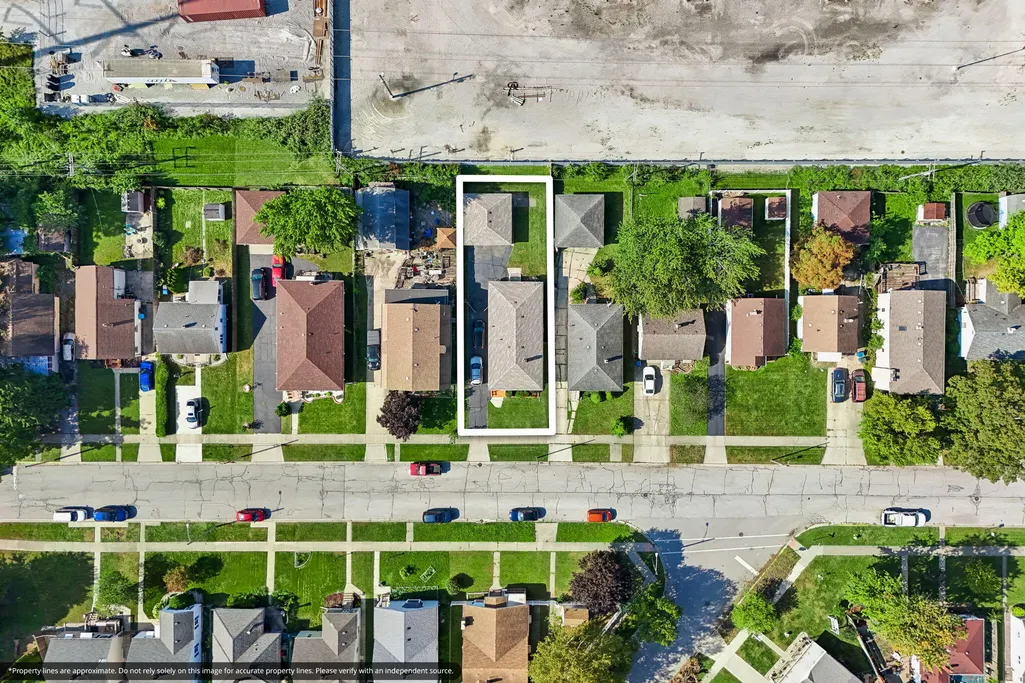
- Lot Size0.1349 Acres
Data Source:
Northwest Indiana REALTOR® Association (NIRA)
Property Description
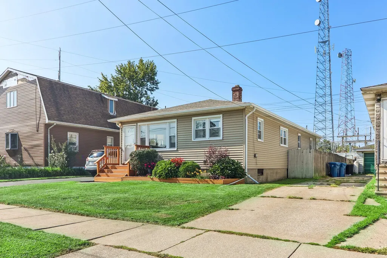
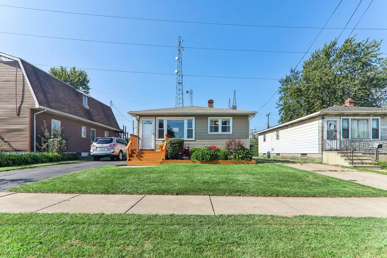
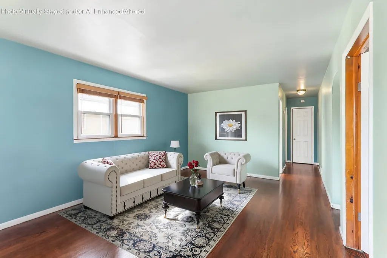
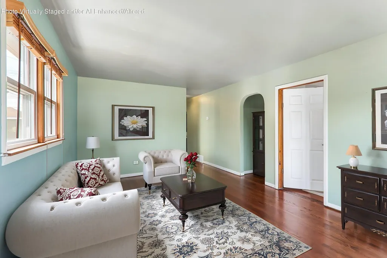
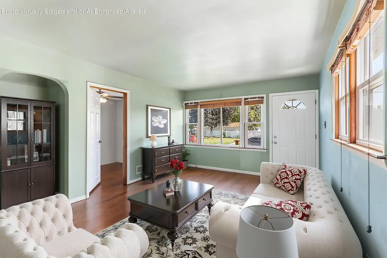
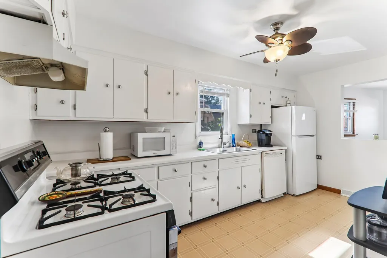
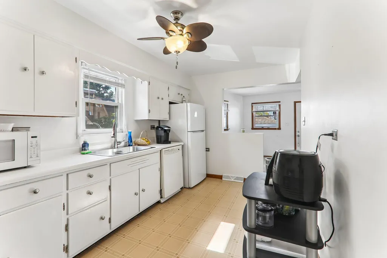
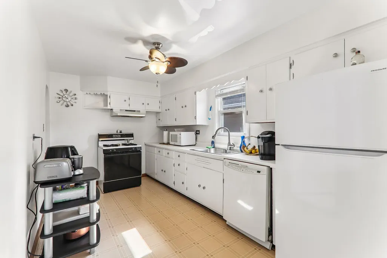
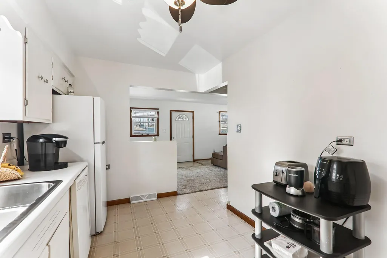
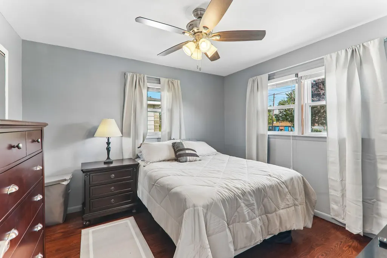
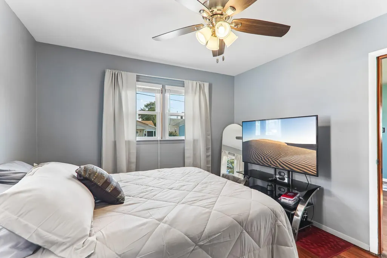
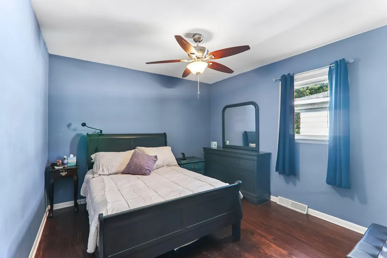
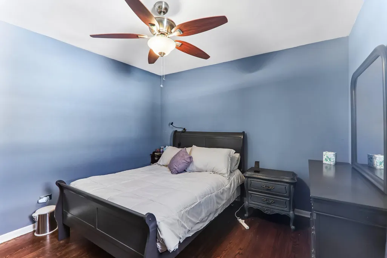
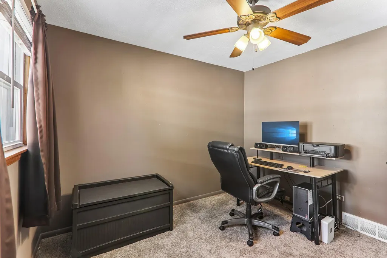
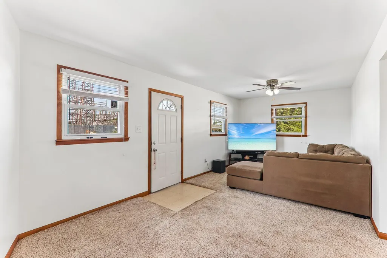
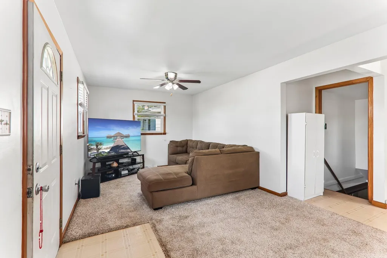
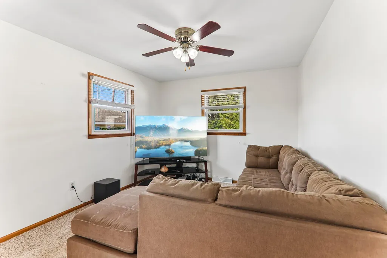
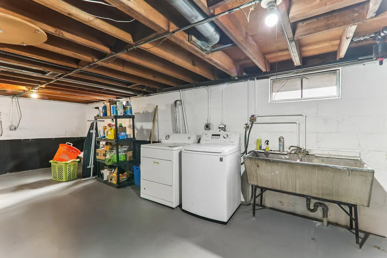
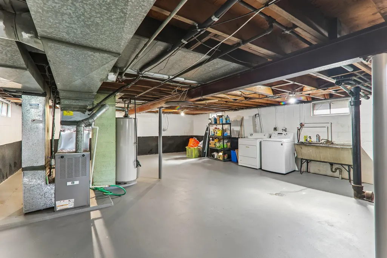
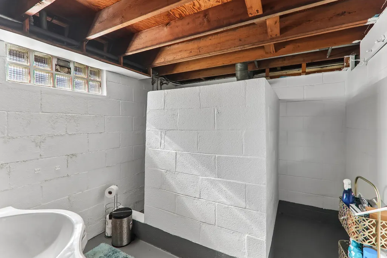
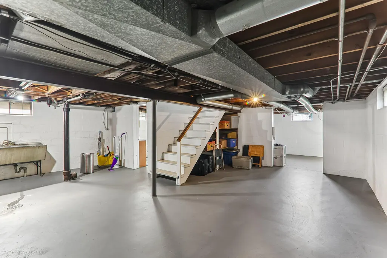
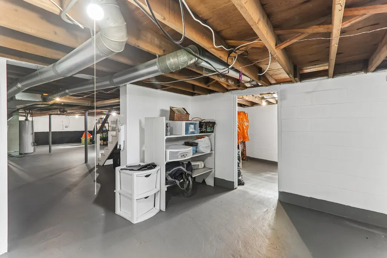
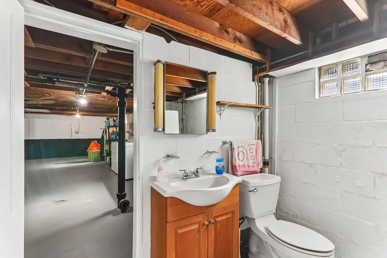
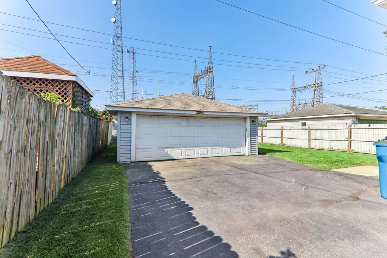
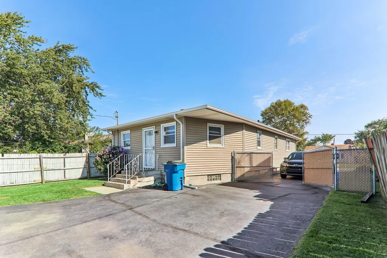
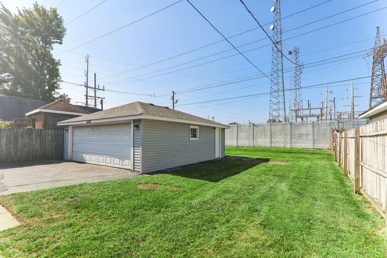
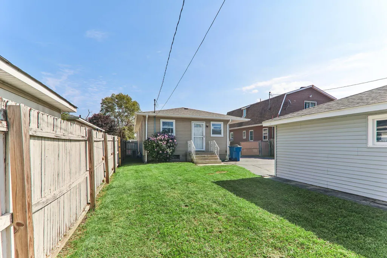
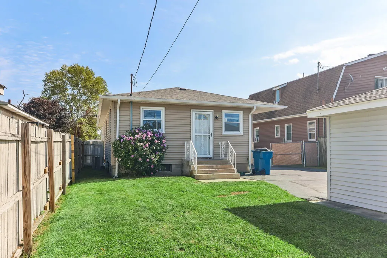
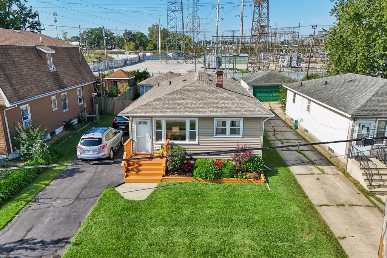
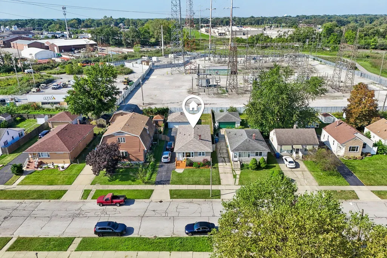
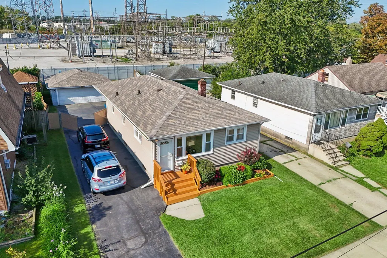
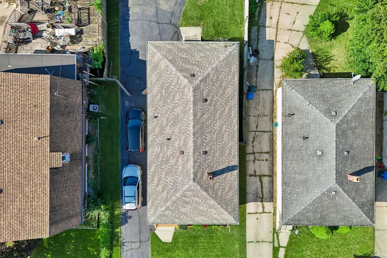
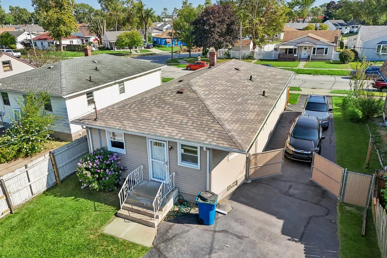
Meticulously maintained and move-in ready, this spotless 3-bedroom ranch offers comfortable single-level living with expansive space throughout. True Hardwood Floors are throughout the living room, 2 bedrooms, and much of the main level. Featuring both a large formal living room and a generous separate family room, the floor plan provides plenty of room to spread out, relax, and entertain. The kitchen is equipped with a complete appliance package--including refrigerator, oven, dishwasher, and microwave--making meal prep a breeze. Down the hall, you'll find three comfortably sized bedrooms with flexible utility for sleeping quarters, a quiet retreat, or a dedicated home office. Key Highlights Full Basement: Massive unfinished lower level featuring a convenient 3/4 bathroom, offering endless potential for customization, extra storage, a home workshop, or a fitness area. Parking & Storage: Detached 2-car garage paired with an extended, gated driveway that provides secure parking for multiple vehicles. Outdoor Space: Fully fenced backyard, ideal for pets, gardening, or outdoor gatherings. Prime Location: Nestled in a charming neighborhood with fast, easy access to the interstate for a seamless commute. A clean, solid home with fantastic potential--schedule your private tour today!
| Elementary School | Middle School | High School |
|---|---|---|
| Johnston Elementary | Highland Middle School | Highland High School |
| Price History | |
|---|---|
| 9/16/2026 | Listed $269,900 |
General Features
| Sewer | Public Sewer |
|---|---|
| Heating | Forced Air,Natural Gas |
| Utilities | Cable Connected,Water Connected,Sewer Connected,Natural Gas Connected,Electricity Connected |
| Appliances | Dryer,Washer,Refrigerator,Microwave,Gas Water Heater,Gas Range,Dishwasher |
| Garage Spaces | 2 |
| Pool Features | None |
| Security Features | Carbon Monoxide Detector(s),Smoke Detector(s) |
| Year Built | 1959 |
| Electric | 100 Amp Service |
| View | Neighborhood |
| Township | North |
| Levels | One |
| Property Subtype | Single Family Residence |
| Tax Year | 2024 |
| County | Lake |
| New Construction | No |
| Property Type | Residential |
| HOA | No |
| Subdivision Name | Highland Terrace |
| Garage Y/N | Yes |
| Total Rooms | 7 |
| Full Baths | 1 |
| Status | Active |
| Directions | From I-94 head South on Kennedy. Turn right onto Grodon Dr. House is on the left side of the street. |
| High School | Highland High School |
| City | Highland |
| Zoning Description | residential |
| Lot Size Square Feet | 5876.24 |
| Listing Terms | Cash,VA Loan,FHA,Conventional |
| Elementary School | Johnston Elementary |
| Property Attached Y/N | No |
| Tax Annual Amount | 1937 |
| Middle/Junior High School | Highland Middle School |
| Virtual Tour | https://www.zillow.com/view-imx/b56f75df-1606-4a0a-98bb-6a55a86706a9?wl=true&setAttribution=mls&initialViewType=pano |
| Standard Status | Active |
| Tax Assessed Value | 227700 |
| Legal Description | HIGHLAND TERRACE SE'LY 26FT. L.27 BL.4 N'LY 21FT. L.28 BL.4 |
Interior Features
| Interior Amenities | Ceiling Fan(s) |
|---|---|
| Window Features | Aluminum Frames,Blinds |
| Fireplace Y/N | No |
| Above Grade Finished Area | 1224 |
| 3/4 Baths | 1 |
| Laundry Features | Gas Dryer Hookup,Washer Hookup,Lower Level |
| Total Bedrooms | 3 |
| Room Type | Bedroom 2,Primary Bedroom,Living Room,Kitchen,Great Room,Family Room,Bedroom 3 |
| LivingAreaSource | Public Records |
| Total Baths | 2 |
Exterior Features
| Exterior Amenities | Private Yard,Rain Gutters |
|---|---|
| Fencing | Back Yard,Fenced |
| Parking Features | Detached,Garage Faces Front,Driveway,Asphalt,Additional Parking,Off Street,Garage Door Opener |
| Lot Features | Back Yard,Paved,Front Yard |
| Water Source | Public |
| Lot Size Acres | 0.1349 |
| Lot Size Source | Public Records |
| Waterfront Y/N | No |
Amenities
- Foreclosure
- Views
- Short Sale
- New Construction
- Adult 55+
- Lease To Own
- No HOA Fees
- Furnished
- Primary On Main
- Air Conditioning
- Seller Finance
- Green
- Fixer Upper
- Horse
- Golf
- Fireplace
- Deck
- Garage
- Basement
- Pool
Property vs Single Family Average in 46322
Price
Taxes
Year Built
Visits
In The Neighborhood
Primary On Main
New Haven
$ 230,000
- Type
- Single Family
Listed by Jesus Murua of Wyatt Group Realtors
 Listing information is provided by Participants of the MichRIC MLS. IDX information is provided exclusively for personal, non-commercial use, and may not be used for any purpose other than to identify prospective properties consumers may be interested in purchasing. Information deemed reliable but not guaranteed. ©: MichRIC MLS. Last Update September 22, 2026 1:12 PM UTC
 IDX information is provided exclusively for consumers personal, non-commercial use and may not be used for any purpose other than to identify prospective properties consumers may be interested in purchasing. Data is deemed reliable but is not guaranteed accurate by the MLS. IDX information is provided by the Indiana Regional MLS.
Information last updated on September 22, 2026 1:22 PM UTC
IDX information is provided exclusively for consumers personal, non-commercial use and may not be used for any purpose other than to identify prospective properties consumers may be interested in purchasing. Data is deemed reliable but is not guaranteed accurate by the MLS. IDX information is provided by the Indiana Regional MLS.
Information last updated on September 22, 2026 1:22 PM UTC
 The content relating to real estate for sale and/or lease on this Web site comes in part from
the Internet Data eXchange ("IDX") program of the Northwest Indiana REALTORS® Association Multiple Listing Service ("NIRA MLS"). and is communicated verbatim, without change, as filed by its members. This information is being provided for the consumers' personal, noncommercial use and may not be used for any other purpose other than to identify prospective properties consumers may be interested in purchasing
The content relating to real estate for sale and/or lease on this Web site comes in part from
the Internet Data eXchange ("IDX") program of the Northwest Indiana REALTORS® Association Multiple Listing Service ("NIRA MLS"). and is communicated verbatim, without change, as filed by its members. This information is being provided for the consumers' personal, noncommercial use and may not be used for any other purpose other than to identify prospective properties consumers may be interested in purchasing
