
New Construction














Address
8694 Kannon Drive, Lowell, IN
Price
$ 339,907
Property Attributes
- MLS#845845
- TypeSingle Family
- Listing Status Active
- CountyLAKE
- CityLowell
- AreaLowell
- NeighborhoodKingston Ridge
- Zip46356
- StyleSingle Family Residence
- Year Built2025
- Price$ 339,907
- Bedrooms2
- Full Bathrooms2
- Half Bathrooms0
- Sqr Footage1527
- Lot Size0.192 Acres
Data Source:
Northwest Indiana REALTOR® Association (NIRA)
Property Description
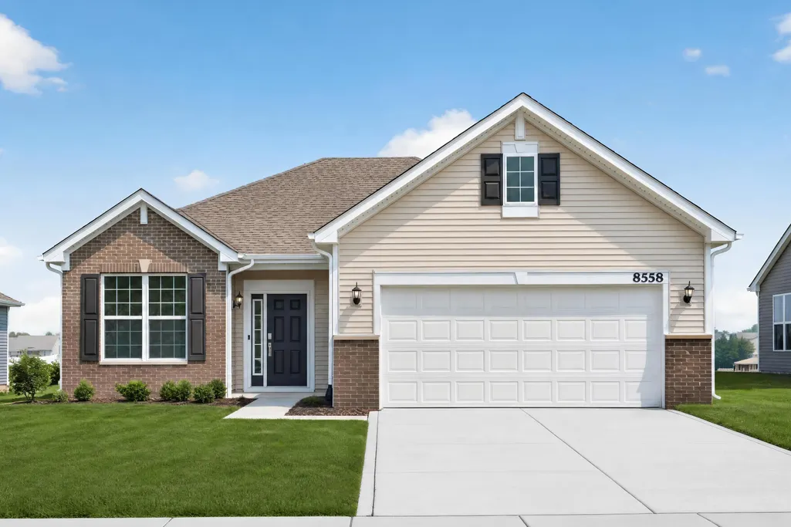
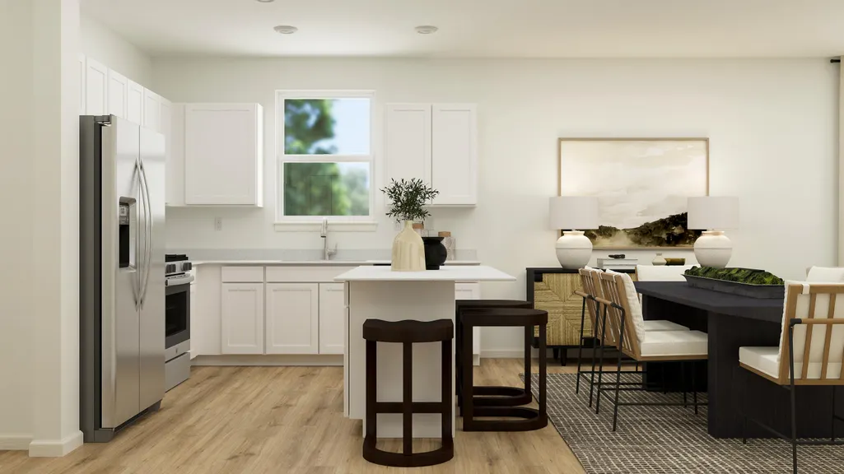
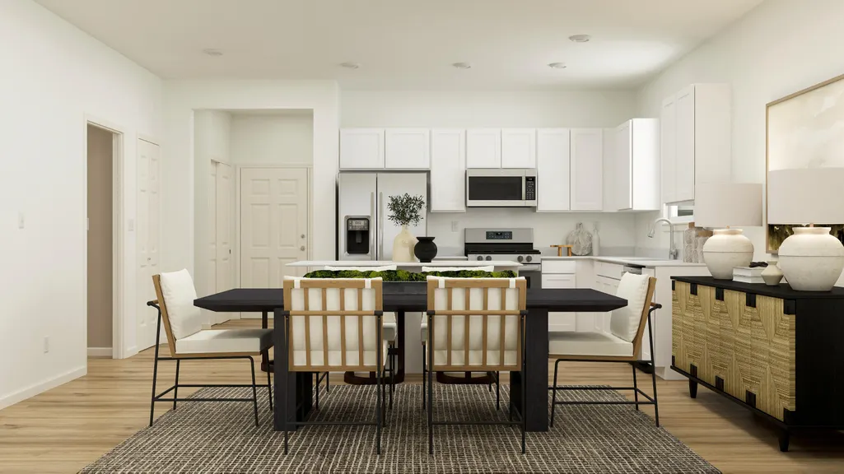
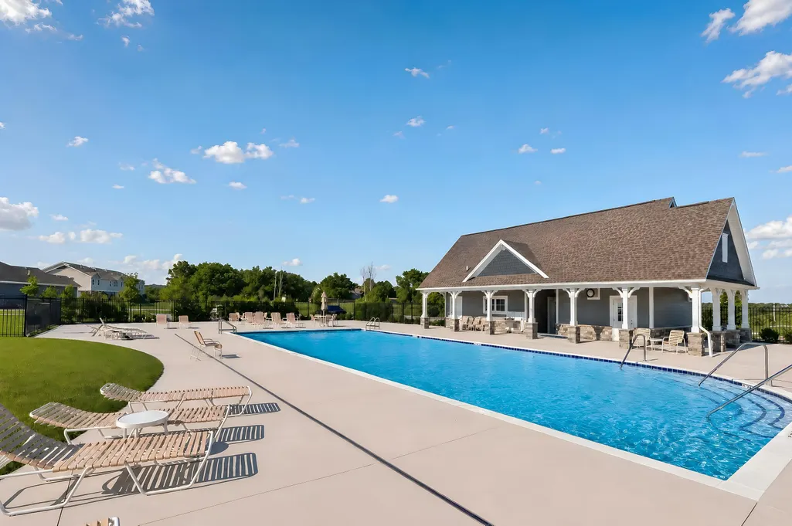
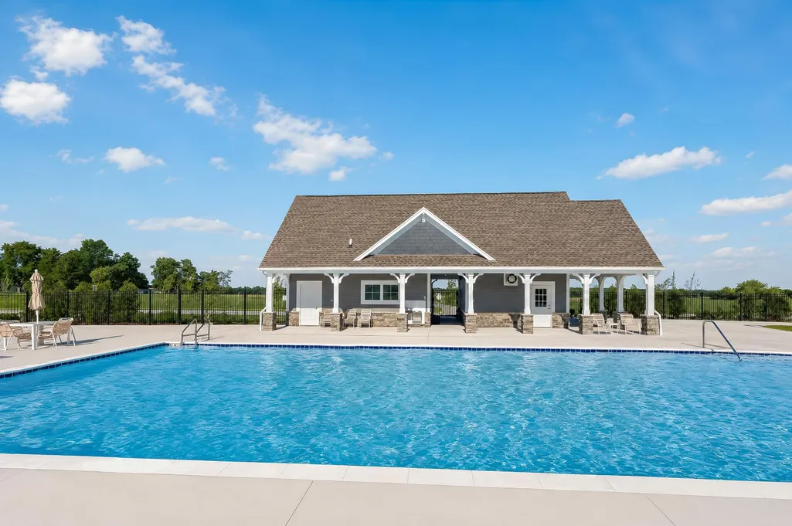
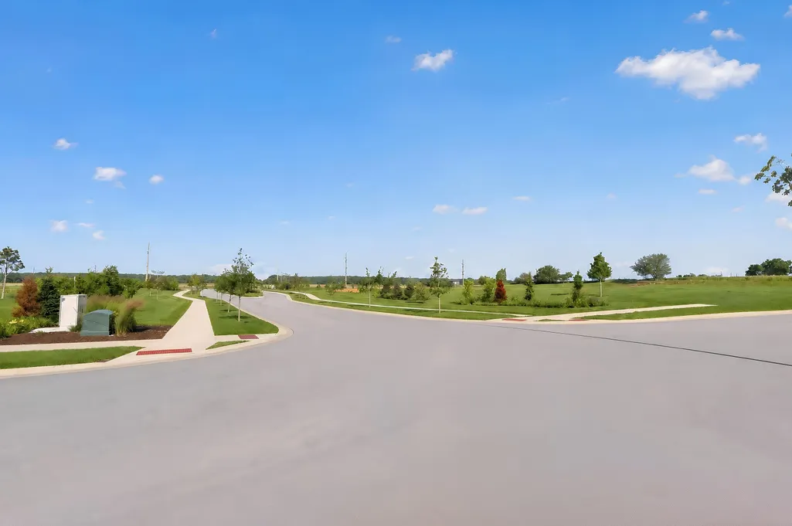
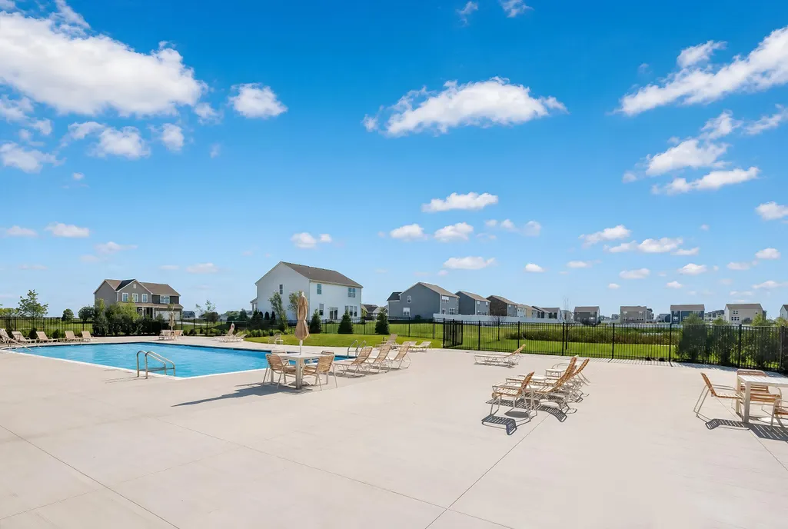
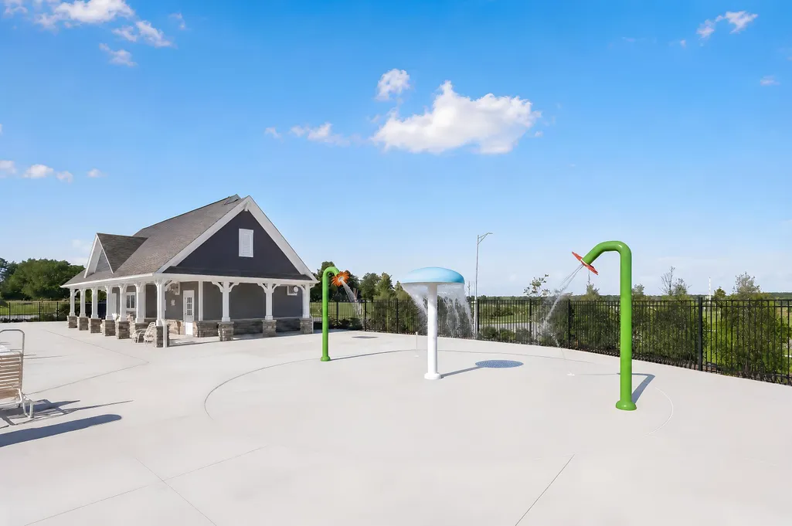
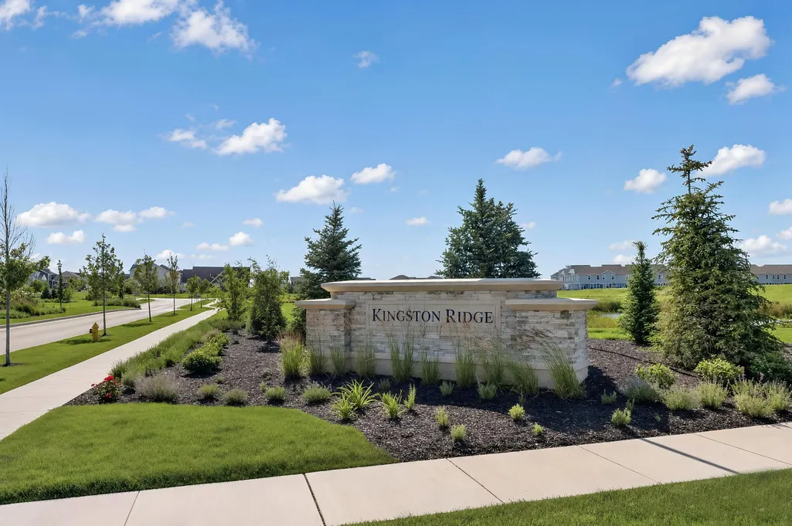
Homesite# 0318 NOVEMBER DELIVERY! SPECIAL INCENTIVES AVAILABLE! The Napa is a thoughtfully designed single-story home that perfectly blends modern convenience with comfortable living. This elegant floor plan features two bedrooms, two full bathrooms, and an open-concept layout that seamlessly connects the kitchen, family room, and dining area--creating a welcoming space ideal for both everyday life and entertaining. At the heart of the home, the stylish kitchen showcases a large center island, Quartz countertops, stainless steel appliances, and abundant cabinetry--ideal for meal prep, hosting, or casual dining. A private study provides a flexible space for a home office, reading nook, or creative retreat. Additional conveniences include a dedicated laundry room and a spacious two-car garage for added functionality. The owner's suite offers a tranquil escape, complete with a generous walk-in closet and a luxurious en-suite bathroom. A secondary bedroom and full guest bathroom provide comfortable accommodations for family or visitors. This home also includes 9-foot ceilings, luxury vinyl plank flooring, plush carpeting, Deluxe shower upgrades, and smart-height water-saving commodes. Exterior will be SLATE color siding with MARSHALL color brick. (pic for reference ONLY) *Photos are not this actual home* Kingston Ridge is a beautifully designed master-planned community. The Andare series features low-maintenance ranch homes now for sale in Lowell, Indiana. Residents here enjoy a range of onsite amenities, including a resort-style swimming pool, miles of biking and walking trails, and a children's playground--perfect for active families and outdoor enthusiasts. The community is served by the highly regarded Tri-Creek School Corporation, providing access to exemplary schools. Kingston Ridge offers a peaceful rural lifestyle while maintaining convenient access to major highways such as Route 2, US-41, and Route 65, making commuting and travel effortless.
| Elementary School | Middle School | High School |
|---|---|---|
| Oak Hill Elementary | Lowell Middle School | Lowell Senior High School |
| Price History | |
|---|---|
| 9/24/2026 | Listed $339,907 |
General Features
| Sewer | Public Sewer |
|---|---|
| Heating | Central,Natural Gas,Forced Air |
| Utilities | Cable Available,Water Connected,Underground Utilities,Sewer Connected,Natural Gas Connected,Electricity Connected |
| Appliances | Disposal,Microwave,Gas Range,Dishwasher |
| HOA Fee | 158 |
| Garage Spaces | 2 |
| Patio/Porch Features | Porch |
| Security Features | Carbon Monoxide Detector(s),Smoke Detector(s),Other |
| Year Built | 2025 |
| Electric | 200+ Amp Service |
| View | Neighborhood |
| Township | West Creek |
| Levels | One |
| Property Subtype | Single Family Residence |
| Tax Year | 2025 |
| County | Lake |
| New Construction | Yes |
| Property Type | Residential |
| HOA | Yes |
| Subdivision Name | Kingston Ridge |
| Garage Y/N | Yes |
| Total Rooms | 8 |
| Full Baths | 2 |
| Status | Active |
| Directions | RT 2 to Nichols Street South to Kingston Ridge Subdivision |
| High School | Lowell Senior High School |
| City | Lowell |
| Association Name | 1st American Management Co |
| High School District | Tri-Creek |
| Lot Size Square Feet | 8362 |
| Listing Terms | Conventional,VA Loan,FHA |
| Elementary School | Oak Hill Elementary |
| Property Attached Y/N | No |
| Middle/Junior High School | Lowell Middle School |
| Property Condition | Under Construction |
| Standard Status | Active |
| Legal Description | New Construction |
Interior Features
| Interior Amenities | Double Vanity,Walk-In Closet(s),Pantry,Open Floorplan,Kitchen Island,Entrance Foyer |
|---|---|
| Window Features | Insulated Windows |
| Fireplace Y/N | No |
| Above Grade Finished Area | 1527 |
| Laundry Features | Gas Dryer Hookup,Washer Hookup,Laundry Room |
| Total Bedrooms | 2 |
| Room Type | Bedroom 2,Primary Bedroom,Office,Laundry,Kitchen,Family Room,Dining Room |
| Total Baths | 2 |
Exterior Features
| Exterior Amenities | Lighting,Rain Gutters,Private Yard |
|---|---|
| Parking Features | Attached,Driveway,Concrete,Off Street |
| Lot Features | Back Yard,Private,Paved,Landscaped,Front Yard,Few Trees |
| Water Source | Public |
| Lot Size Acres | 0.192 |
| Lot Size Source | Builder |
| Waterfront Y/N | No |
Amenities
- Foreclosure
- Views
- Short Sale
- New Construction
- Adult 55+
- Lease To Own
- No HOA Fees
- Furnished
- Primary On Main
- Air Conditioning
- Seller Finance
- Green
- Fixer Upper
- Horse
- Golf
- Fireplace
- Deck
- Garage
- Basement
- Pool
Property vs Single Family Average in 46356
Price
Year Built
Visits
In The Neighborhood
New Construction
Lowell
$ 495,995
- Type
- Single Family
Listed by Roman Sawczak of HomeSmart Realty Group
New Construction
Lowell
$ 436,905
- Type
- Single Family
Listed by Roman Sawczak of HomeSmart Realty Group
New Construction
Lowell
$ 429,995
- Type
- Single Family
Listed by Roman Sawczak of HomeSmart Realty Group
New Construction
Lowell
$ 391,906
- Type
- Single Family
Listed by Roman Sawczak of HomeSmart Realty Group
 Listing information is provided by Participants of the MichRIC MLS. IDX information is provided exclusively for personal, non-commercial use, and may not be used for any purpose other than to identify prospective properties consumers may be interested in purchasing. Information deemed reliable but not guaranteed. ©: MichRIC MLS. Last Update September 24, 2026 1:06 PM UTC
 IDX information is provided exclusively for consumers personal, non-commercial use and may not be used for any purpose other than to identify prospective properties consumers may be interested in purchasing. Data is deemed reliable but is not guaranteed accurate by the MLS. IDX information is provided by the Indiana Regional MLS.
Information last updated on September 24, 2026 1:24 PM UTC
IDX information is provided exclusively for consumers personal, non-commercial use and may not be used for any purpose other than to identify prospective properties consumers may be interested in purchasing. Data is deemed reliable but is not guaranteed accurate by the MLS. IDX information is provided by the Indiana Regional MLS.
Information last updated on September 24, 2026 1:24 PM UTC
 The content relating to real estate for sale and/or lease on this Web site comes in part from
the Internet Data eXchange ("IDX") program of the Northwest Indiana REALTORS® Association Multiple Listing Service ("NIRA MLS"). and is communicated verbatim, without change, as filed by its members. This information is being provided for the consumers' personal, noncommercial use and may not be used for any other purpose other than to identify prospective properties consumers may be interested in purchasing
The content relating to real estate for sale and/or lease on this Web site comes in part from
the Internet Data eXchange ("IDX") program of the Northwest Indiana REALTORS® Association Multiple Listing Service ("NIRA MLS"). and is communicated verbatim, without change, as filed by its members. This information is being provided for the consumers' personal, noncommercial use and may not be used for any other purpose other than to identify prospective properties consumers may be interested in purchasing
